

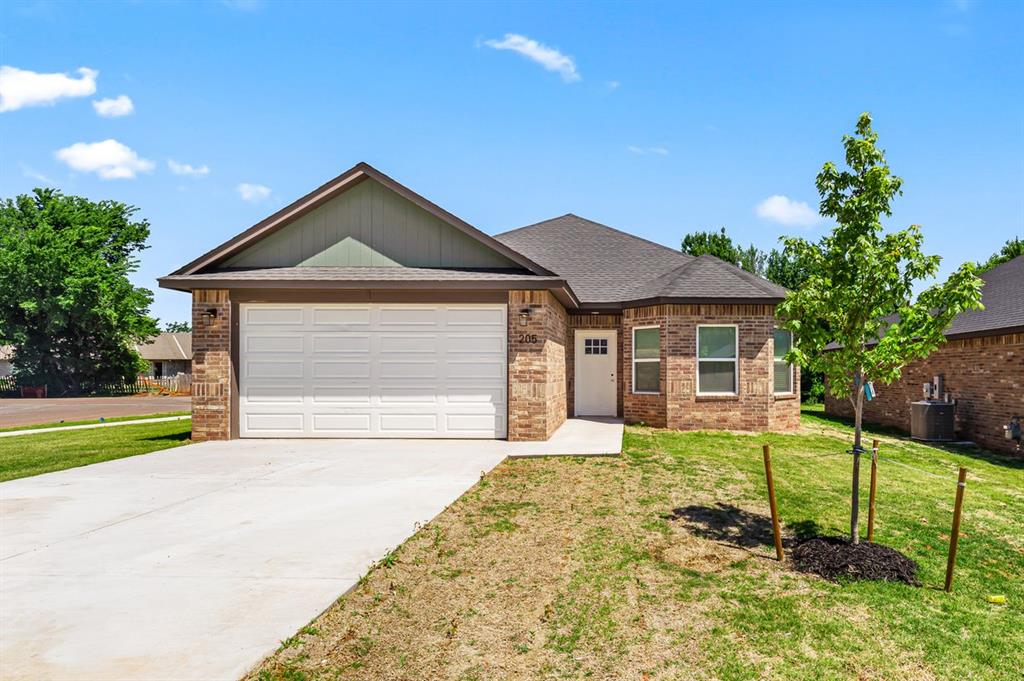
205 E Abbott Lane, Mustang, OK 73064
Canadian County
Key Facts
Description
5% forgivable through Oklahoma Housing Finance Agency. Visit an OHFA lending partner to get started!! The South Pacific- Welcome to this stunning new construction UFAS-certified home in the heart of Mustang! This thoughtfully designed 4-bedroom, 2 bath residence combines modern style, comfort, and accessibility in one beautiful package. Featuring an open concept floor plan, this home offers spacious living areas filled with natural light, perfect for both everyday living and entertaining. The kitchen boasts modern finishes, ample cabinet space, and energy-efficient appliances. The private primary suite includes a spacious bedroom, walk-in closet, and an accessible en-suite bath designed for comfort and convenience. Three additional bedrooms, provide flexibility for family, guests, or a home office. Built to UFAS standards, this home includes accessibility features such as wider doorways, accessible pathways, and thoughtfully designed bedrooms and closets to accommodate a variety of needs. Nestled close to Mustang Schools, shopping, dining, and easy access to Oklahoma City. This home offers the perfect blend of functionality, style, and convenience.
Property Information
Property Type
Residential
Sub-Type
Single Family Residence
Style
Craftsman
Year Built
2026
Living Area
1,642 sq ft
Garage Spaces
2
Days on Market
68
MLS® Listing#
1229001
Property Features
Appliances
Cooling
Heating
Flooring
Fireplace
Patio
Lot Features
Construction
Foundation
Roof
Windows
Utilities
Schools
- Elementary:
- Mustang Centennial ES
- Middle:
- Mustang MS
- High:
- Mustang HS
Financial Details
HOA
$300
Parcel Number
205EAbbott73064
Directions
From Mustang Road and State Highway 152 head South onto Mustang Road two blocks, turn east onto Dolton lane, follow the road which turns into Lewis Ln Meadow Hills Estates located on the east side.
Affordability Calculator
$58,455
Estimated monthly payment
$1,556/mo
Principal $233,821 · Est. interest $326,201 over 30 yrs
Neighborhood Market Statistics
How this home compares to active listings in Mustang, OK
- $338,621
- Median Listing Price
- 54
- Median Days on Market
- 1,939
- Median Sq Ft
- $178
- Median Price / Sq Ft
- 217
- Active Listings
- This home’s price is 14% below the area median.
- Its price per sq ft is right around the area median.
Market statistics compiled from active EXIT Realty® and MLS listings in Mustang, OK.
Similar Homes Nearby

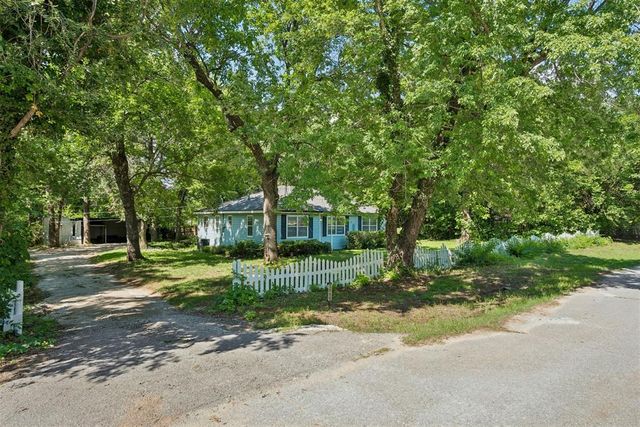


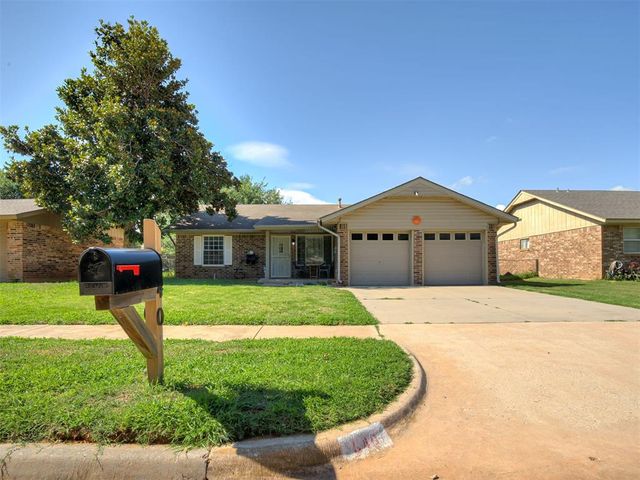

Similar Home Values
Comparable nearby listings and their asking prices.
| Address | Price | Beds | Baths | Sq Ft |
|---|---|---|---|---|
| 807 W Judy Street, Mustang, OK | $210,000 | 3 | 2 | 1,239 |
| 1745 E Longview Lane, Mustang, OK | $214,900 | 3 | 2 | 1,328 |
| 1018 W Windsor Way, Mustang, OK | $215,000 | 3 | 3 | 1,810 |
| 3728 Los Cabos Drive, Mustang, OK | $215,000 | 3 | 2 | 1,508 |
| 640 W Perry Drive, Mustang, OK | $215,000 | 4 | 2 | 1,499 |
| 3509 Maggie Road, Mustang, OK | $217,350 | 3 | 2 | 1,248 |
Moving Cost Estimate

Listing Courtesy: Ken Carpenter Realty - 4056201524
Presented by: Nathan Barta