

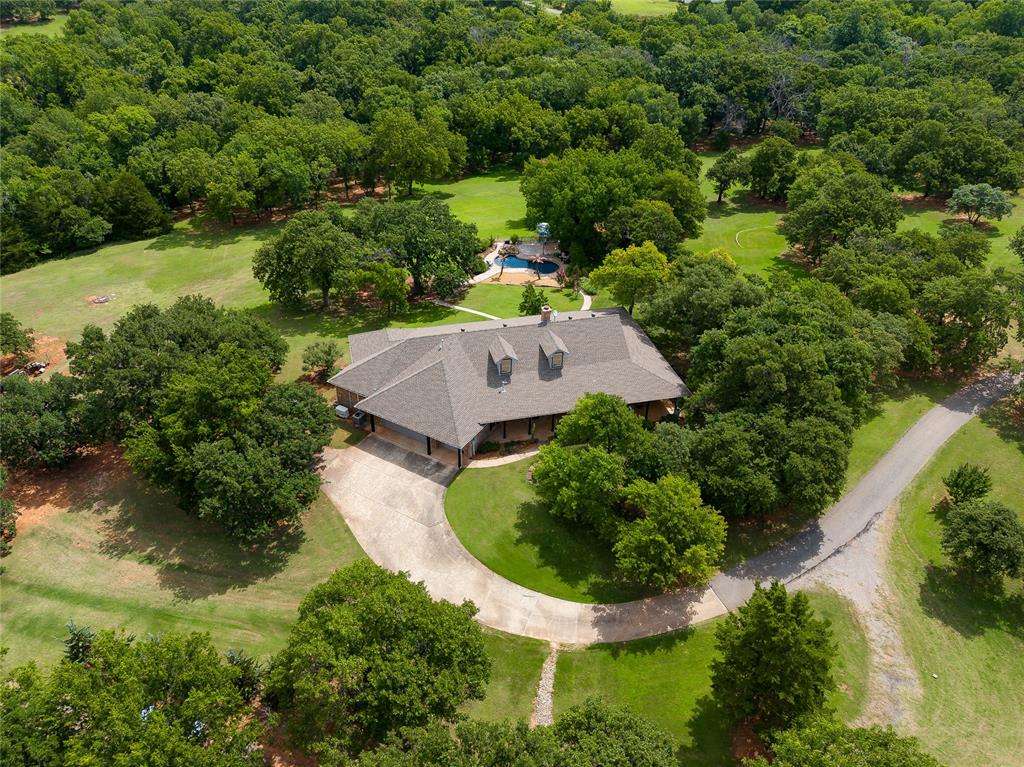
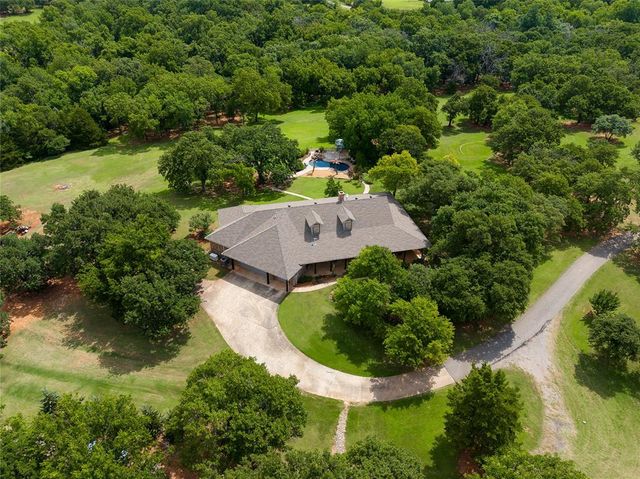
11455 E 33rd Street, Jones, OK 73049
Oklahoma County
Key Facts
Description
Set on 11+ beautifully manicured acres, this custom-built home offers a rare combination of privacy, functionality & extensive upgrades—all with no HOA & easy access via ALL paved roads. Designed for everyday living & entertaining, the property features 4 bedrooms, 2.5 bathrooms & extra-long 3 car garage with plenty of room for larger vehicles or a boat. Inside, the home has been thoughtfully updated with a $70,000 kitchen remodel showcasing Quartz countertops, custom cabinetry, new appliances, farm sink & HUGE expanded pantry. The spacious primary suite addition creates a true retreat complete with a Steamist steam shower, jetted tub & oversized walk-in closet. New flooring runs throughout, along with fresh paint throughout the interior & exterior, updated lighting & fixtures. Built with longevity & efficiency in mind, the home includes a whole-home generator (2022), roof replacement, reinforced attic for potential future expansion with staircase walk-up access. Additional features include two fireplaces, an ice machine, water softener & fiber internet. Outdoor living is just as impressive with a resort-style concrete pool, wrap-around porch featuring a fully equipped outdoor kitchen, pergola, and bricked grilling area. The property is fenced with a private wrought iron gated entrance, recently paved driveway, sprinkler system covering approximately 5 acres, and professionally landscaped grounds & flower beds. Mature trees & custom landscape lighting create a stunning evening atmosphere, while the expansive acreage provides endless possibilities. Highlights include well water, propane system with natural gas access at the street, invisible dog fence & a bus stop at the end of the driveway. Rare opportunity to own a meticulously maintained acreage property with exceptional outdoor living. Secondary home & shops allowed!
Property Information
Property Type
Residential
Sub-Type
Single Family Residence
Style
Ranch / Traditional
Year Built
1999
Living Area
3,259 sq ft
Lot Size
11.15 acres
Garage Spaces
3
Days on Market
11
MLS® Listing#
1237734
Property Features
Interior
Exterior
Appliances
Cooling
Heating
Fireplace
Pool
Parking
Patio
Fencing
Lot Features
Construction
Foundation
Roof
Windows
Security
Utilities
Sewer
Water Source
Schools
- Elementary:
- Jones ES
- Middle:
- Jones MS
- High:
- Jones HS
Financial Details
Parcel Number
11455E33rd73049
Directions
From I-35 & Memorial Rd head east and veer to the left on N Douglas Blvd. Continue east and property is on the north side of the road. Property is 5 miles east of I-35.
Affordability Calculator
$239,000
Estimated monthly payment
$6,360/mo
Principal $956,000 · Est. interest $1,333,705 over 30 yrs
Neighborhood Market Statistics
How this home compares to active listings in Jones, OK
- $542,857
- Median Listing Price
- 33
- Median Days on Market
- 2,442
- Median Sq Ft
- $206
- Median Price / Sq Ft
- 52
- Active Listings
- This home’s price is 120% above the area median.
- Its price per sq ft is 78% above the area median.
Market statistics compiled from active EXIT Realty® and MLS listings in Jones, OK.
Location

Getting Around
Points of Interest in Jones, OK
Showing the Jones area map.
Nearby Schools
Oklahoma Christian School
School · 4.9 mi away
Jones Elementary School
Elementary · 5.1 mi away
Jones Public School
School · 5.1 mi away
Jones High School
Secondary · 5.1 mi away
Goddard School
School · 5.4 mi away
Oakdale Public School
Elementary · 5.6 mi away
Chisholm Elementary School
Elementary · 6.2 mi away
Primrose Schools
Elementary · 6.4 mi away
Vista Market Place
Elementary · 6.6 mi away
Club Z
School · 6.7 mi away
Faith Christian Academy
School · 6.8 mi away
Cimarron Middle School
Secondary · 6.8 mi away
Will Rogers Elementary School
Elementary · 7.2 mi away
Oca
School · 7.2 mi away
Childtime
School · 7.2 mi away
Jones Middle School
Elementary · 7.3 mi away
Edmond Memorial High School
Secondary · 7.3 mi away
Spencer Elementary School
Elementary · 7.3 mi away
Green Pastures Elementary School
Elementary · 7.5 mi away
Edmond Public Schools
Secondary · 7.6 mi away
Commute Calculator
Nearby Homes


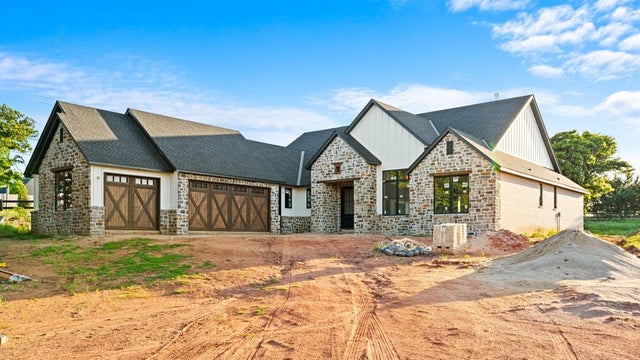


Similar Homes Nearby

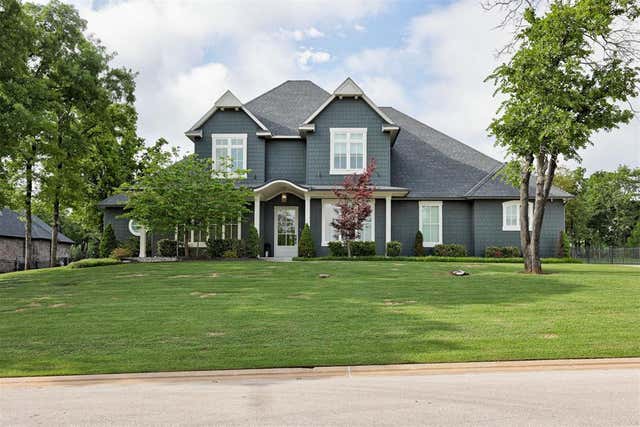
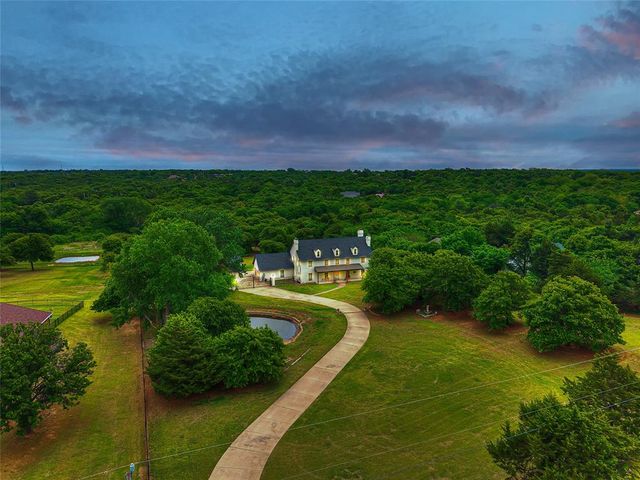

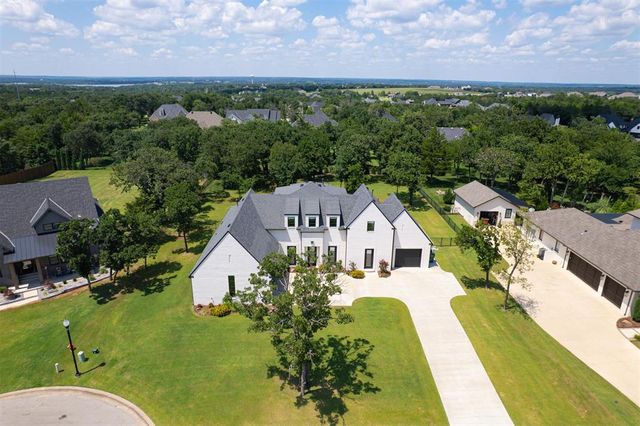
Similar Home Values
Comparable nearby listings and their asking prices.
| Address | Price | Beds | Baths | Sq Ft |
|---|---|---|---|---|
| 14908 Cumberland Falls Drive, Jones, OK | $849,000 | 4 | 4 | 2,741 |
| 10024 NE 145th Street, Jones, OK | $915,000 | 4 | 4 | 3,733 |
| 13500 Three Oaks Drive, Jones, OK | $995,000 | 4 | 4 | 4,300 |
| 3233 Cherry Glen Drive, Jones, OK | $995,000 | 4 | 5 | 3,264 |
| 13601 N Post Road, Jones, OK | $999,000 | 7 | 5 | 4,060 |
| 10109 NE 144th Street, Jones, OK | $1,095,000 | 4 | 4 | 4,202 |
Moving Cost Estimate
EXIT Agents in Jones



Listing Courtesy: Exit Realty Premier - 4057033565