

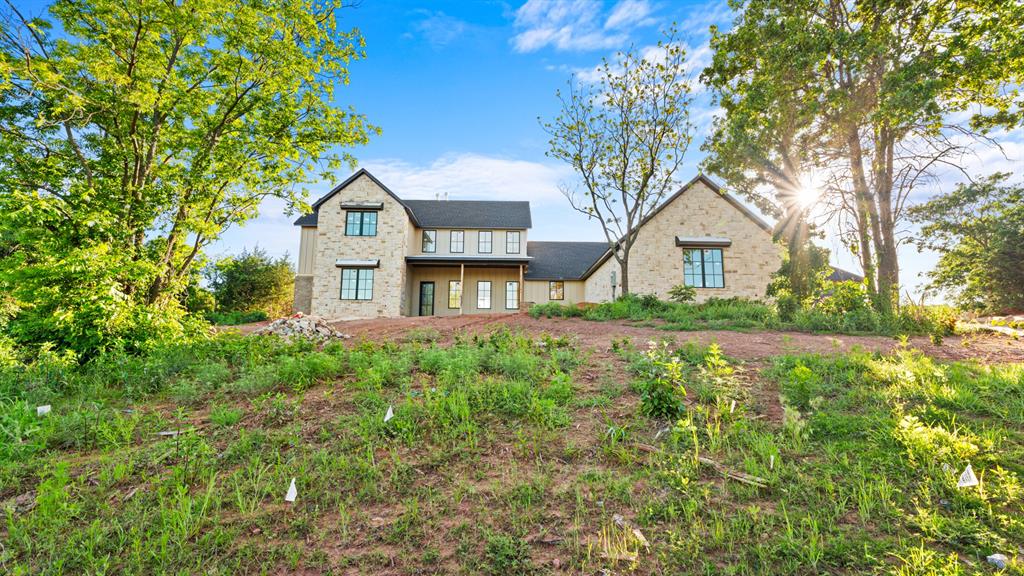
3041 Cherry Glen Drive, Jones, OK 73049
Oklahoma County
Key Facts
Description
Brand new construction in Chitwood Farms! Perched on a hill with incredible views from both the front and back, this home offers a truly special setting with peaceful, scenic surroundings easily enjoyed from the large front porch or upstairs balcony. Thoughtfully designed with an exceptional floor plan, this spacious home features 5 bedrooms, a true mother-in-law layout for added privacy and flexibility, and a 4-car garage with plenty of storage space. The large upstairs bonus area provides endless possibilities for entertaining, relaxing, or additional living space. This home is the perfect blend of luxury, comfort, and functionality with beautiful views from all angles. Estimated completion July 2026 — this is one you won’t want to miss!
Property Information
Property Type
Residential
Sub-Type
Single Family Residence
Style
Traditional
Living Area
3,697 sq ft
Lot Size
0.94 acres
Garage Spaces
4
Days on Market
1
MLS® Listing#
1227152
Property Features
Appliances
Cooling
Heating
Fireplace
Lot Features
Construction
Foundation
Roof
Security
Utilities
Sewer
Schools
- Elementary:
- Chisholm ES
- Middle:
- Cimarron MS
- High:
- Memorial HS
Financial Details
HOA
$1,200
Parcel Number
3041NONECherryGlen73049
Directions
Located in Chitwood Farms on Memorial and Post
Affordability Calculator
$233,000
Estimated monthly payment
$6,201/mo
Principal $932,000 · Est. interest $1,300,223 over 30 yrs
Neighborhood Market Statistics
How this home compares to active listings in Jones, OK
- $542,857
- Median Listing Price
- 33
- Median Days on Market
- 2,442
- Median Sq Ft
- $206
- Median Price / Sq Ft
- 52
- Active Listings
- This home’s price is 115% above the area median.
- Its price per sq ft is 53% above the area median.
Market statistics compiled from active EXIT Realty® and MLS listings in Jones, OK.
Location

Points of Interest in Jones, OK
Showing the Jones area map.
Nearby Schools
Oklahoma Christian School
School · 4.5 mi away
Goddard School
School · 5.0 mi away
Oakdale Public School
Elementary · 5.3 mi away
Jones Elementary School
Elementary · 5.4 mi away
Jones Public School
School · 5.4 mi away
Jones High School
Secondary · 5.4 mi away
Chisholm Elementary School
Elementary · 5.8 mi away
Primrose Schools
Elementary · 6.0 mi away
Vista Market Place
Elementary · 6.2 mi away
Club Z
School · 6.3 mi away
Faith Christian Academy
School · 6.4 mi away
Cimarron Middle School
Secondary · 6.4 mi away
Will Rogers Elementary School
Elementary · 6.8 mi away
Oca
School · 6.8 mi away
Childtime
School · 6.8 mi away
Edmond Memorial High School
Secondary · 6.9 mi away
Edmond Public Schools
Secondary · 7.2 mi away
Orvis Risner Elementary
Elementary · 7.2 mi away
Northern Hills Elementary School
Elementary · 7.2 mi away
Sequoyah Middle School
Secondary · 7.3 mi away
Commute Calculator
Nearby Homes

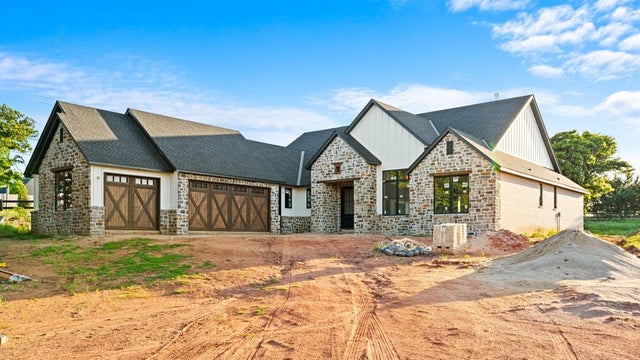


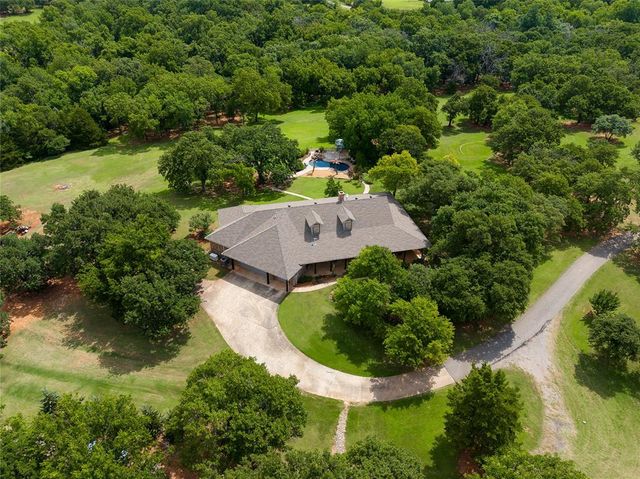

Similar Homes Nearby
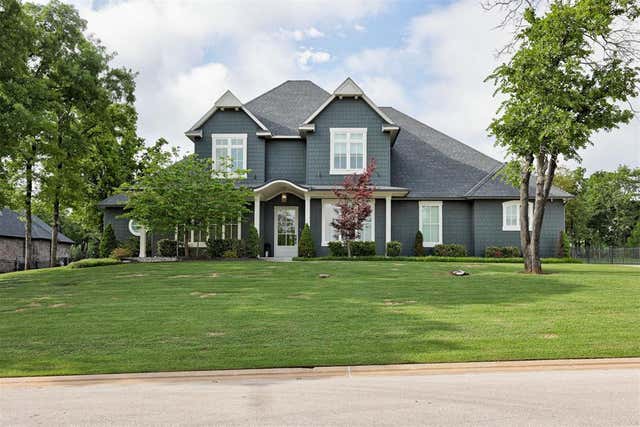
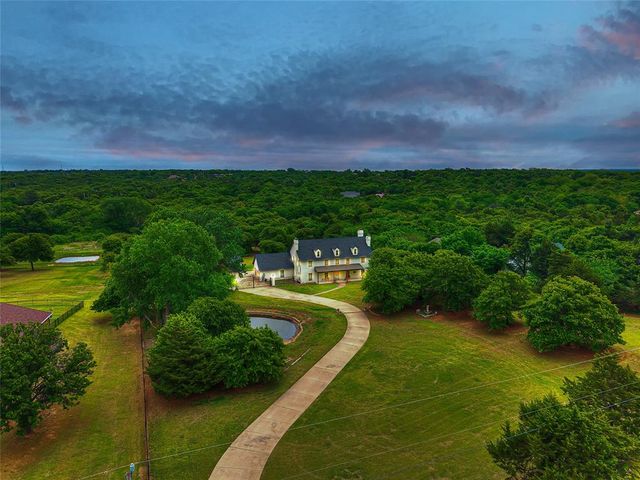

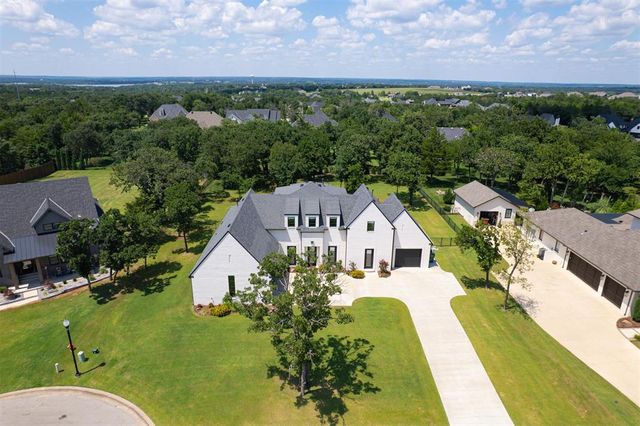
Similar Home Values
Comparable nearby listings and their asking prices.
| Address | Price | Beds | Baths | Sq Ft |
|---|---|---|---|---|
| 14908 Cumberland Falls Drive, Jones, OK | $849,000 | 4 | 4 | 2,741 |
| 10024 NE 145th Street, Jones, OK | $915,000 | 4 | 4 | 3,733 |
| 13500 Three Oaks Drive, Jones, OK | $995,000 | 4 | 4 | 4,300 |
| 3233 Cherry Glen Drive, Jones, OK | $995,000 | 4 | 5 | 3,264 |
| 13601 N Post Road, Jones, OK | $999,000 | 7 | 5 | 4,060 |
| 10109 NE 144th Street, Jones, OK | $1,095,000 | 4 | 4 | 4,202 |
Moving Cost Estimate
EXIT Agents in Jones



Listing Courtesy: The Agency - 4052163693
Presented by: Natalee Hitchcock