

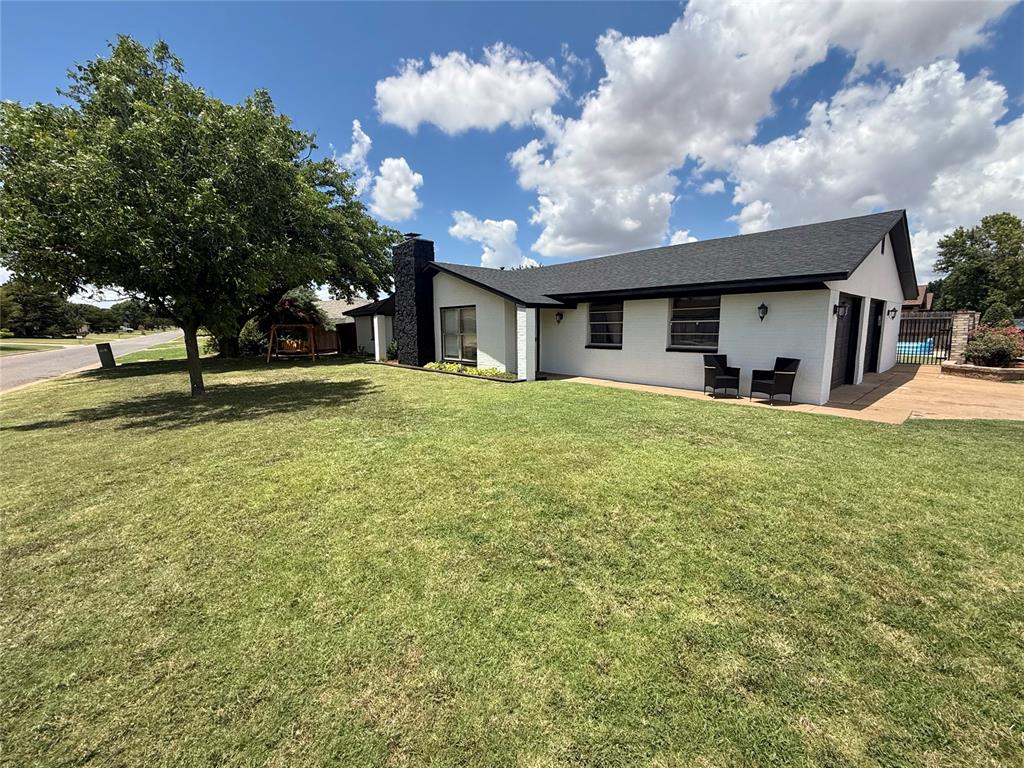
1209 S Trail Drive, Altus, OK 73521
Jackson County
Key Facts
Description
Discover the perfect blend of space, comfort, and curb appeal in this beautiful 2,200 sq ft brick home, gracefully positioned on a corner lot in a well-established neighborhood. Fresh exterior paint and crisp interior trim give the home a renewed, modern feel from the moment you arrive. Step inside to an expansive open-concept living room, where generous proportions create a warm, inviting atmosphere ideal for both everyday living and entertaining. The seamless flow into the kitchen and dining area enhances the home’s spacious design and makes gathering effortless. Retreat to the huge master suite, a true sanctuary featuring his-and-her walk-in closets and a full private bathroom designed for comfort and convenience. Two additional bedrooms and a second full bathroom offer flexibility for family, guests, or a dedicated office space. Outside, enjoy a privacy-fenced backyard complete with an automatic double gate, providing secure extra parking or easy access for recreational vehicles. The 2-car garage adds even more storage and functionality, rounding out this exceptional property. This home delivers size, style, and thoughtful upgrades—an outstanding opportunity in a desirable neighborhood.
Property Information
Property Type
Residential
Sub-Type
Single Family Residence
Style
Traditional
Year Built
1981
Living Area
2,232 sq ft
Lot Size
0.26 acres
Garage Spaces
2
Days on Market
3
MLS® Listing#
1236193
Property Features
Cooling
Heating
Fireplace
Patio
Lot Features
Construction
Foundation
Roof
Schools
- Elementary:
- Altus Early Childhood Center
- Middle:
- Altus Intermediate School
- High:
- Altus HS
Financial Details
Parcel Number
1209STrail73521
Directions
HEAD S ON TRAIL DR
Affordability Calculator
$53,980
Estimated monthly payment
$1,437/mo
Principal $215,920 · Est. interest $301,228 over 30 yrs
Neighborhood Market Statistics
How this home compares to active listings in Altus, OK
- $270,270
- Median Listing Price
- 48
- Median Days on Market
- 1,986
- Median Sq Ft
- $134
- Median Price / Sq Ft
- 66
- Active Listings
- This home’s price is right around the area median.
- Its price per sq ft is 10% below the area median.
Market statistics compiled from active EXIT Realty® and MLS listings in Altus, OK.
Location
Map is currently unavailable for this location.
Points of Interest in Altus, OK
Showing the Altus area map.
Commute Calculator
Nearby Homes
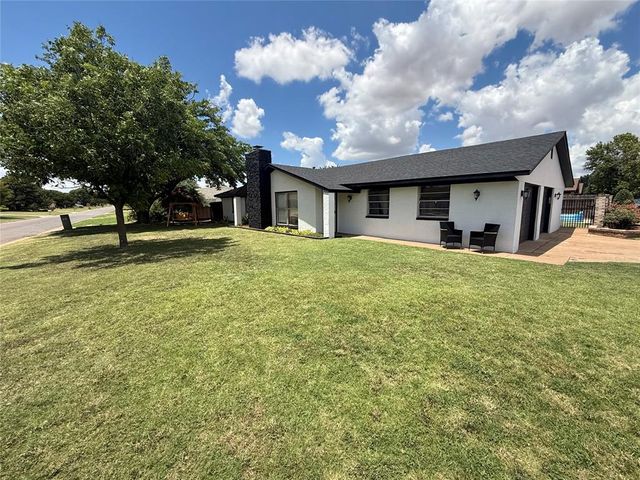
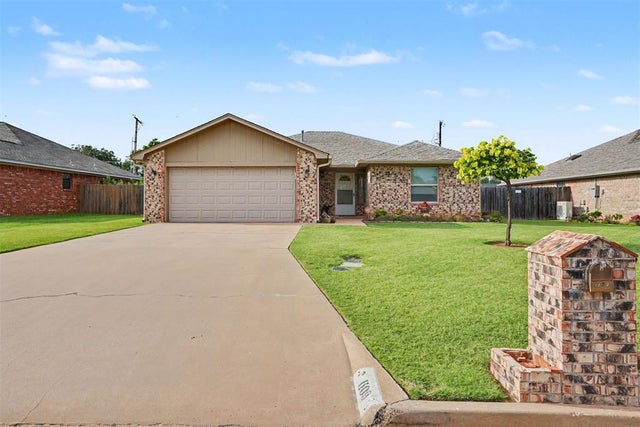

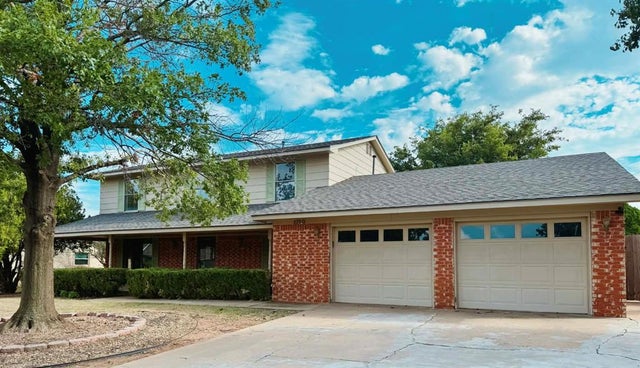
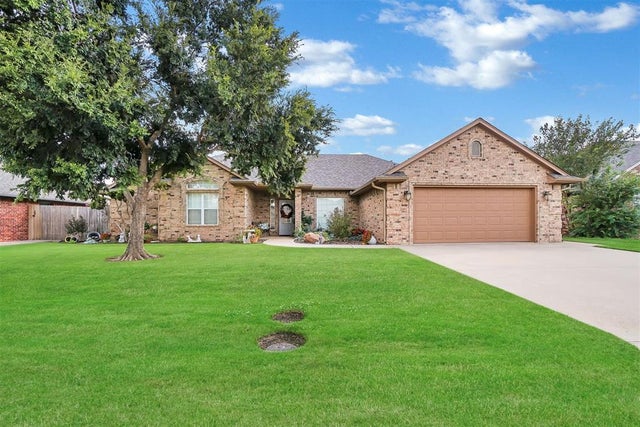

Similar Homes Nearby
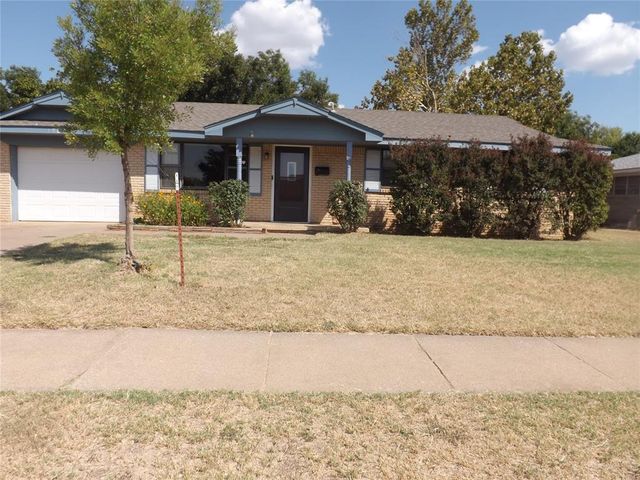


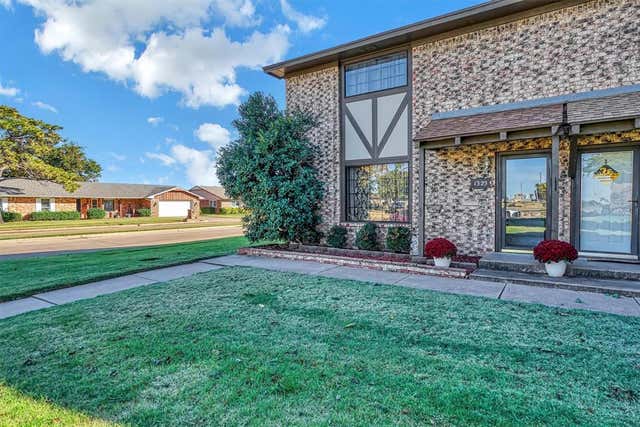
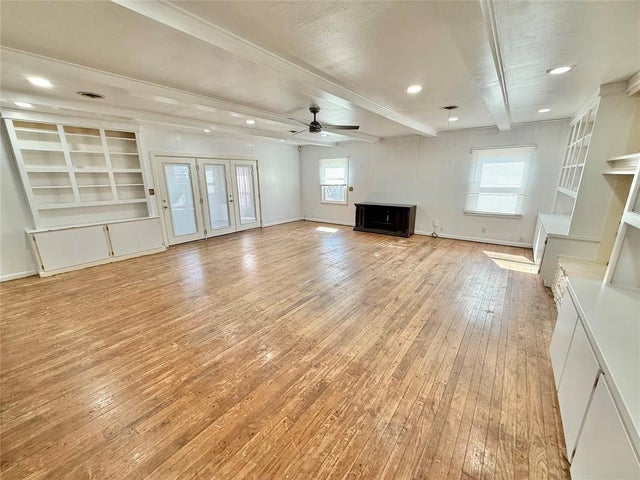

Similar Home Values
Comparable nearby listings and their asking prices.
| Address | Price | Beds | Baths | Sq Ft |
|---|---|---|---|---|
| 1908 N Robin Street, Altus, OK | $189,500 | 3 | 2 | 2,024 |
| 2005 N Canary Lane, Altus, OK | $200,000 | 3 | 2 | 1,797 |
| 717 Windsor Drive, Altus, OK | $205,000 | 3 | 2 | 1,358 |
| 1325 Canterbury Boulevard, Altus, OK | $205,000 | 3 | 3 | 2,116 |
| 1504 N Hudson Street, Altus, OK | $210,000 | 4 | 4 | 2,800 |
| 516 Navajoe Road, Altus, OK | $214,500 | 3 | 2 | 2,482 |
Moving Cost Estimate
EXIT Agents in Altus



Listing Courtesy: Cole Properties - 5804717651
Presented by: Haley Cole
212493