

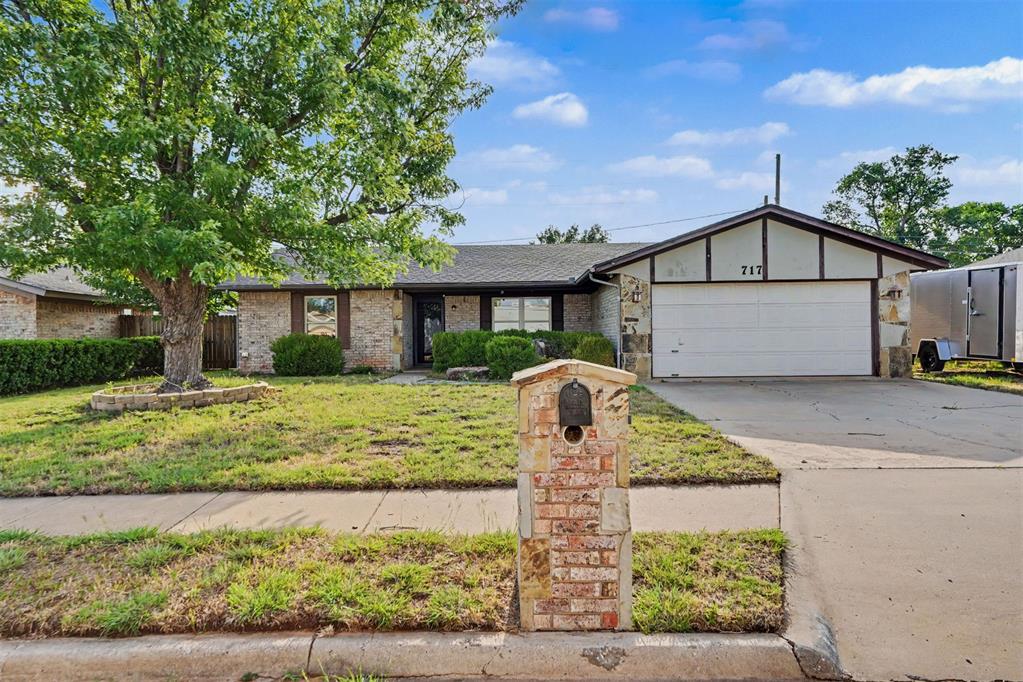
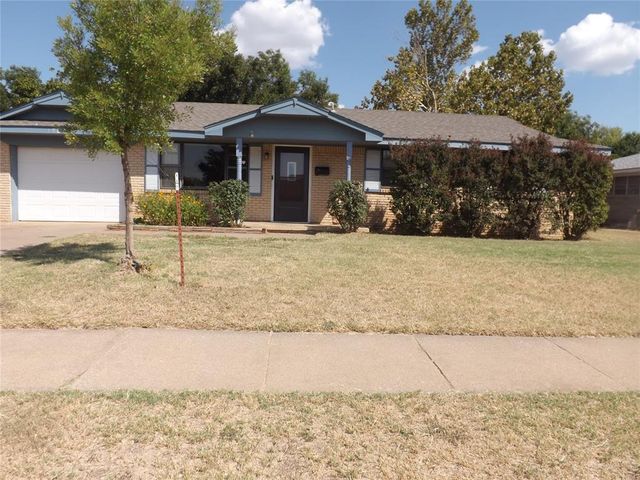
717 Windsor Drive, Altus, OK 73521
Jackson County
Key Facts
Description
Welcome to 717 Windsor Drive in Altus Oklahoma. This 3 bedroom and 2 bathroom home has a beautiful open floor plan with 1483 square feet. It has a newly updated kitchen, a new bathtub installed and a storm shelter was placed in the garage. Back yard has a privacy fence. Closing can be no earlier than September 1, 2026.
Property Information
Property Type
Residential
Sub-Type
Single Family Residence
Style
Traditional
Year Built
1975
Living Area
1,358 sq ft
Lot Size
0.21 acres
Garage Spaces
2
Days on Market
11
MLS® Listing#
1231017
Property Features
Cooling
Heating
Fireplace
Patio
Lot Features
Construction
Foundation
Roof
Schools
- Elementary:
- Altus Early Childhood Center,Altus ES,Altus Primar
- Middle:
- Altus Intermediate School,Altus JHS
- High:
- Altus HS
Financial Details
Parcel Number
717NONEWindsor73521
Directions
From Falcon and Park Lane, go east to Canterbury and turn right. Go south to Windsor Drive and turn right. You will find 717 Windsor Drive on the right hand side.
Affordability Calculator
$41,000
Estimated monthly payment
$1,091/mo
Principal $164,000 · Est. interest $228,795 over 30 yrs
Neighborhood Market Statistics
How this home compares to active listings in Altus, OK
- $270,588
- Median Listing Price
- 55
- Median Days on Market
- 1,999
- Median Sq Ft
- $134
- Median Price / Sq Ft
- 62
- Active Listings
- This home’s price is 24% below the area median.
- Its price per sq ft is 13% above the area median.
Market statistics compiled from active EXIT Realty® and MLS listings in Altus, OK.
Location

Getting Around
Points of Interest in Altus, OK
Showing the Altus area map.
Nearby Schools
Altus High School
Secondary · 0.4 mi away
Altus High School Cafeteria
Secondary · 0.4 mi away
Will Rogers Elementary School
Elementary · 0.5 mi away
Altus Intermediate School
Secondary · 0.7 mi away
Grace Child Development Center
School · 0.9 mi away
Washington Elementary School
Elementary · 0.9 mi away
Roosevelt Elementary School
Elementary · 1.4 mi away
Altus Primary School
Elementary · 1.4 mi away
Altus Junior High School
Secondary · 1.6 mi away
Rivers es
Elementary · 1.7 mi away
Altus Elementary
Elementary · 1.8 mi away
Altus es
Elementary · 1.8 mi away
Navajo School
Secondary · 8.2 mi away
Olustee-Eldorado High School
Secondary · 9.0 mi away
Olustee-Eldorado Public School
School · 9.0 mi away
Blair High School
Secondary · 9.3 mi away
Blair Public School
School · 9.3 mi away
Mangum High School
Secondary · 19.4 mi away
Mangum Junior High School
Secondary · 19.4 mi away
Edison Elementary School
Elementary · 19.8 mi away
Commute Calculator
Nearby Homes

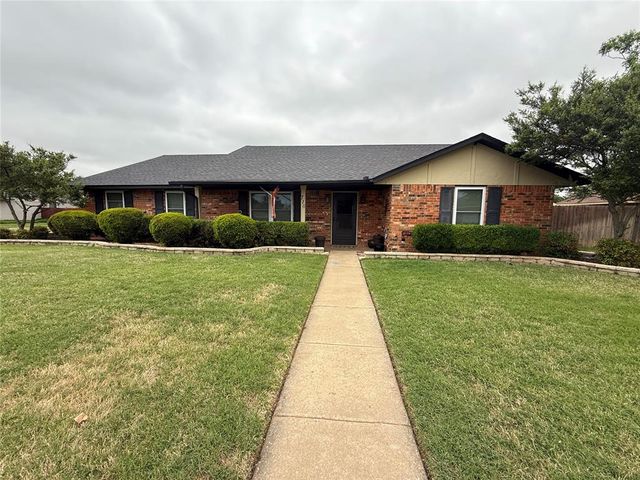
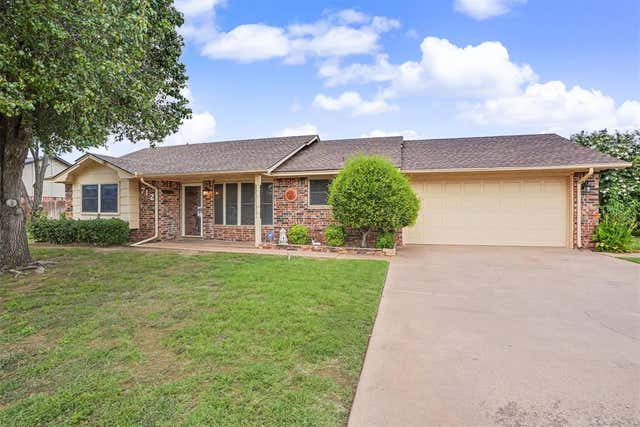

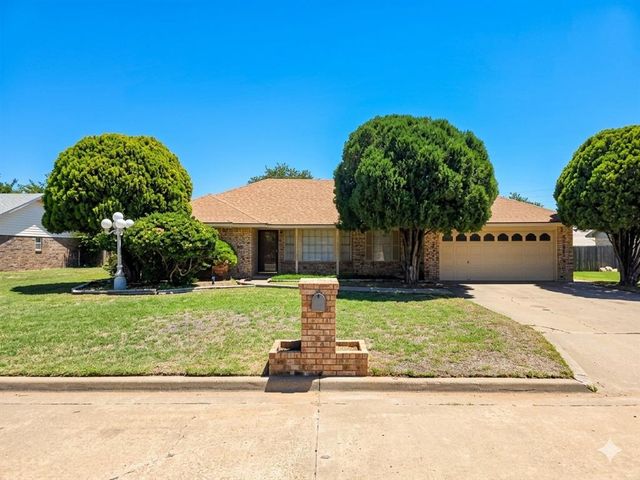
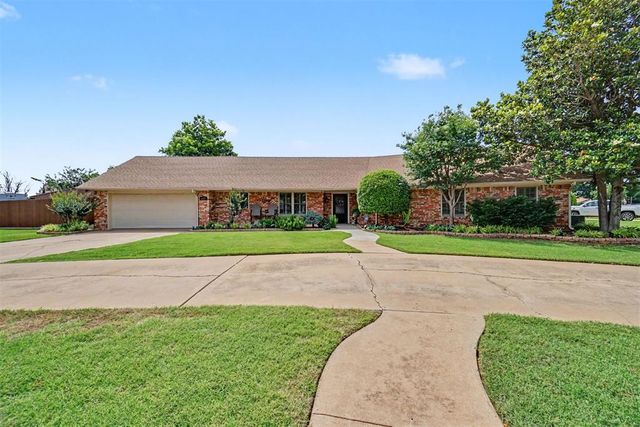
Similar Homes Nearby
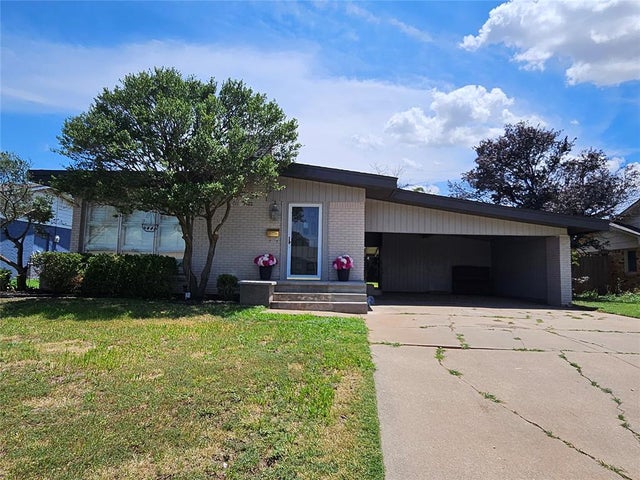
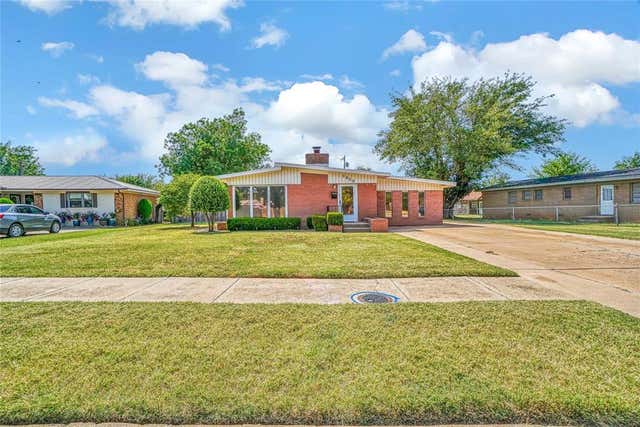

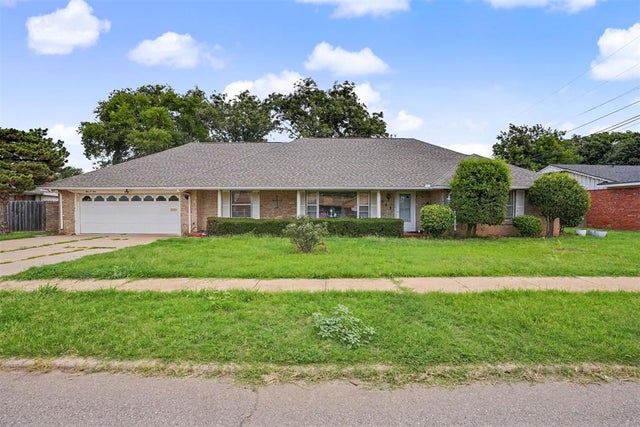

Similar Home Values
Comparable nearby listings and their asking prices.
| Address | Price | Beds | Baths | Sq Ft |
|---|---|---|---|---|
| 106 Cameron Drive, Altus, OK | $144,900 | 3 | 2 | 1,274 |
| 1909 N Flamingo Lane, Altus, OK | $147,500 | 3 | 1 | 1,893 |
| 400 N Mockingbird Drive, Altus, OK | $159,000 | 2 | 1 | 1,200 |
| 509 W Lark Street, Altus, OK | $163,000 | 2 | 2 | 2,170 |
| 624 Navajoe Road, Altus, OK | $175,000 | 3 | 2 | 1,512 |
| 1908 N Robin Street, Altus, OK | $189,500 | 3 | 2 | 2,024 |
Moving Cost Estimate
EXIT Agents in Altus



Listing Courtesy: C21/Altus Prestige Realty, Inc - 5804820621
Presented by: Angela Morrow