

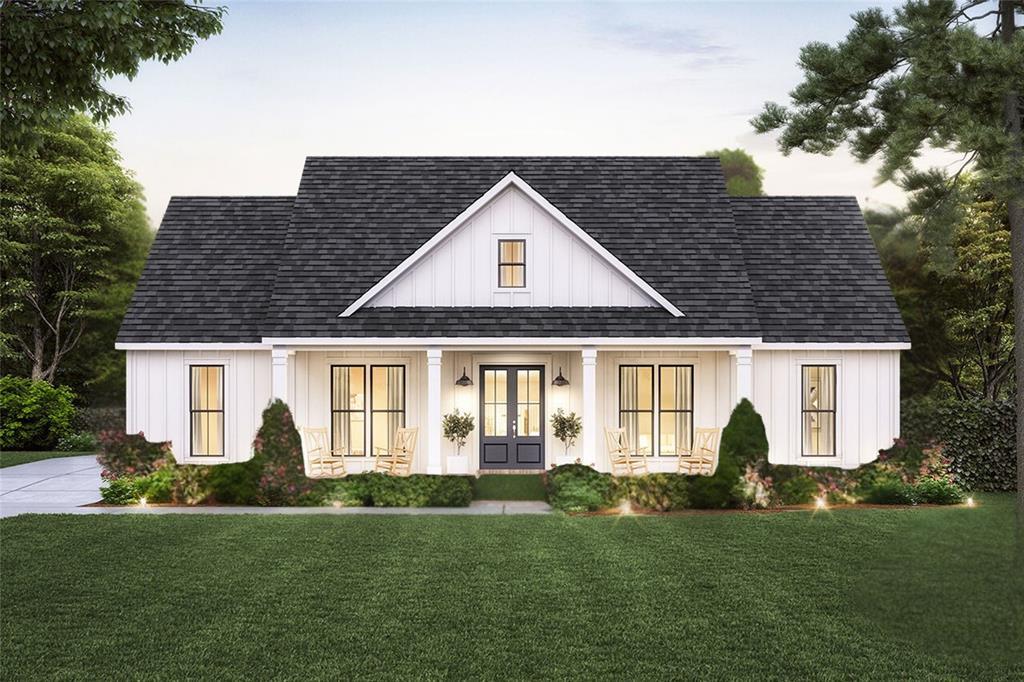
2 Titan Drive, Ardmore, OK 73401
Carter County
Key Facts
Description
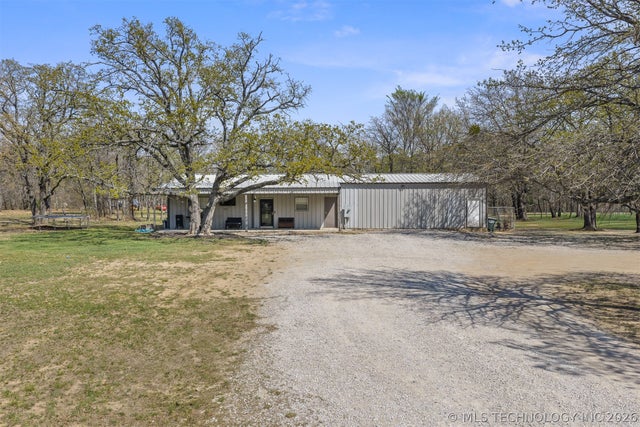
# Brand New Construction in Titan Estates - Builder is providing 10 year warranty!! Discover your dream home at Lot 2 Titan Dr in the sought after Dickson school district. This brand new 3-bedroom, 2-bathroom residence is currently under construction on a generous, partially wooded 1 acre lot, offering you the rare opportunity to own a freshly built home with modern finishes and design in a private setting. Step inside to find a thoughtfully crafted floor plan that maximizes comfort and functionality. The impressive master suite features a spacious walk-in closet and a luxurious bathroom complete with both a stand-up shower and a relaxing tub—perfect for unwinding after a long day. Outdoor living is a breeze with both a covered porch and patio, creating ideal spaces for morning coffee, evening relaxation, or weekend entertaining with family and friends. Located in the new Titan Estates addition, this property combines peaceful, serene surroundings with convenient access to Ardmore amenities and just 1 mile to Dickson school. While construction is still underway, this listing provides 3D rendered images to help you visualize your future home. Don't miss this opportunity to be among the first residents in this promising new development. Schedule a visit today to learn more about the construction timeline and available customization options before this fresh new home is claimed! Ask about financing options available!
Property Information
Property Type
Residential
Sub-Type
Single Family Residence
Style
Farmhouse
Living Area
1,956 sq ft
Lot Size
1.00 acres
Garage Spaces
2
Days on Market
1
MLS® Listing#
1236119
Property Features
Cooling
Heating
Fireplace
Patio
Lot Features
Construction
Foundation
Roof
Security
Schools
- Elementary:
- Dickson ES,Dickson Upper ES
- Middle:
- Dickson MS
- High:
- Dickson HS
Financial Details
HOA
$350
Parcel Number
2NONETitan73401
Directions
From the stoplight at Hwy 199 and Hwy 177 go east on Hwy 177 toward Comet Rd, turn left onto Comet Rd, go approximately 1 mile and Titan Estates entrance will be on your right.
Affordability Calculator
$82,800
Estimated monthly payment
$2,203/mo
Principal $331,200 · Est. interest $462,053 over 30 yrs
Neighborhood Market Statistics
How this home compares to active listings in Ardmore, OK
- $255,319
- Median Listing Price
- 85
- Median Days on Market
- 1,789
- Median Sq Ft
- $135
- Median Price / Sq Ft
- 232
- Active Listings
- This home’s price is 62% above the area median.
- Its price per sq ft is 57% above the area median.
Market statistics compiled from active EXIT Realty® and MLS listings in Ardmore, OK.
Similar Homes Nearby
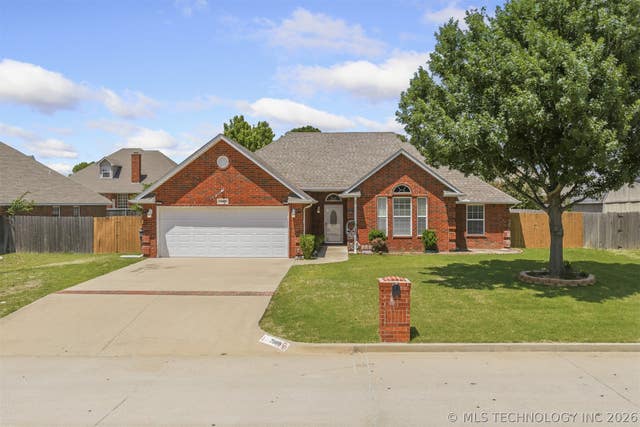
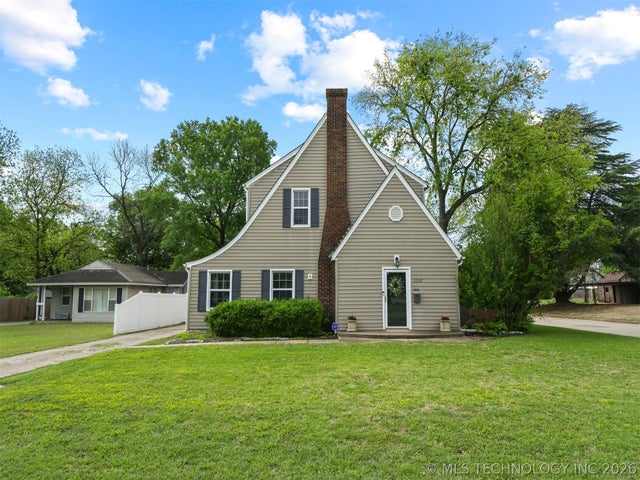
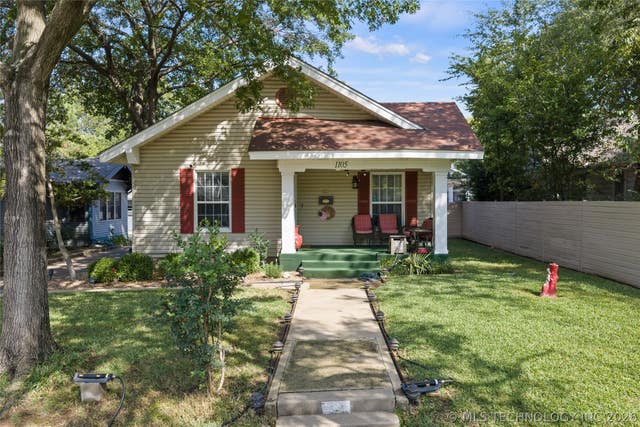


Similar Home Values
Comparable nearby listings and their asking prices.
| Address | Price | Beds | Baths | Sq Ft |
|---|---|---|---|---|
| 2009 5th Avenue NW, Ardmore, OK | $289,900 | 3 | 2 | 1,924 |
| 1316 Stanley SW, Ardmore, OK | $294,000 | 3 | 3 | 2,511 |
| 1105 Bixby, Ardmore, OK | $295,000 | 4 | 2 | 1,977 |
| 296 Ridgeview Road, Ardmore, OK | $295,000 | 3 | 2 | 2,235 |
| 2321 SW Cloverleaf Place, Ardmore, OK | $299,000 | 3 | 2 | 2,104 |
| 147 Cool Shady, Ardmore, OK | $299,000 | 3 | 2 | 2,300 |
Moving Cost Estimate

Listing Courtesy: Provisions Realty Group - 4052688152
Presented by: April McElroy