

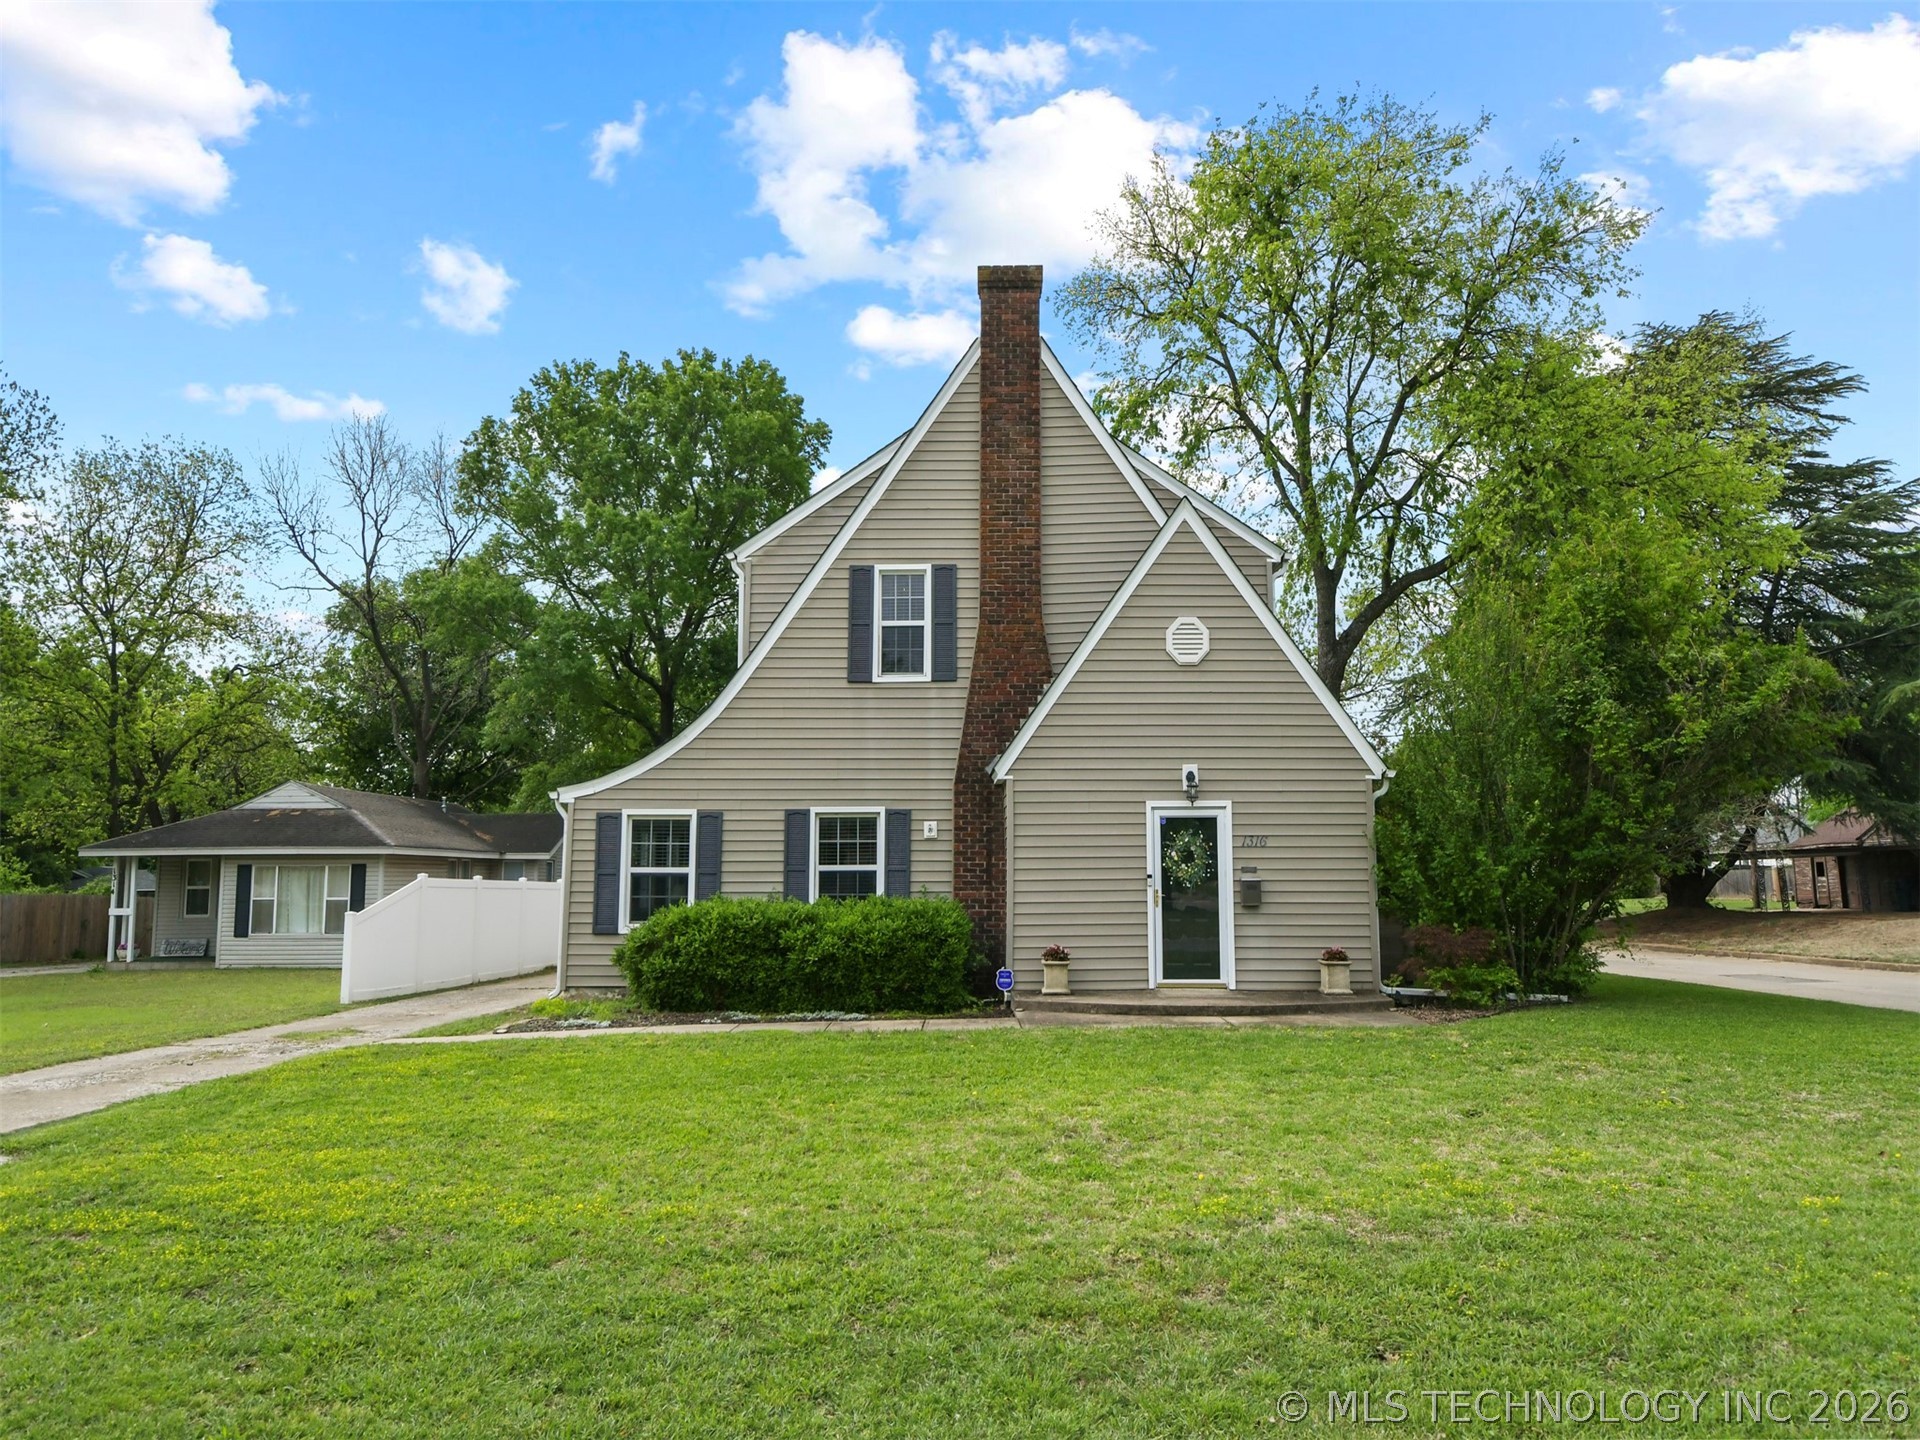
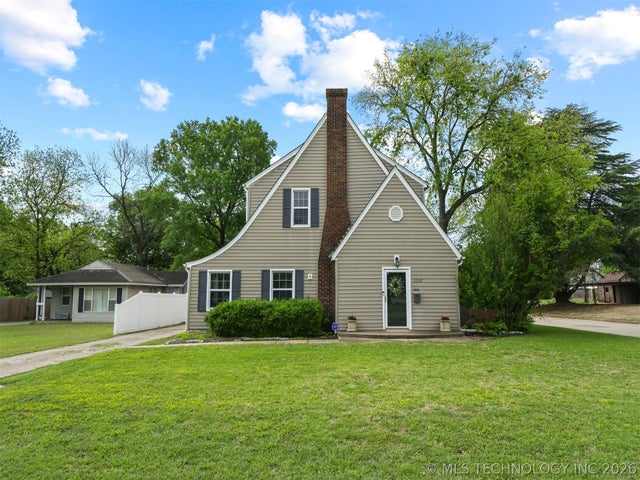
1316 Stanley SW, Ardmore, OK 73401
Highland Park Add · Carter County
Key Facts
Description
Modern luxury meets 1930s charm in this updated two-story home located in SW Ardmore. Spanning over 2,500 sq. ft. (CH), this 3-bedroom, 3-bathroom cottage offers the perfect blend of historic soul and contemporary peace of mind. The spacious interior has been thoughtfully refreshed and features crown molding, newer vinyl plank flooring, updated plumbing, a modern breaker box, two water heaters, and a newer upstairs HVAC system. The layout features a decorative fireplace, three large bedrooms, and two bathrooms upstairs. The primary bedroom includes an en-suite bathroom and a large closet. The kitchen is equipped with granite countertops, stainless steel appliances, a new dishwasher, and a refrigerator that conveys with the property. There is a formal dining area and a sunroom off the kitchen for convenience, as well as a separate TV room with a 3/4 bath for visitors. Situated on a corner lot, the exterior is a dream for outdoor entertainment, featuring a private in-ground pool with a new chlorinator, a pergola, composite-like decking, and a 2-car detached garage equipped with a storm shelter. This is a move-in ready opportunity located near local dining and shopping.
Property Information
Property Type
Residential
Sub-Type
Single Family Residence
Structure Type
House
Year Built
1935
Living Area
2,511 sq ft
Lot Size
0.17 acres
Garage Spaces
2
Days on Market
82
MLS® Listing#
2612924
Property Features
Interior
Exterior
Appliances
Heating
Flooring
Fireplace
Basement
Pool
Parking
Patio
Fencing
Lot Features
Construction
Foundation
Roof
Windows
Security
Other Structures
Utilities
Sewer
Water Source
Schools
- Elementary:
- Lincoln
- High:
- Ardmore
Financial Details
HOA
None
Annual Taxes
$3,450
Tax year 2025
Parcel Number
0575-00-016-004-0-001-00
Directions
Going South on Commerce turn West onto Stanley, the property is on the south side of the road. A sign will be in the yard.
Affordability Calculator
$58,800
Estimated monthly payment
$1,565/mo
Principal $235,200 · Est. interest $328,125 over 30 yrs
Neighborhood Market Statistics
How this home compares to active listings in Ardmore, OK
- $258,696
- Median Listing Price
- 81
- Median Days on Market
- 1,789
- Median Sq Ft
- $136
- Median Price / Sq Ft
- 224
- Active Listings
- This home’s price is 14% above the area median.
- Its price per sq ft is 14% below the area median.
Market statistics compiled from active EXIT Realty® and MLS listings in Ardmore, OK.
Location

Points of Interest in Ardmore, OK
Showing the Ardmore area map.
Nearby Schools
Lincoln Elementary School
Elementary · 0.5 mi away
Ardmore Christian School
School · 1.0 mi away
Jefferson Elementary School
Elementary · 1.2 mi away
Will Rogers Elementary School
Elementary · 1.7 mi away
New Beginnings Christian School
School · 1.7 mi away
Charles Evans Elementary School
Elementary · 1.9 mi away
Pia - Plainview Middle School Parents in Action
School · 1.9 mi away
Plainview Public School
Elementary · 1.9 mi away
Plainview High School
Secondary · 1.9 mi away
Plainview Intermediate es
Elementary · 1.9 mi away
Ardmore City Schools
School · 2.4 mi away
Ardmore High School
Secondary · 2.5 mi away
Oak Hall Episcopal School
Elementary · 2.5 mi away
Ardmore Middle School
School · 2.6 mi away
Southerntech
Secondary · 3.7 mi away
Southern Oklahoma Technology Center
School · 3.7 mi away
Southern Oklahoma Technology Center - Cosmetology
Secondary · 3.8 mi away
Ardmore Adventist Academy
School · 5.4 mi away
Lone Grove Middle School
Elementary · 5.8 mi away
Lone Grove HS
Secondary · 5.8 mi away
Commute Calculator
Nearby Homes
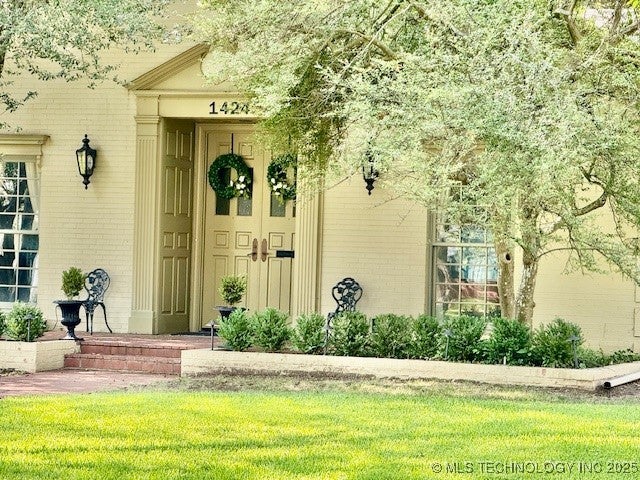
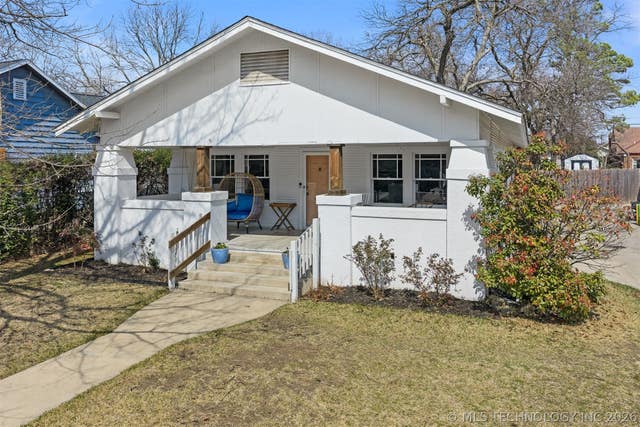

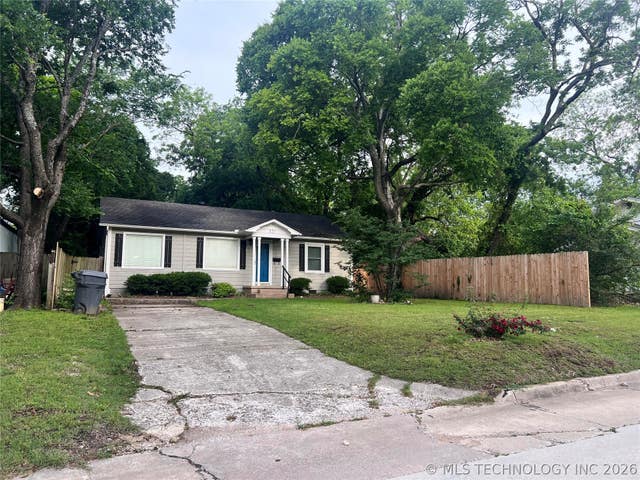
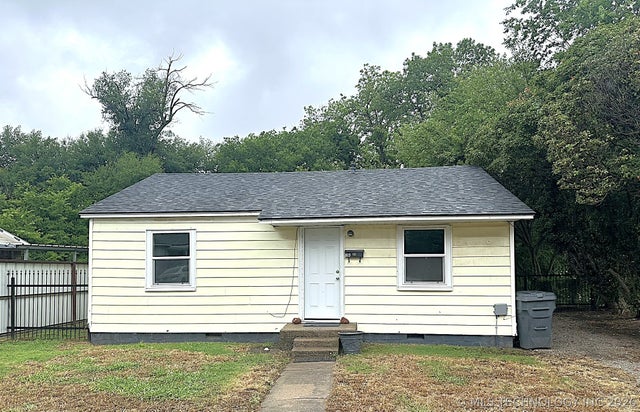
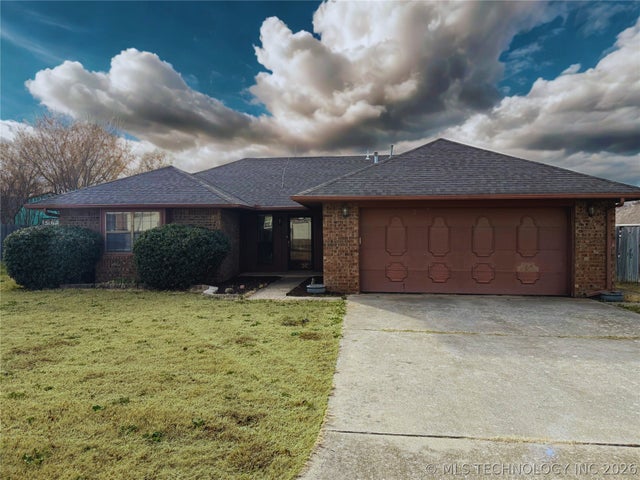
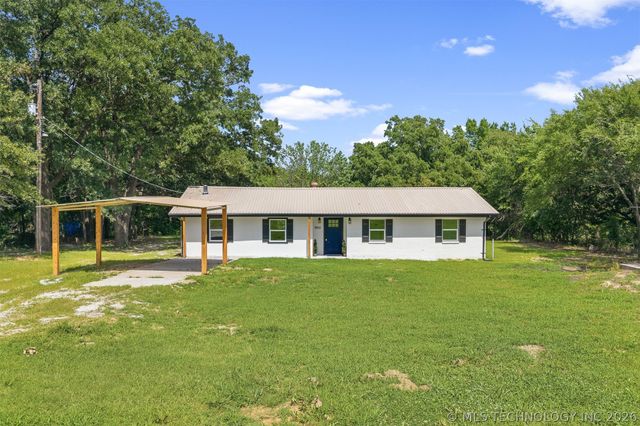
Similar Homes Nearby

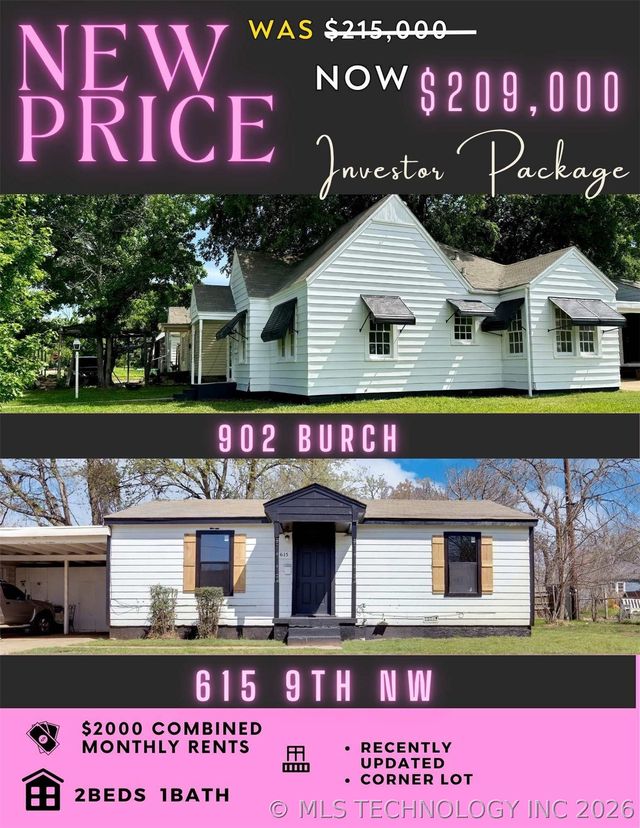
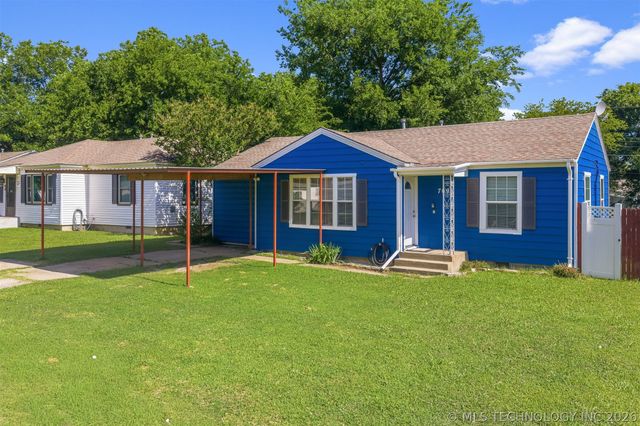
Similar Home Values
Comparable nearby listings and their asking prices.
| Address | Price | Beds | Baths | Sq Ft |
|---|---|---|---|---|
| 715 A Street NE, Ardmore, OK | $209,000 | 2 | 1 | 1,176 |
| 902 Burch Street, Ardmore, OK | $209,000 | 2 | 1 | 848 |
| 709 Elm Street NW, Ardmore, OK | $209,000 | 4 | 3 | 2,470 |
| 1403 Windsor, Ardmore, OK | $210,000 | 2 | 2 | 1,436 |
| 1913 Red Bud Court, Ardmore, OK | $215,000 | 3 | 2 | 1,566 |
| 7460 Dogwood, Ardmore, OK | $219,000 | 3 | 2 | 1,367 |
Moving Cost Estimate
EXIT Agents in Ardmore


Listing Courtesy: Keller Williams Realty Ardmore - 5803197425
Presented by: Kelly Miller