

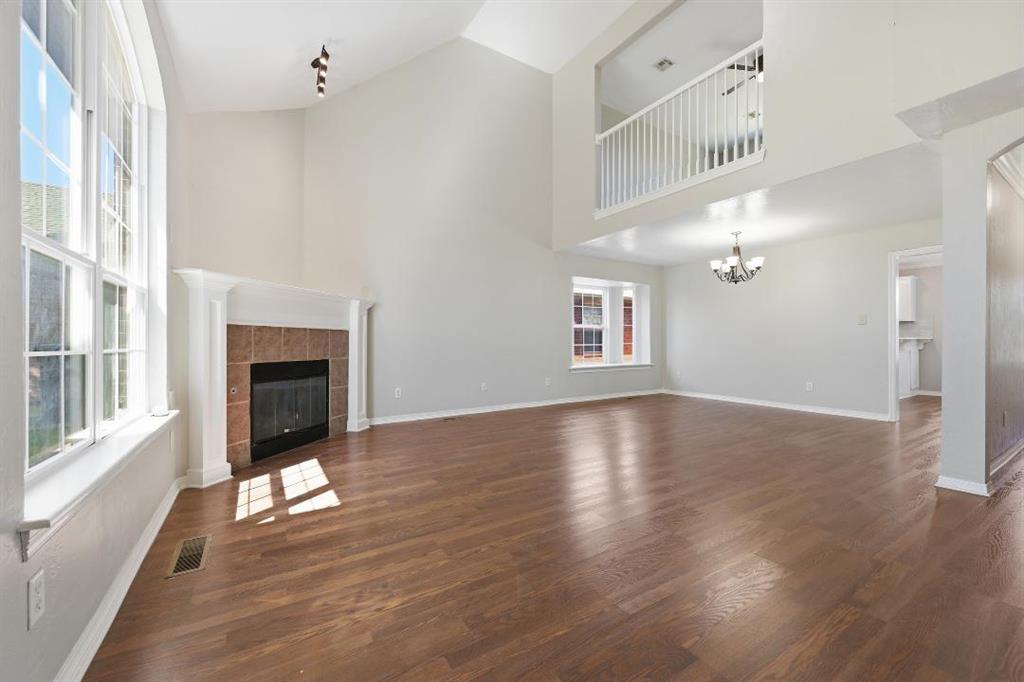
11613 SW 11th Street, Yukon, OK 73099
Canadian County
Key Facts
Description
PRICE REDUCTION. Upgraded and move-in ready! This beautifully updated home features fresh interior paint, new flooring throughout, and updated lighting—no carpet anywhere. The fully remodeled kitchen showcases new stainless steel appliances, including a new stove and microwave, along with white cabinetry and a breakfast bar. All bathrooms have been updated with new tile, including a refreshed primary shower, and the half bath features a new sink. This versatile and spacious floor plan offers 4 true bedrooms, 2.5 bathrooms, and an upstairs game room or theater room. The staircase leads to a large loft with built-ins overlooking the main living area, complete with a tiled fireplace and wood mantle. The primary suite is conveniently located on the main level and includes a jetted tub and direct access to the back patio. Upstairs, you’ll find three generously sized secondary bedrooms and a full bathroom. Additional features include a storm shelter in the garage, located in a quiet, well-maintained community. This home offers convenient access to I-40, the Kilpatrick Turnpike, shopping, and dining. Under contract. Subject to contingencies with a 24-hour kick-out clause.
Property Information
Property Type
Residential
Sub-Type
Single Family Residence
Style
A-Frame
Year Built
2006
Living Area
2,492 sq ft
Lot Size
0.14 acres
Garage Spaces
2
Days on Market
102
MLS® Listing#
1222982
Property Features
Exterior
Cooling
Heating
Fireplace
Lot Features
Construction
Foundation
Roof
Schools
- Elementary:
- Mustang Trails ES
- Middle:
- Mustang North MS
- High:
- Mustang HS
Financial Details
HOA
$275
Parcel Number
11613SW11th73099
Directions
From Reno and Mustang Rd, South to SW 11th (Sycamore Creek), West to Property ON SW 11th
Affordability Calculator
$62,600
Estimated monthly payment
$1,666/mo
Principal $250,400 · Est. interest $349,330 over 30 yrs
Neighborhood Market Statistics
How this home compares to active listings in Yukon, OK
- $330,691
- Median Listing Price
- 47
- Median Days on Market
- 1,854
- Median Sq Ft
- $176
- Median Price / Sq Ft
- 673
- Active Listings
- This home’s price is 5% below the area median.
- Its price per sq ft is 29% below the area median.
Market statistics compiled from active EXIT Realty® and MLS listings in Yukon, OK.
Location

Points of Interest in Yukon, OK
Showing the Yukon area map.
Nearby Schools
Mustang Trails Elementary School
Elementary · 0.6 mi away
Mustang North Middle School
Secondary · 0.9 mi away
Mustang Creek Elementary School
Elementary · 1.0 mi away
Mustang Public Schools
School · 1.0 mi away
Primrose Schools
Elementary · 1.3 mi away
Glory Christian School
School · 2.2 mi away
Parkland Elementary School
Elementary · 2.2 mi away
Canyon Ridge Intermediate School
Secondary · 2.2 mi away
Yukon High School
Secondary · 2.3 mi away
Riverwood Elementary School
Elementary · 2.4 mi away
Shedeck Elementary School
Elementary · 2.4 mi away
Yukon Millers
School · 2.4 mi away
Independence Elementary School
Elementary · 2.6 mi away
Mustang Valley Elementary School
Elementary · 2.6 mi away
Mustang Central Middle School
Elementary · 2.7 mi away
Southwest Covenant Schools
School · 2.7 mi away
Ralph A Myers Elementary School
Elementary · 2.9 mi away
Lakeview Elementary School
Secondary · 3.1 mi away
Skyview Elementary School
Elementary · 3.2 mi away
Yukon Middle School
Elementary · 3.4 mi away
Commute Calculator
Nearby Homes


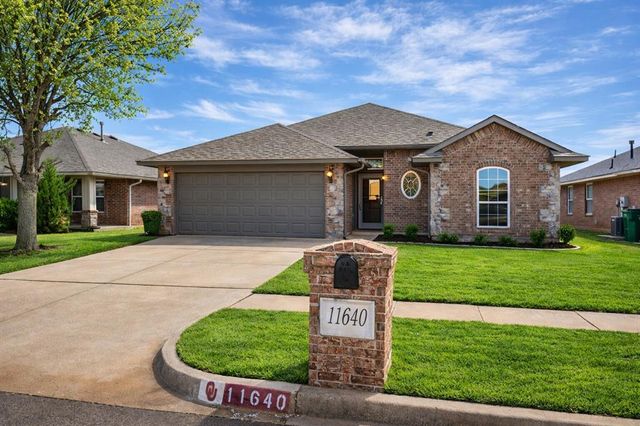
Similar Homes Nearby

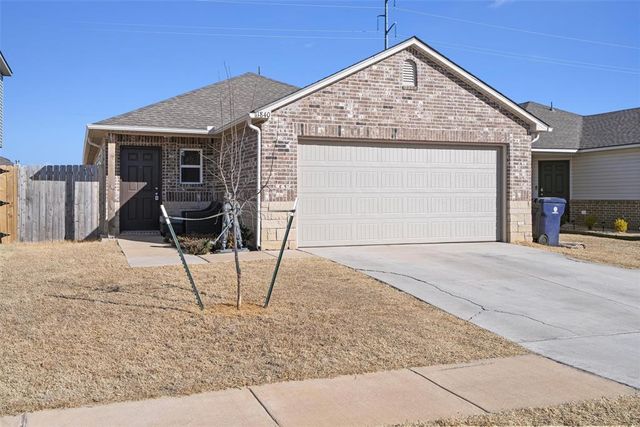

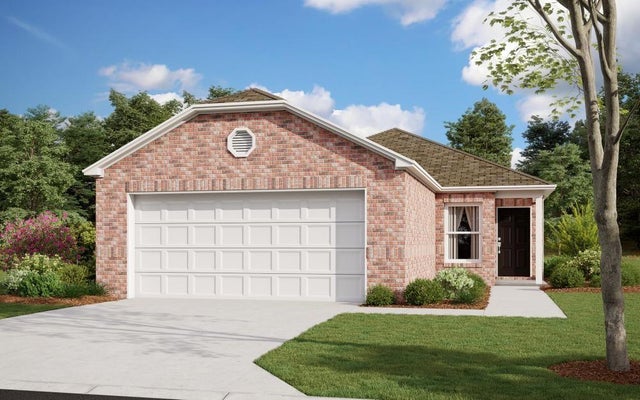
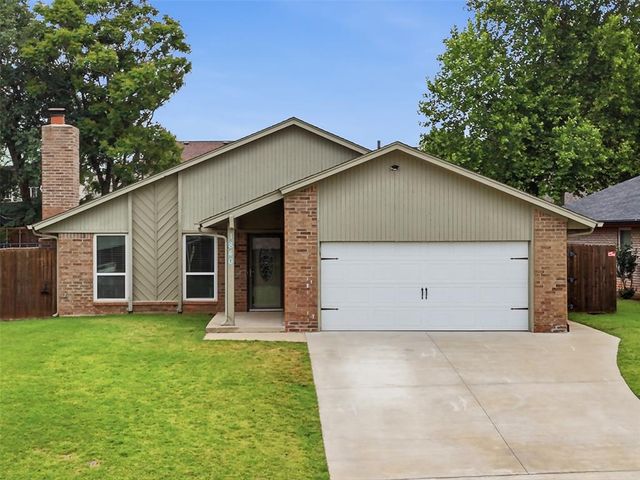
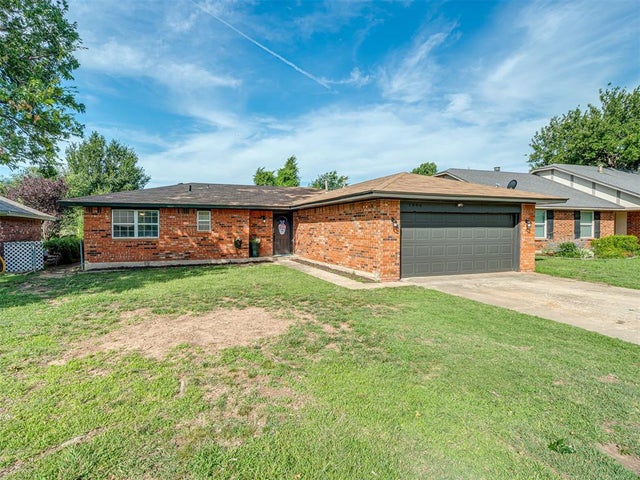
Similar Home Values
Comparable nearby listings and their asking prices.
| Address | Price | Beds | Baths | Sq Ft |
|---|---|---|---|---|
| 10325 Exter Avenue, Yukon, OK | $219,900 | 3 | 2 | 1,496 |
| 11840 Kameron Way, Yukon, OK | $219,900 | 3 | 2 | 1,347 |
| 10444 Fairfax Lane, Yukon, OK | $219,900 | 3 | 2 | 1,341 |
| 12837 Florence Lane, Yukon, OK | $219,900 | 3 | 2 | 1,248 |
| 1840 Greenway Avenue, Yukon, OK | $220,000 | 3 | 2 | 1,512 |
| 1006 Garden Grove, Yukon, OK | $220,000 | 3 | 2 | 1,376 |
Moving Cost Estimate
EXIT Agents in Yukon



Listing Courtesy: Epic Real Estate - 4055904412
Presented by: Karen Li