

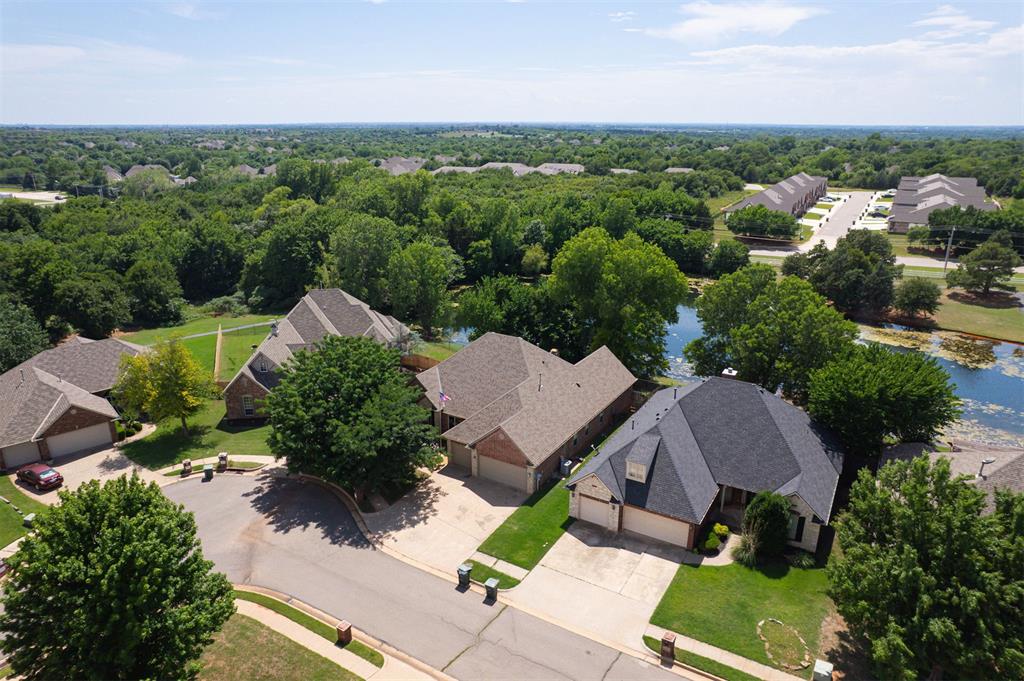
4309 Whirlaway, Edmond, OK 73025
Oklahoma County
Key Facts
Description
This is not your typical Edmond home. With Scandinavian-inspired finishes, a private office, and a backyard that backs to a maintained neighborhood pond, 4309 Whirlaway offers a more thoughtful, design-forward feel than most homes in the area. This is a one owner fully custom designed home, and you won't find anything else like it. Inside, the home features 4 bedrooms, 3 baths, with the 4th bedroom being an optional bedroom or office, and 2,738 square feet with a style that feels clean, calm, and intentional. The Scandinavian influence brings a lighter, more modern look throughout the home, creating a space that feels both elevated and easy to live in. The backyard is where this property really separates itself. Extensive outdoor renovations have created a true extension of the living space, including a built-out patio and outdoor fireplace overlooking the neighborhood pond. Whether you’re hosting friends, relaxing in the evening, or enjoying a quiet morning outside, the setting gives the home a peaceful backdrop that is hard to find. Located in Belmont Farms in north Edmond, this home combines established neighborhood living with a unique design style and an outdoor space that feels anything but ordinary. The neighborhood gives a true sense of community with a pool, playground, pond, neighborhood walking trails and community events like food truck nights. Schedule your private tour today and see what makes this home different.
Property Information
Property Type
Residential
Sub-Type
Single Family Residence
Style
Ranch
Year Built
2003
Living Area
2,738 sq ft
Lot Size
0.18 acres
Garage Spaces
3
Days on Market
17
MLS® Listing#
1234185
Property Features
Interior
Exterior
Appliances
Cooling
Heating
Flooring
Fireplace
Patio
Lot Features
Construction
Foundation
Roof
Utilities
Schools
- Elementary:
- Cross Timbers ES
- Middle:
- Cheyenne MS
- High:
- North HS
Financial Details
HOA
$650
Parcel Number
4309NONEWhirlaway73025
Directions
From Coffee Creek & Kelly, Go North on Kelly, Turn right onto Secretariat Ln Turn right onto Whirlaway Stay left to stay on Whirlaway. Home will be on the right
Affordability Calculator
$89,000
Estimated monthly payment
$2,368/mo
Principal $356,000 · Est. interest $496,652 over 30 yrs
Neighborhood Market Statistics
How this home compares to active listings in Edmond, OK
- $426,136
- Median Listing Price
- 54
- Median Days on Market
- 2,289
- Median Sq Ft
- $189
- Median Price / Sq Ft
- 1,214
- Active Listings
- This home’s price is 4% above the area median.
- Its price per sq ft is 14% below the area median.
Market statistics compiled from active EXIT Realty® and MLS listings in Edmond, OK.
Location

Getting Around
Points of Interest in Edmond, OK
Showing the Edmond area map.
Nearby Schools
Cross Timbers Elementary School
Elementary · 0.4 mi away
Cheyenne Middle School
Secondary · 1.1 mi away
Heritage Elementary School
Elementary · 1.4 mi away
John Ross Elementary School
Elementary · 1.8 mi away
Edmond Public Schools
School · 2.1 mi away
Santa Fe Day School
Elementary · 2.2 mi away
Edmond North High School
Secondary · 2.2 mi away
DP Academic Solutions
School · 2.5 mi away
Sequoyah Middle School
Secondary · 2.7 mi away
Edmond Public Schools
School · 2.7 mi away
Akram's Daycare
School · 2.8 mi away
Edmond Public Schools Transportation Department
School · 2.8 mi away
Ida Freeman Elementary School
Elementary · 2.9 mi away
Centennial Elementary School
Elementary · 3.0 mi away
Northern Hills Elementary School
Elementary · 3.0 mi away
Keystone Adventure School and Farm
School · 3.0 mi away
Boulevard Academy
School · 3.0 mi away
Prairie Vale Elementary School
Elementary · 3.0 mi away
First United Methodist Preschool
School · 3.1 mi away
Edmond Public Schools
Elementary · 3.1 mi away
Commute Calculator
Nearby Homes
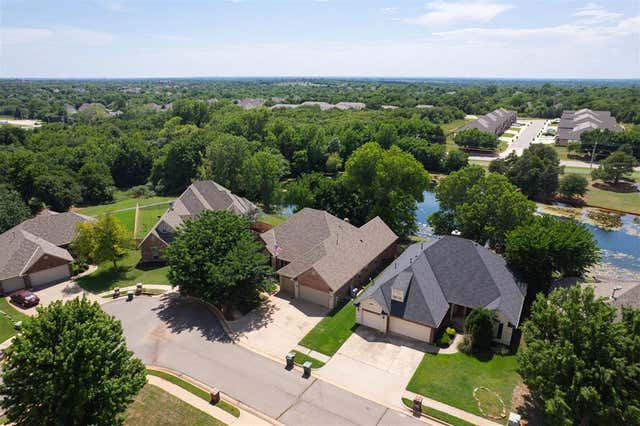
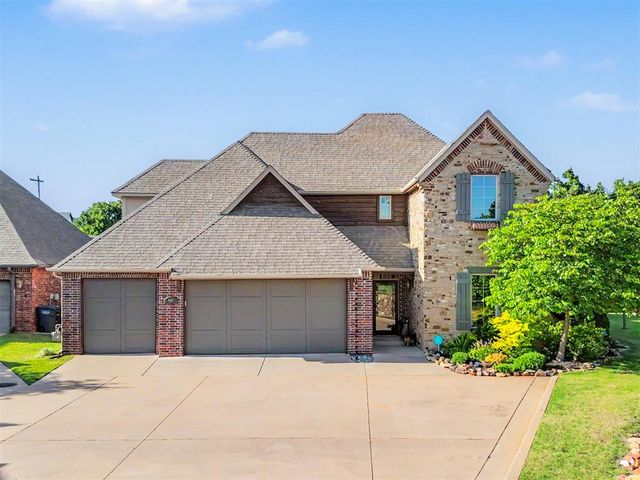
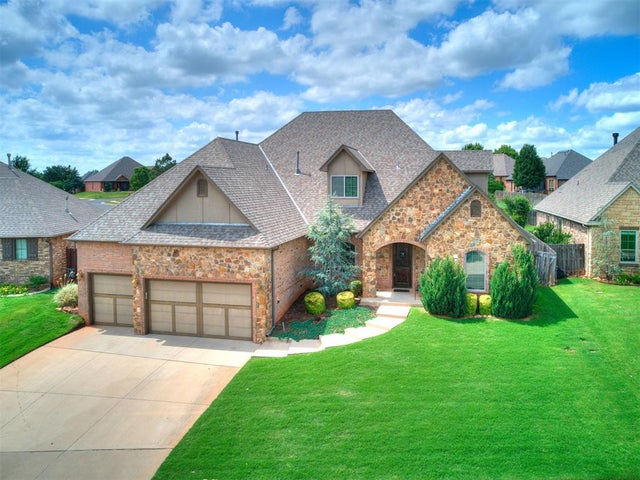

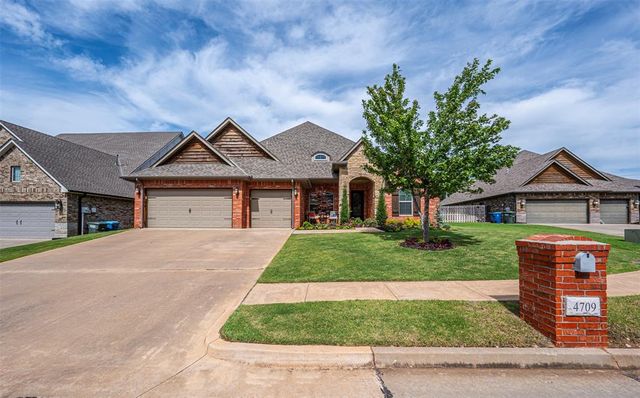
Similar Homes Nearby


Similar Home Values
Comparable nearby listings and their asking prices.
| Address | Price | Beds | Baths | Sq Ft |
|---|---|---|---|---|
| 2216 NW 170th Street, Edmond, OK | $312,490 | 3 | 2 | 1,300 |
| 1205 Alexanders Trail, Edmond, OK | $313,000 | 4 | 2 | 2,216 |
| 20513 Mule Deer Drive, Edmond, OK | $313,900 | 4 | 2 | 2,062 |
| 4724 Elkmont Lane, Edmond, OK | $314,894 | 3 | 2 | 1,295 |
| 17036 Hardwood Place, Edmond, OK | $314,900 | 3 | 2 | 1,858 |
| 1608 Redtail Hawk, Edmond, OK | $314,900 | 4 | 2 | 2,118 |
Moving Cost Estimate
EXIT Agents in Edmond



Listing Courtesy: Spearhead Realty Group LLC - 4054938144
Presented by: Cassi Justiz