

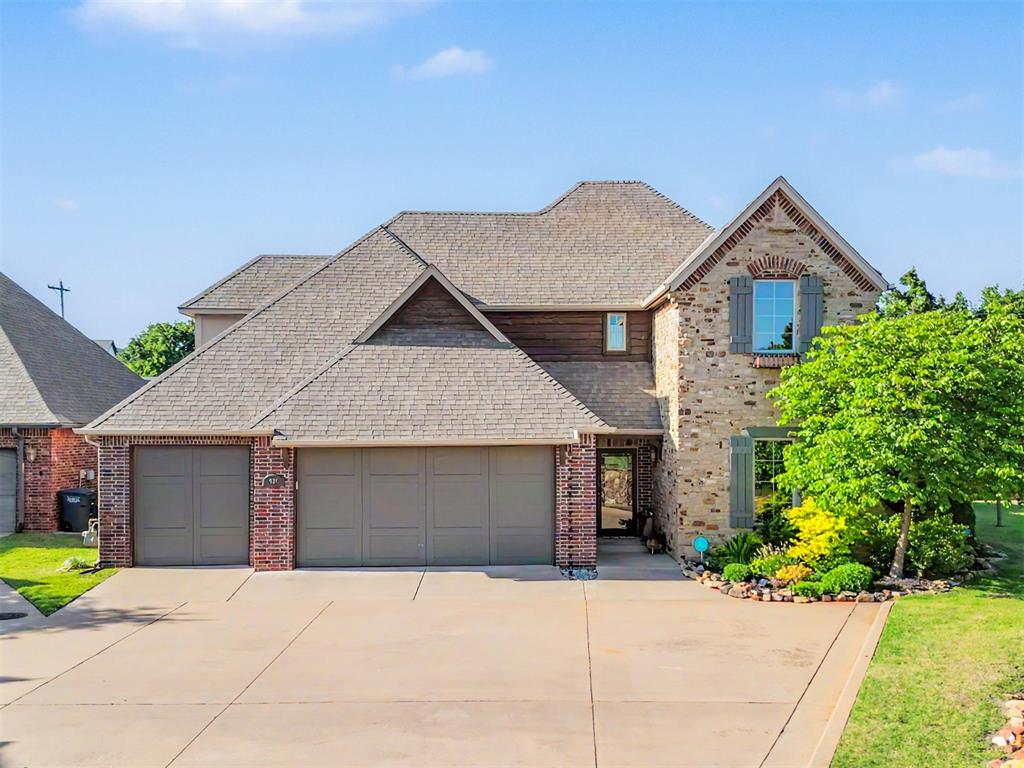
937 Villas Creek Drive, Edmond, OK 73003
Oklahoma County
Key Facts
Description
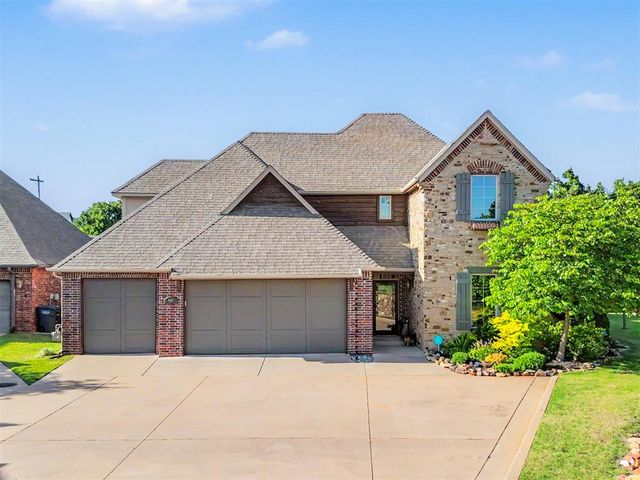
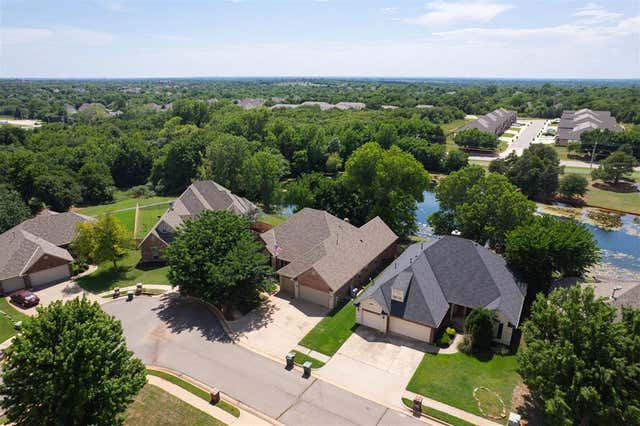
Nestled on a desirable corner lot in the gated community of The Villas at Hunters Creek, this meticulously maintained 4-bedroom, 3-bath home offers the perfect blend of luxury, comfort, and low-maintenance living. With lawn maintenance and exterior painting included, this community was designed for an effortless lifestyle without sacrificing beauty or privacy. Surrounded by beautifully maintained landscaping featuring mature trees, lush ivy, and vibrant flower beds, the corner lot creates a serene and private backyard retreat. Residents enjoy access to exceptional community amenities including a pool, pond, clubhouse, and fitness center. Inside, the thoughtfully designed floor plan showcases hardwood-look tile throughout the main living areas downstairs, elegant finishes, and abundant functional space. The kitchen features stunning cabinetry, generous counter space, and a large center island ideal for gathering and entertaining. Tucked behind the kitchen wall, you’ll also find a built-in desk area, spacious walk-in pantry, and laundry room. The private downstairs primary suite features double doors leading to the covered patio. The luxurious primary bath offers a soaking tub, walk-in shower, separate his-and-her vanities, and dual walk-in closets. A secondary downstairs bedroom and full bath provide flexibility for guests or a home office. Upstairs offers two additional bedrooms, a full bath, and an expansive bonus room perfect for a theater room, game room, gym, or office. The oversized 3-car garage provides ample space for vehicles, storage, hobbies, or workshop needs. Combining upscale finishes, a functional layout, resort-style amenities, and a lock-and-leave lifestyle, this exceptional home offers luxury living in one of the area’s most sought-after gated communities.
Property Information
Property Type
Residential
Sub-Type
Single Family Residence
Style
Traditional
Year Built
2014
Living Area
2,923 sq ft
Lot Size
0.12 acres
Garage Spaces
3
Days on Market
62
MLS® Listing#
1229322
Property Features
Appliances
Cooling
Heating
Flooring
Fireplace
Parking
Laundry
Patio
Lot Features
Construction
Foundation
Roof
Security
Utilities
Rooms
- Bathroom
- Bathroom
- Bathroom
- Bedroom
- Bedroom
- Bedroom
- Kitchen
- Living Room
- Master Bedroom
Schools
- Elementary:
- John Ross ES
- Middle:
- Cheyenne MS
- High:
- North HS
Financial Details
HOA
$2,840
Parcel Number
937NONEVillasCreek73003
Directions
Heading north on N Kelly Avenue, turn left into the gate at Villas Creek Drive. Turn into the second driveway on your right and follow it to the back. Parking is on the right.
Affordability Calculator
$103,800
Estimated monthly payment
$2,762/mo
Principal $415,200 · Est. interest $579,241 over 30 yrs
Neighborhood Market Statistics
How this home compares to active listings in Edmond, OK
- $423,120
- Median Listing Price
- 54
- Median Days on Market
- 2,280
- Median Sq Ft
- $189
- Median Price / Sq Ft
- 1,251
- Active Listings
- This home’s price is 23% above the area median.
- Its price per sq ft is 6% below the area median.
Market statistics compiled from active EXIT Realty® and MLS listings in Edmond, OK.
Location

Points of Interest in Edmond, OK
Showing the Edmond area map.
Nearby Schools
Cross Timbers Elementary School
Elementary · 0.6 mi away
Cheyenne Middle School
Secondary · 0.9 mi away
Heritage Elementary School
Elementary · 1.6 mi away
John Ross Elementary School
Elementary · 1.7 mi away
Edmond Public Schools
School · 1.9 mi away
Santa Fe Day School
Elementary · 2.0 mi away
Edmond North High School
Secondary · 2.0 mi away
Edmond Public Schools
School · 2.6 mi away
Akram's Daycare
School · 2.6 mi away
DP Academic Solutions
School · 2.6 mi away
Sequoyah Middle School
Secondary · 2.6 mi away
Edmond Public Schools Transportation Department
School · 2.7 mi away
Ida Freeman Elementary School
Elementary · 2.7 mi away
Keystone Adventure School and Farm
School · 2.8 mi away
Boulevard Academy
School · 2.9 mi away
Prairie Vale Elementary School
Elementary · 2.9 mi away
Northern Hills Elementary School
Elementary · 2.9 mi away
First United Methodist Preschool
School · 3.0 mi away
Edmond Public Schools
Elementary · 3.0 mi away
The Society of Creative Curiosities
School · 3.0 mi away
Commute Calculator
Nearby Homes


Similar Homes Nearby
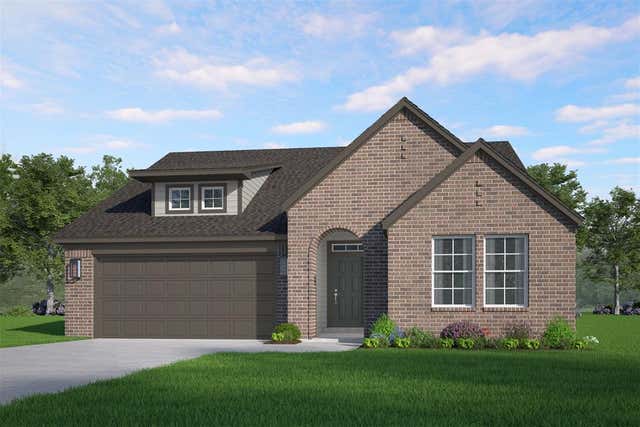
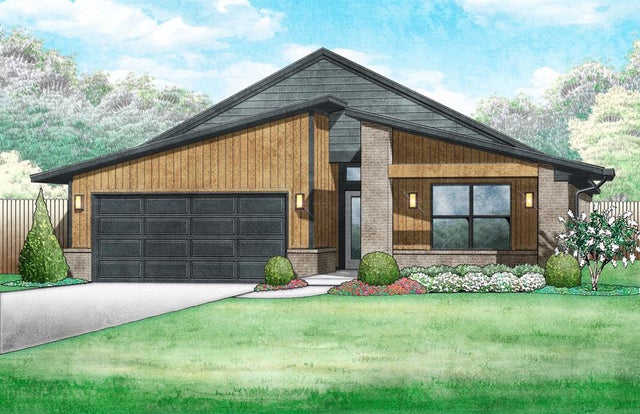
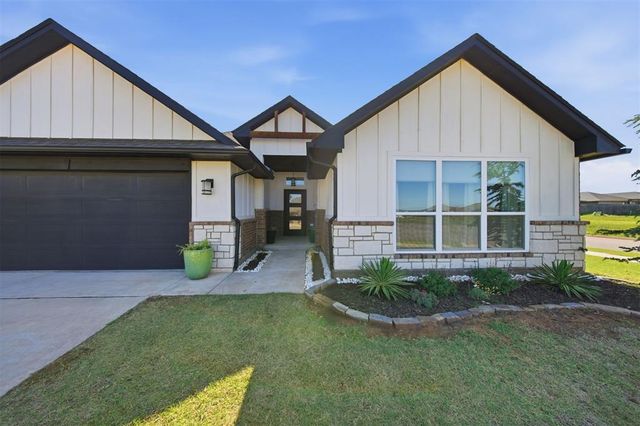

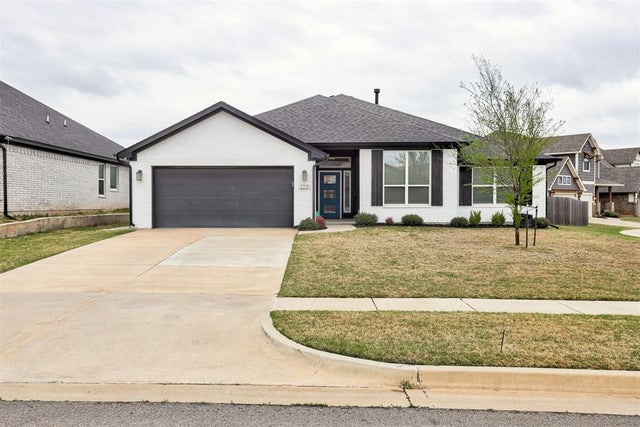
Similar Home Values
Comparable nearby listings and their asking prices.
| Address | Price | Beds | Baths | Sq Ft |
|---|---|---|---|---|
| 15400 Bedford Road, Edmond, OK | $363,340 | 3 | 2 | 1,645 |
| 4013 NW 176th Street, Edmond, OK | $364,253 | 3 | 2 | 1,768 |
| 8816 Spruce Street, Edmond, OK | $364,899 | 3 | 2 | 1,853 |
| 19700 Whitley Road, Edmond, OK | $364,900 | 3 | 2 | 1,875 |
| 17125 Platinum Lane, Edmond, OK | $364,900 | 4 | 2 | 2,476 |
| 2221 NW 179th Street, Edmond, OK | $364,900 | 4 | 2 | 2,049 |
Moving Cost Estimate
EXIT Agents in Edmond



Listing Courtesy: Chinowth & Cohen - 4053300031
Presented by: Rachelle Burton