

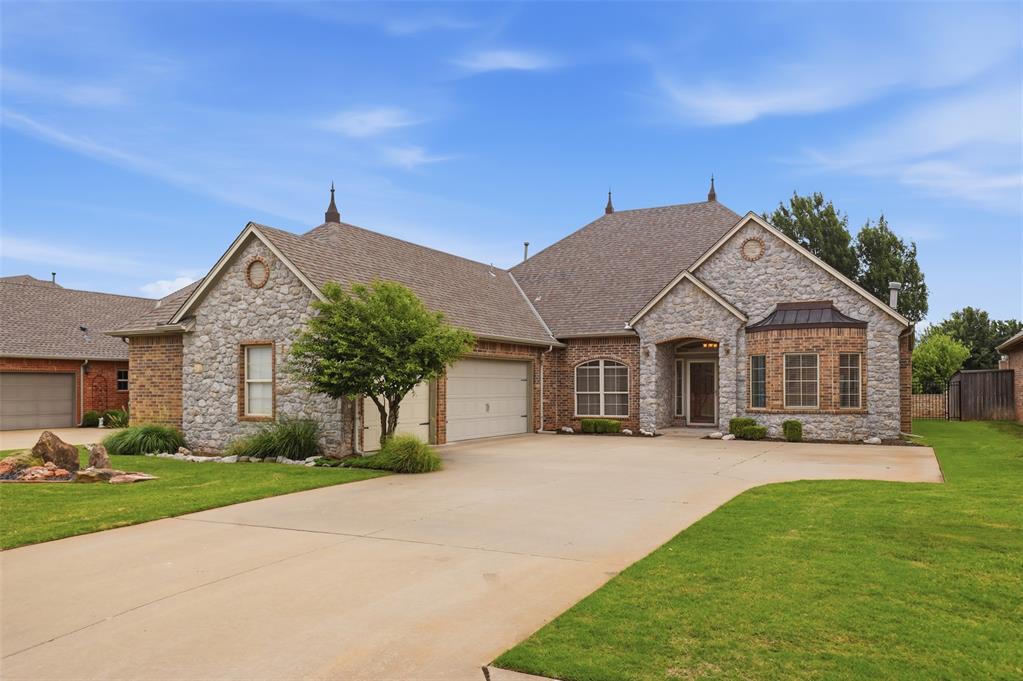
12508 Chateaux Road, Oklahoma City, OK 73142
Oklahoma County
Key Facts
Description
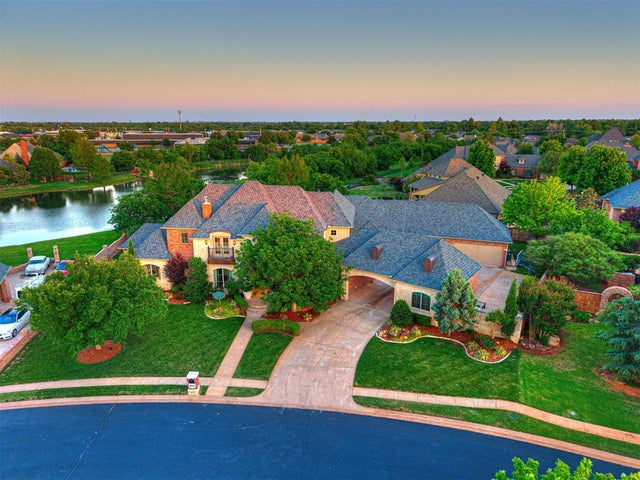
Located in the gated community of Chateaux at Cobblestone, this custom-built, one-owner home offers exceptional curb appeal with timeless stone and brick accents. Blending comfort, traditional elegance, and low-maintenance living, this thoughtfully designed residence features 3 bedrooms, 2.5 baths, a dedicated study, and an oversized 3-car garage. Meticulously maintained and move-in ready, the home showcases wood flooring, brand-new carpet, crown molding, two fireplaces, and quality finishes throughout. The study features custom built-in shelving, a fireplace, and windows that fill the space with natural light, creating the perfect private home office. The spacious living room is anchored by another grand stone gas fireplace and flows seamlessly into the kitchen, complete with granite countertops, plenty of cabinet storage, a casual dining area, and an oven that has never even been used! The primary suite offers direct patio access and beautiful windows that bring in plenty of natural light. The spa-like bathroom features a jetted soaking tub, walk-in shower, dual vanities, and a generously sized walk-in closet with built-in drawers and shelving. The secondary bedrooms are spacious and include walk-in closets, while the guest bath offers additional storage, including a charming pocket-door closet. Additional highlights include dimmable lighting throughout, blinds in every room, a powder bath in a separate hallway, a large utility room with cabinetry, shelving, and a utility sink, and a spacious covered patio perfect for entertaining or relaxing outdoors. Enjoy the convenience of HOA-maintained lawn care, including mowing, spraying, and front bed maintenance. Residents will enjoy access to the clubhouse just down the street with a pool and fitness center. HOA is $200/month. Luxury & convenient living -- Welcome Home!
Property Information
Property Type
Residential
Sub-Type
Single Family Residence
Style
Traditional
Year Built
2008
Living Area
2,321 sq ft
Lot Size
0.18 acres
Garage Spaces
3
Days on Market
36
MLS® Listing#
1233389
Property Features
Exterior
Cooling
Heating
Fireplace
Patio
Lot Features
Construction
Foundation
Roof
Schools
- Elementary:
- Will Rogers ES
- Middle:
- Hefner MS
- High:
- Putnam City North HS
Financial Details
HOA
$2,400
Parcel Number
12508NONEChateaux73142
Directions
From NW 122nd St and Rockwell Ave, head west on NW 122nd St. Turn north into the Chateaux at Cobblestone gated entrance on Chateaux Rd. Continue through the gate and follow Chateaux Rd to the property
Affordability Calculator
$84,000
Estimated monthly payment
$2,235/mo
Principal $336,000 · Est. interest $468,750 over 30 yrs
Neighborhood Market Statistics
How this home compares to active listings in Oklahoma City, OK
- $290,695
- Median Listing Price
- 52
- Median Days on Market
- 1,726
- Median Sq Ft
- $157
- Median Price / Sq Ft
- 2,401
- Active Listings
- This home’s price is 44% above the area median.
- Its price per sq ft is 15% above the area median.
Market statistics compiled from active EXIT Realty® and MLS listings in Oklahoma City, OK.
Location

Points of Interest in Oklahoma City, OK
Showing the Oklahoma City area map.
Nearby Schools
Will Rogers Elementary School
Elementary · 0.3 mi away
Francis Tuttle Technology Center
Secondary · 1.4 mi away
Harvest Hills Elementary School
Elementary · 1.5 mi away
Ralph Downs Elementary School
Elementary · 1.5 mi away
Putnam City North High School
Secondary · 1.6 mi away
Primrose Schools
Elementary · 1.7 mi away
James L Dennis Elementary Pto
Elementary · 1.9 mi away
Stone Ridge Elementary School
Elementary · 2.0 mi away
Harvest Hills Baptist Church
School · 2.1 mi away
Primrose Schools
Elementary · 2.5 mi away
Spring Creek es
Elementary · 2.5 mi away
Spring Creek Elementary School
Elementary · 2.5 mi away
Warm World School
School · 2.6 mi away
United Methodist Church
Elementary · 2.7 mi away
Northridge Elementary School
Elementary · 2.8 mi away
Wiley Post Elementary School
Elementary · 2.8 mi away
Surrey Hills Elementary School
Elementary · 3.6 mi away
King's Gate Christian School
School · 3.6 mi away
Hefner MS
Secondary · 3.7 mi away
Kenneth Cooper Middle School
Secondary · 3.8 mi away
Commute Calculator
Nearby Homes


Similar Homes Nearby


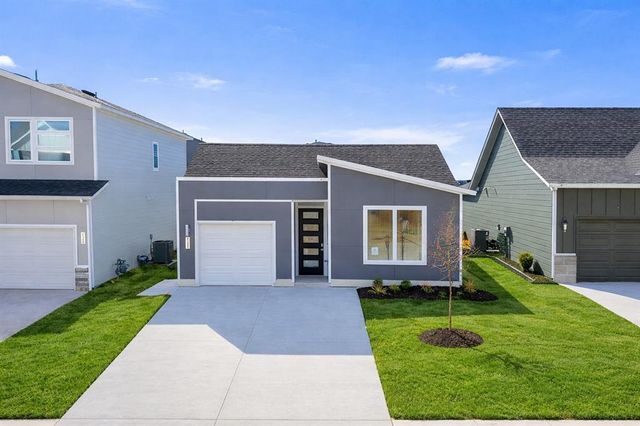

Similar Home Values
Comparable nearby listings and their asking prices.
| Address | Price | Beds | Baths | Sq Ft |
|---|---|---|---|---|
| 8101 Westwood Circle Street, Oklahoma City, OK | $294,000 | 3 | 3 | 1,932 |
| 2841 NW 20th Street, Oklahoma City, OK | $294,300 | 3 | 2 | 1,834 |
| 6513 SE 87th Street, Oklahoma City, OK | $294,900 | 3 | 2 | 1,682 |
| 2532 NW 130th Street, Oklahoma City, OK | $294,900 | 3 | 2 | 1,200 |
| 13912 Mondello Lane, Oklahoma City, OK | $294,990 | 3 | 2 | 1,329 |
| 1101 SW 139th Terrace, Oklahoma City, OK | $294,990 | 3 | 2 | 1,329 |
Moving Cost Estimate
EXIT Agents in Oklahoma City



Listing Courtesy: Cherrywood - 4058214061
Presented by: Taylor Tomson