

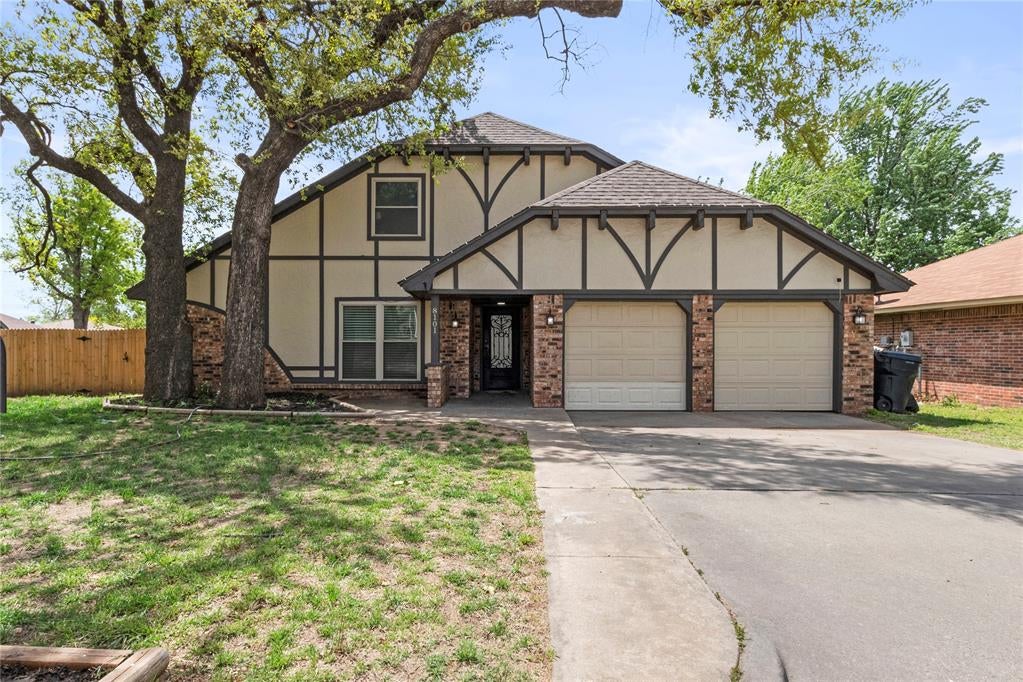
8101 Westwood Circle Street, Oklahoma City, OK 73127
Oklahoma County
Key Facts
Description
NEWLY RENOVATED ! SELLER FINANCE via BUY DOWN RATE ! MONTHLY MORTGAGE of about $ 1500/ month ! SIMPLY AN UNBEATABLE Home Deal ! Designed by the renowned Menifee Home Builders of the 1970's. Spectacular internal balcony . Perfect cosmopolitan blend with American flair . Plus the modern- most enviable California style . Two stories with Beverly Hills style- modern lighting fixtures . Double vanity top of the line granite countertops in all 3 bedrooms , kitchen & two plus half bathroom. Walk-in shower w/ the highest water pressure ! Thoroughly updated with today's luxurious comforts with you always in mind. Enjoy year round relaxation with two air conditioners plus a huge attic fan & multiple brand new ceiling fans in the second floor . And two huge Hunter Ceiling fans plus 2 more brand new ceiling fans on the 2 separate bed rooms . Cathedral living room ceiling. Classic internal balcony ! Brand new carpet complimented w/ vinyl wood western look in the dining room. Freshly painted with first class quality water based Sherwin Williams paint. A convenient mini bar adds a touch of character with Google Nest security cameras & Ring door to provide peace of mind ( powered by Starlink ). The oversized garage includes a freshly coated durable Rust-Oleum epoxy shield flooring, and through a steel door connect w/ your private garden with 3 mature Oak Trees complimented by squirrels running in the front and backyard & colorful birds chirping in the afternoons . Located just over a mile from the well-known Putnam City HS & world famous Overholser Dam / Recreation Park . One mile away from the popular OKC Outlets , Walmart Supercenter, Home Depot , Dick's Sporting, et al PLUS long list of first class restaurants . And near the iconic " world famous " Lake Overholser !
Property Information
Property Type
Residential
Sub-Type
Single Family Residence
Style
Tudor / Other
Year Built
1975
Living Area
1,932 sq ft
Lot Size
0.12 acres
Lot Dimensions
0.12 Acres
Garage Spaces
2
Days on Market
91
MLS® Listing#
1163236
Property Features
Interior
Exterior
Appliances
Cooling
Heating
Flooring
Fireplace
Parking
Fencing
Lot Features
Construction
Foundation
Roof
Utilities
Rooms
- Bathroom
- Kitchen
- Living Room
Schools
- Elementary:
- Bridgestone ES
- Middle:
- Western Heights MS
- High:
- Western Heights HS
Financial Details
Parcel Number
8101NONEWestwoodCircle73127
Directions
Coming from Council TR to 10th Street TL on Davis St TL 7th Street TR Markwell TR 8101 Westwood Circle
Affordability Calculator
$58,800
Estimated monthly payment
$1,565/mo
Principal $235,200 · Est. interest $328,125 over 30 yrs
Neighborhood Market Statistics
How this home compares to active listings in Oklahoma City, OK
- $288,869
- Median Listing Price
- 52
- Median Days on Market
- 1,720
- Median Sq Ft
- $156
- Median Price / Sq Ft
- 2,490
- Active Listings
- This home’s price is 2% above the area median.
- Its price per sq ft is 2% below the area median.
Market statistics compiled from active EXIT Realty® and MLS listings in Oklahoma City, OK.
Location

Points of Interest in Oklahoma City, OK
Showing the Oklahoma City area map.
Nearby Schools
Council Grove Elementary School
Elementary · 0.6 mi away
Greenvale Elementary School
Elementary · 0.7 mi away
Putnam City West High School
Secondary · 1.2 mi away
Western Oaks Elementary
Elementary · 1.5 mi away
Western Oaks Middle School
Secondary · 1.6 mi away
Bethany Montessori School
Elementary · 1.6 mi away
Lake Park Elementary School
Elementary · 1.7 mi away
Apollo Elementary School
Elementary · 1.9 mi away
Southern Nazarene University School for Children
School · 2.1 mi away
Overholser Elementary School
Elementary · 2.2 mi away
Rainbow Early Learning Center
School · 2.3 mi away
Mayfield Middle School
Secondary · 2.6 mi away
Hilldale Elementary School
Elementary · 2.9 mi away
Windsor Hills Elementary School
Elementary · 3.1 mi away
Earl Harris es
Elementary · 3.2 mi away
Bethany High School
Secondary · 3.2 mi away
Mustang Valley Elementary School
Elementary · 3.4 mi away
Winds West Elementary School
Elementary · 3.5 mi away
Putnam City Schools Maintenance Department
School · 3.5 mi away
Central Elementary School
Secondary · 3.5 mi away
Commute Calculator
Nearby Homes


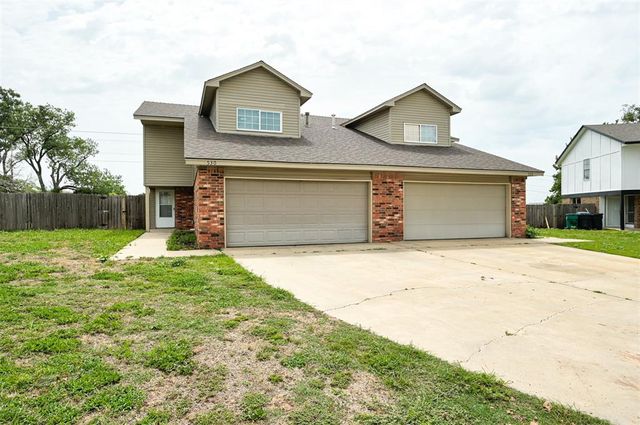
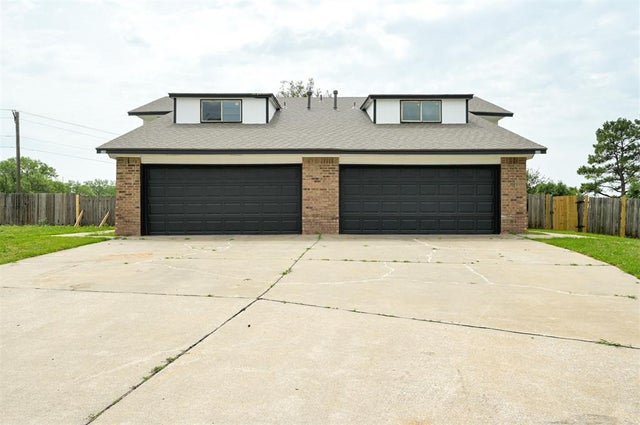
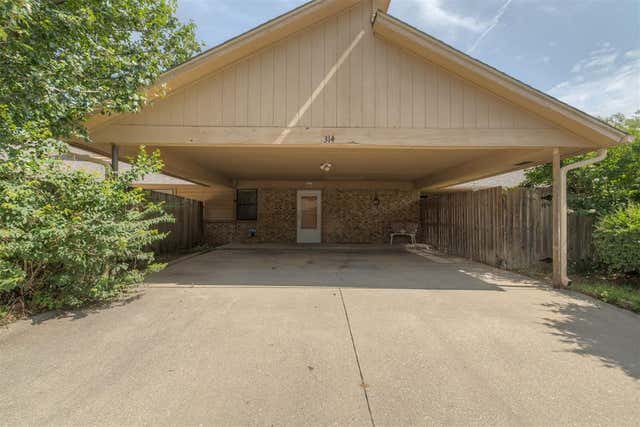

Similar Homes Nearby


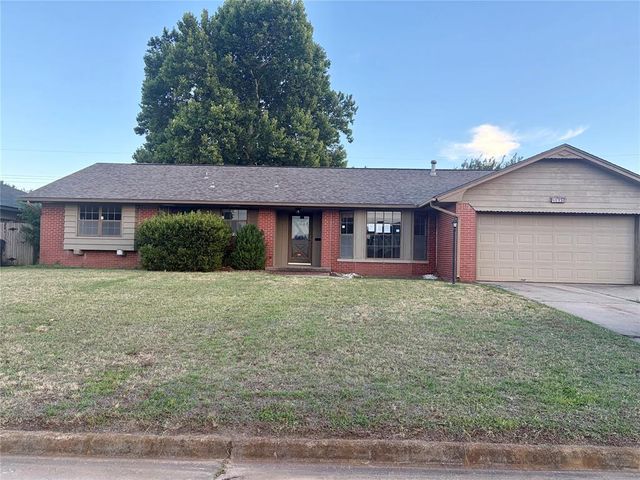
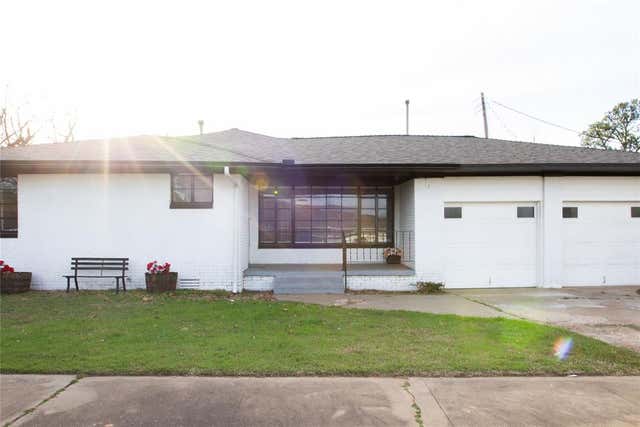
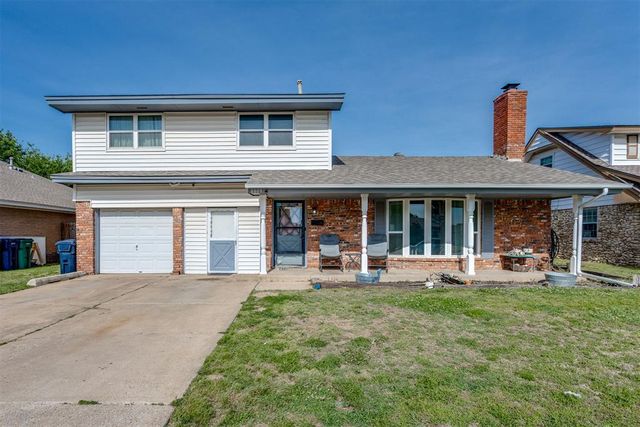
Similar Home Values
Comparable nearby listings and their asking prices.
| Address | Price | Beds | Baths | Sq Ft |
|---|---|---|---|---|
| 8601 SW 31st Street, Oklahoma City, OK | $206,990 | 3 | 2 | 1,280 |
| 125 W Coe Drive, Midwest City, OK | $207,333 | 4 | 2 | 1,300 |
| 2145 N Everest Avenue, Oklahoma City, OK | $208,000 | 3 | 2 | 1,302 |
| 4116 NW 61st Terrace, Oklahoma City, OK | $208,000 | 3 | 3 | 1,848 |
| 3315 N Villa Avenue, Oklahoma City, OK | $209,000 | 2 | 2 | 1,414 |
| 8809 S Kentucky Avenue, Oklahoma City, OK | $209,000 | 3 | 2 | 1,420 |
Moving Cost Estimate
EXIT Agents in Oklahoma City



Listing Courtesy: Whittington Realty - 4057034100
Presented by: Gavin Bautista