

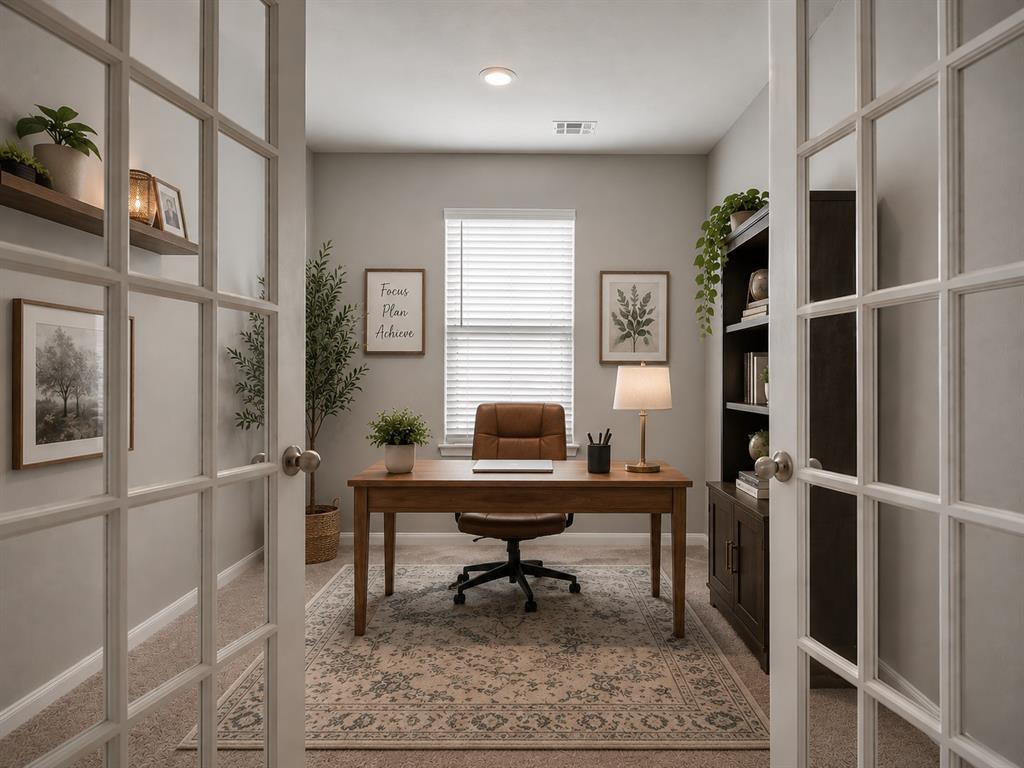
1701 Maroon Drive, El Reno, OK 73036
Canadian County
Key Facts
Description
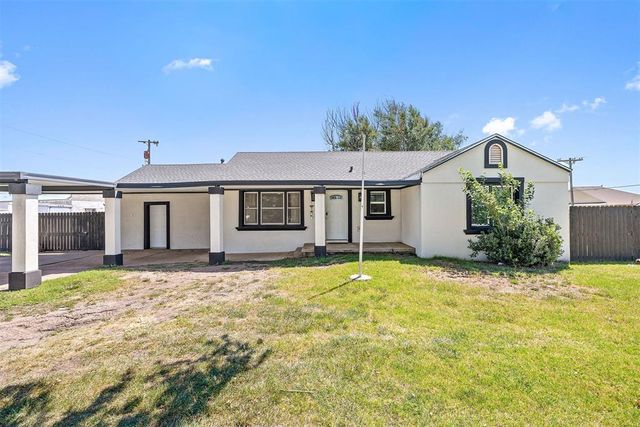
PRICE IMPROVEMENT! Why wait months for new construction when you can move right into this beautiful 2022 home in Crimson Lake Estates? Offering 1,692 square feet, 3 bedrooms, 2 bathrooms, and a dedicated study, this home delivers the space today's buyers are looking for at an incredible value. The open-concept floor plan creates the perfect space for entertaining, while the split-bedroom design provides privacy and functionality. Outside, enjoy a fully fenced backyard complete with a 10x10 storage building for tools, lawn equipment, hobbies, or additional storage. Located just minutes from Lake El Reno and neighborhood amenities including a park, playground, and volleyball court. If you've been considering new construction, be sure to see this one before making a decision!! Schedule your private showing today!
Property Information
Property Type
Residential
Sub-Type
Single Family Residence
Style
Traditional
Year Built
2022
Living Area
1,692 sq ft
Lot Size
0.14 acres
Garage Spaces
2
Days on Market
29
MLS® Listing#
1232126
Property Features
Cooling
Heating
Fireplace
Patio
Lot Features
Construction
Foundation
Roof
Other Structures
Schools
- Elementary:
- Hillcrest ES
- Middle:
- Etta Dale JHS
- High:
- El Reno HS
Financial Details
HOA
$200
Parcel Number
1701NONEMaroon73036
Directions
From Country Club Road, go west on W Elm St. Take a left on Babock Drive, Continue to Crimson Lake Blvd, Turn right on Rosewood and left on Maroon and property will be on your left.
Affordability Calculator
$45,980
Estimated monthly payment
$1,224/mo
Principal $183,920 · Est. interest $256,585 over 30 yrs
Neighborhood Market Statistics
How this home compares to active listings in El Reno, OK
- $262,319
- Median Listing Price
- 52
- Median Days on Market
- 1,692
- Median Sq Ft
- $151
- Median Price / Sq Ft
- 117
- Active Listings
- This home’s price is 12% below the area median.
- Its price per sq ft is 10% below the area median.
Market statistics compiled from active EXIT Realty® and MLS listings in El Reno, OK.
Location

Points of Interest in El Reno, OK
Showing the El Reno area map.
Nearby Schools
The Little Amigo's Child Care
Elementary · 0.9 mi away
Lincoln Elementary School
Elementary · 1.5 mi away
Hillcrest Elementary School
Elementary · 1.5 mi away
Leslie F Roblyer Middle School
School · 1.7 mi away
Etta Dale Junior High School
Secondary · 1.9 mi away
Sacred Heart Catholic School
School · 2.0 mi away
El Reno High School
Secondary · 2.0 mi away
El Reno Public Schools
School · 2.1 mi away
Rose Witcher Elementary School
Elementary · 2.2 mi away
Webster School
School · 2.8 mi away
Darlington Public School
Elementary · 4.1 mi away
Riverside School
Elementary · 4.9 mi away
Banner Public School
Elementary · 7.8 mi away
Union City High School
Secondary · 8.9 mi away
Calumet JHS
Elementary · 9.6 mi away
Calumet High School
Secondary · 9.6 mi away
Maple Public School
Elementary · 10.3 mi away
St John Nepomuk Catholic Church
School · 12.6 mi away
Yukon Public Schools
Secondary · 12.7 mi away
Central Elementary School
Elementary · 12.8 mi away
Commute Calculator
Nearby Homes


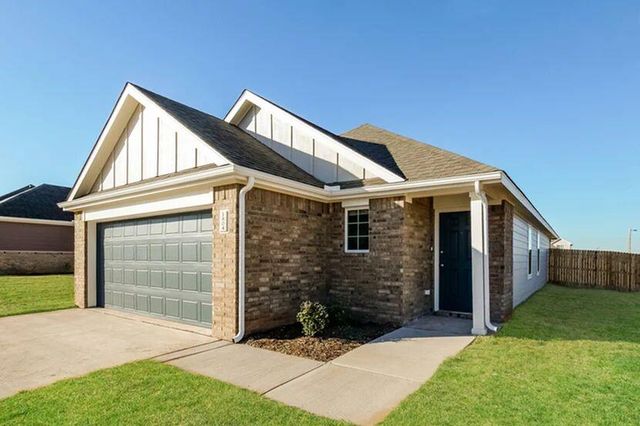
Similar Homes Nearby
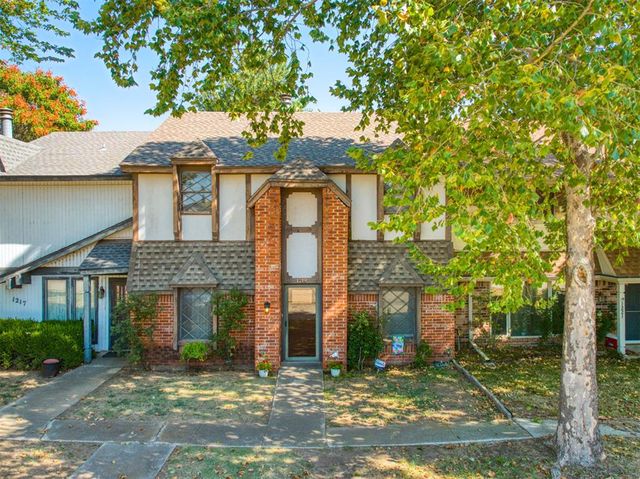
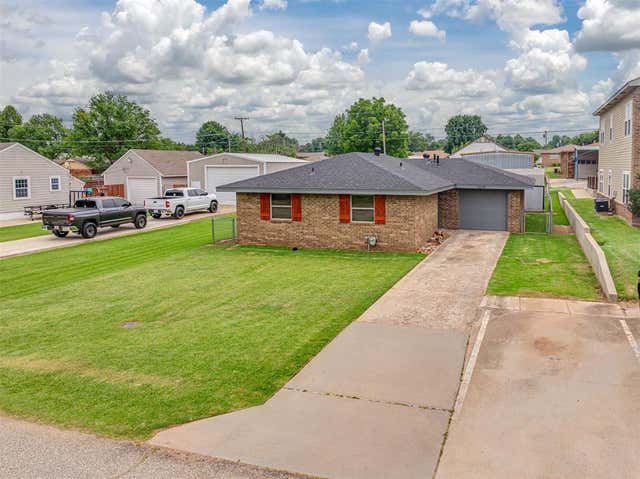


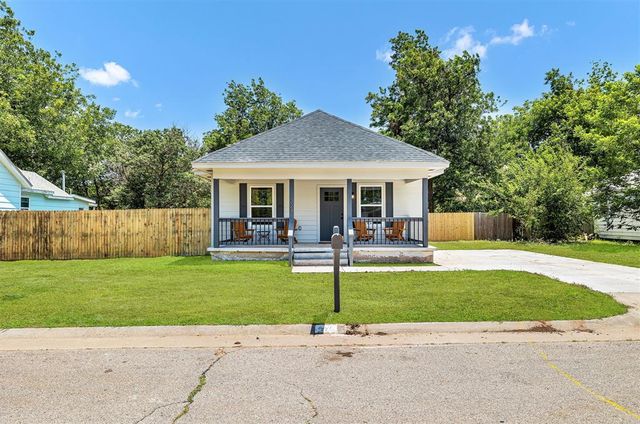
Similar Home Values
Comparable nearby listings and their asking prices.
| Address | Price | Beds | Baths | Sq Ft |
|---|---|---|---|---|
| 1219 Heritage Drive, El Reno, OK | $162,000 | 3 | 3 | 1,848 |
| 1509 W London Street, El Reno, OK | $166,500 | 3 | 2 | 1,438 |
| 520 S Hadden Avenue, El Reno, OK | $168,000 | 3 | 1 | 1,232 |
| 1017 E Cavanaugh Street, El Reno, OK | $169,900 | 3 | 2 | 1,050 |
| 224 N L Avenue, El Reno, OK | $169,900 | 2 | 2 | 1,029 |
| 404 N Park Street, El Reno, OK | $169,900 | 3 | 1 | 1,369 |
Moving Cost Estimate
EXIT Agents in El Reno



Listing Courtesy: Dream Key Realty LLC - 4057950425
Presented by: Michelle Patraw