


520 S Hadden Avenue, El Reno, OK 73036
Canadian County
Key Facts
Description
Original Woodwork throughout! Nice large living at entry. Formal Dining Room. Extra living area upstairs not included in square footage that can be finished out as an additional living area. Nice Big Fenced Backyard.
Property Information
Property Type
Residential
Sub-Type
Single Family Residence
Style
Traditional
Year Built
1920
Living Area
1,232 sq ft
Lot Size
0.19 acres
Garage Spaces
1
MLS® Listing#
1215618
Property Features
Cooling
Heating
Fireplace
Patio
Lot Features
Construction
Roof
Schools
- Elementary:
- Hillcrest ES,Leslie F Roblyer Learning Ctr,Lincoln
- Middle:
- Etta Dale JHS
- High:
- El Reno HS
Financial Details
Parcel Number
520SHadden73036
Directions
At Elm Street and Watts go North to Property Address on West side of Hadden before you get to Watts.
Affordability Calculator
$33,600
Estimated monthly payment
$894/mo
Principal $134,400 · Est. interest $187,500 over 30 yrs
Neighborhood Market Statistics
How this home compares to active listings in El Reno, OK
- $262,319
- Median Listing Price
- 52
- Median Days on Market
- 1,692
- Median Sq Ft
- $151
- Median Price / Sq Ft
- 117
- Active Listings
- This home’s price is 36% below the area median.
- Its price per sq ft is 10% below the area median.
Market statistics compiled from active EXIT Realty® and MLS listings in El Reno, OK.
Location

Points of Interest in El Reno, OK
Showing the El Reno area map.
Nearby Schools
Lincoln Elementary School
Elementary · 0.2 mi away
Sacred Heart Catholic School
School · 0.4 mi away
Etta Dale Junior High School
Secondary · 0.4 mi away
El Reno High School
Secondary · 0.4 mi away
El Reno Public Schools
School · 0.5 mi away
The Little Amigo's Child Care
Elementary · 0.8 mi away
Hillcrest Elementary School
Elementary · 0.8 mi away
Rose Witcher Elementary School
Elementary · 0.9 mi away
Webster School
School · 1.2 mi away
Leslie F Roblyer Middle School
School · 1.6 mi away
Darlington Public School
Elementary · 2.8 mi away
Riverside School
Elementary · 3.4 mi away
Banner Public School
Elementary · 6.8 mi away
Union City High School
Secondary · 9.5 mi away
Calumet JHS
Elementary · 10.2 mi away
Calumet High School
Secondary · 10.2 mi away
St John Nepomuk Catholic Church
School · 11.4 mi away
Yukon Public Schools
Secondary · 11.5 mi away
Maple Public School
Elementary · 11.6 mi away
Central Elementary School
Elementary · 11.6 mi away
Commute Calculator
Nearby Homes


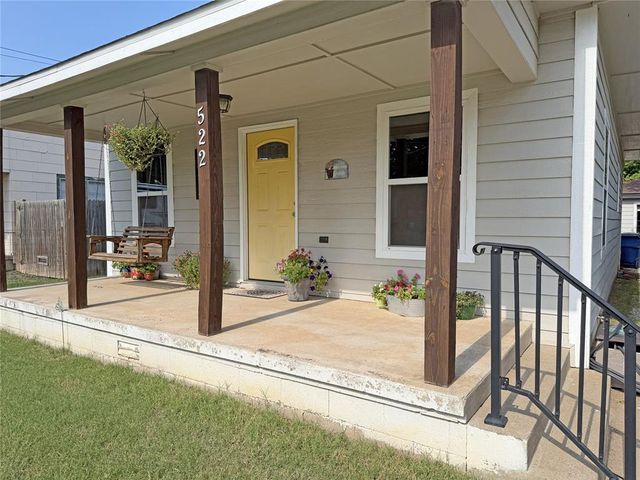


Similar Homes Nearby
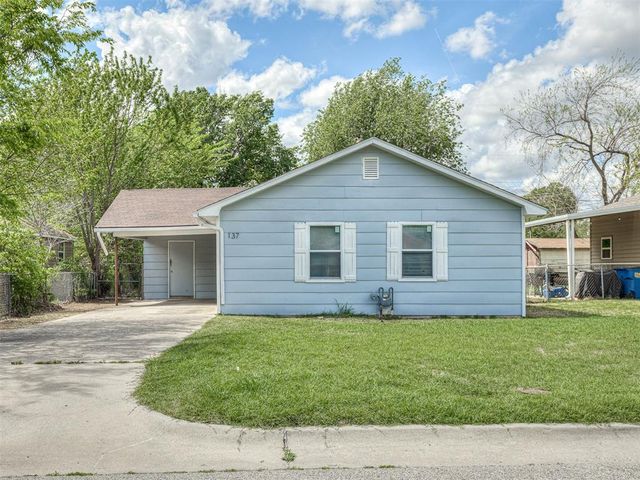

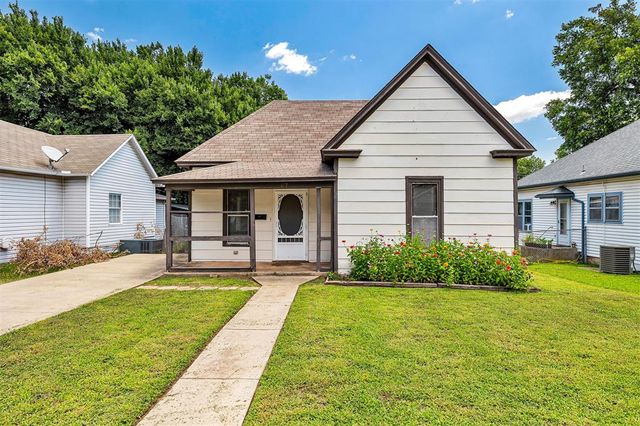


Similar Home Values
Comparable nearby listings and their asking prices.
| Address | Price | Beds | Baths | Sq Ft |
|---|---|---|---|---|
| 137 N O Avenue, El Reno, OK | $119,000 | 2 | 1 | 900 |
| 407 W Wade Street, El Reno, OK | $120,000 | 3 | 2 | 1,104 |
| 617 S Roberts Avenue, El Reno, OK | $126,000 | 2 | 1 | 1,372 |
| 221 N Barker Avenue, El Reno, OK | $129,900 | 4 | 3 | 2,279 |
| 100 E Foreman Street, El Reno, OK | $129,999 | 5 | — | 13,626 |
| 904 S Donald Avenue, El Reno, OK | $130,000 | 3 | 2 | 1,300 |
Moving Cost Estimate
EXIT Agents in El Reno



Listing Courtesy: Murphy Real Estate - 4052621611
Presented by: Molly Murphy