

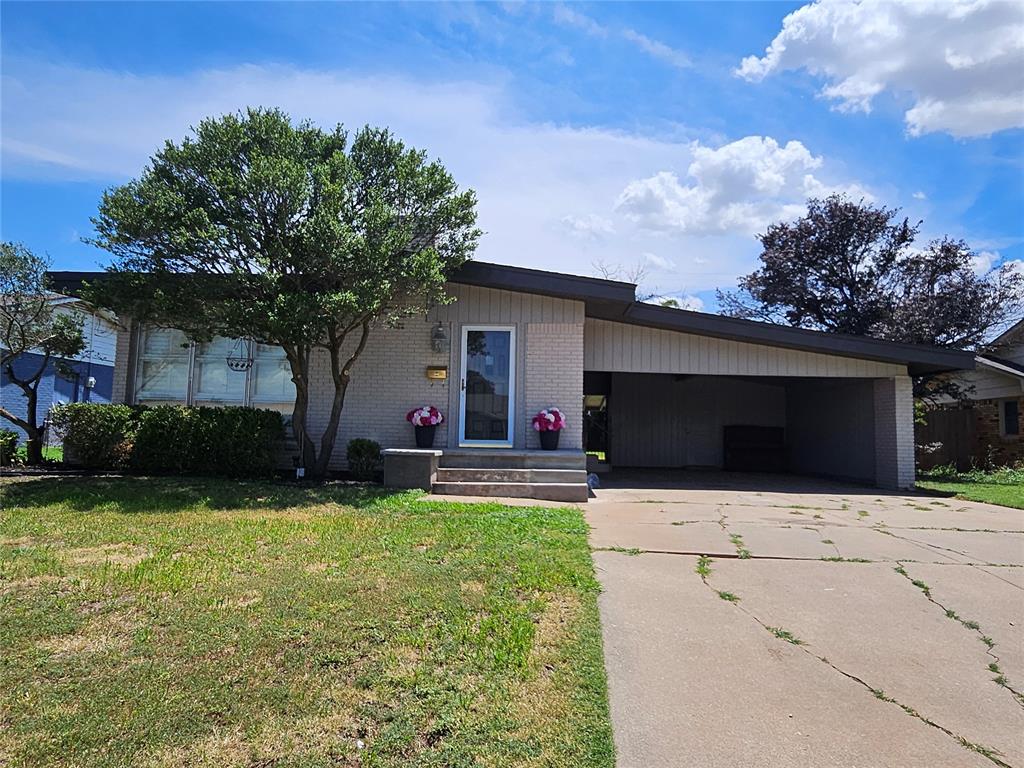
106 Cameron Drive, Altus, OK 73521
Jackson County
Key Facts
Description
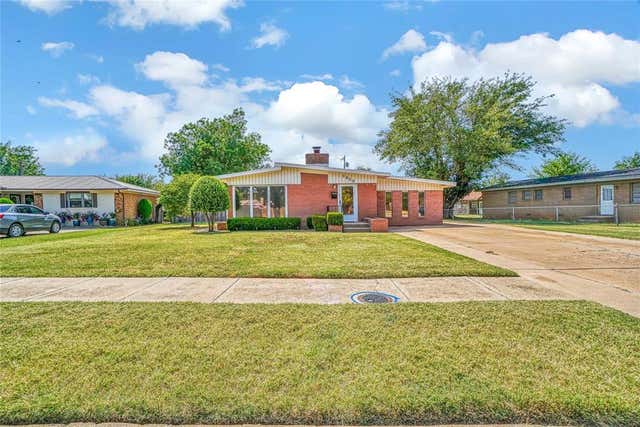
Welcome home in the heart of Altus ! This charming 3-bedroom, 1 and 3/4-bathroom residence is a perfect blend of classic character and modern comfort. Step inside to be greeted by the warmth of original hardwood floors that flow seamlessly throughout. The spacious living area features a cozy gas log fireplace, offering an inviting spot for gatherings with family and friends. Recently refreshed with new paint both inside and out, this home exudes freshness and style. The kitchen provides ample space for culinary creations with plenty of cabinetry for storage. Cozy Master bedroom Master bathroom features a stand alone shower. Stackable washer area. The private back yard is a serene oasis complete with a privacy fence, Convenient two-car carport providing sheltered parking from the elements. New Central heat and air unit installed June 2026. Located in a friendly neighborhood, this picturesque home is just moments away from schools, parks, and local amenities. Don't miss your opportunity to own this delightful slice of Altus paradise—it's ready to welcome its next lucky owners! Schedule your private showing today before it's gone!
Property Information
Property Type
Residential
Sub-Type
Single Family Residence
Style
Traditional
Year Built
1979
Living Area
1,274 sq ft
Lot Size
0.21 acres
Days on Market
18
MLS® Listing#
1234307
Property Features
Cooling
Heating
Fireplace
Patio
Lot Features
Construction
Foundation
Roof
Schools
- Elementary:
- Altus Early Childhood Center,Altus ES,Altus Primar
- Middle:
- Altus Intermediate School,Altus JHS
- High:
- Altus HS
Financial Details
Parcel Number
106NONECameron73521
Directions
106 Cameron
Affordability Calculator
$28,980
Estimated monthly payment
$771/mo
Principal $115,920 · Est. interest $161,719 over 30 yrs
Neighborhood Market Statistics
How this home compares to active listings in Altus, OK
- $265,714
- Median Listing Price
- 55
- Median Days on Market
- 1,996
- Median Sq Ft
- $134
- Median Price / Sq Ft
- 63
- Active Listings
- This home’s price is 45% below the area median.
- Its price per sq ft is 15% below the area median.
Market statistics compiled from active EXIT Realty® and MLS listings in Altus, OK.
Location

Points of Interest in Altus, OK
Showing the Altus area map.
Nearby Schools
Altus Elementary
Elementary · 0.4 mi away
Altus es
Elementary · 0.4 mi away
Altus Intermediate School
Secondary · 0.7 mi away
Will Rogers Elementary School
Elementary · 0.8 mi away
Washington Elementary School
Elementary · 1.2 mi away
Altus High School
Secondary · 1.4 mi away
Altus High School Cafeteria
Secondary · 1.5 mi away
Grace Child Development Center
School · 2.0 mi away
Rivers es
Elementary · 2.0 mi away
Roosevelt Elementary School
Elementary · 2.3 mi away
Altus Primary School
Elementary · 2.3 mi away
Altus Junior High School
Secondary · 2.7 mi away
Navajo School
Secondary · 8.2 mi away
Blair High School
Secondary · 8.3 mi away
Blair Public School
School · 8.3 mi away
Olustee-Eldorado High School
Secondary · 9.1 mi away
Olustee-Eldorado Public School
School · 9.1 mi away
Mangum High School
Secondary · 18.0 mi away
Mangum Junior High School
Secondary · 18.1 mi away
Edison Elementary School
Elementary · 18.5 mi away
Commute Calculator
Nearby Homes


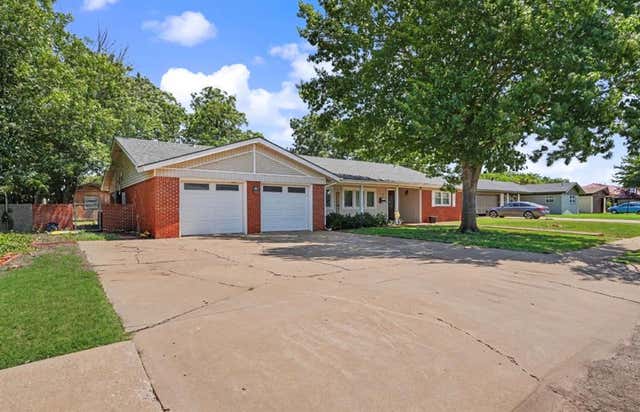
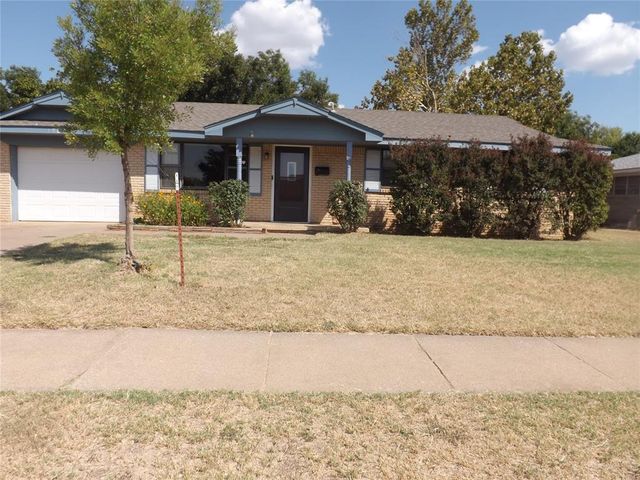
Similar Homes Nearby
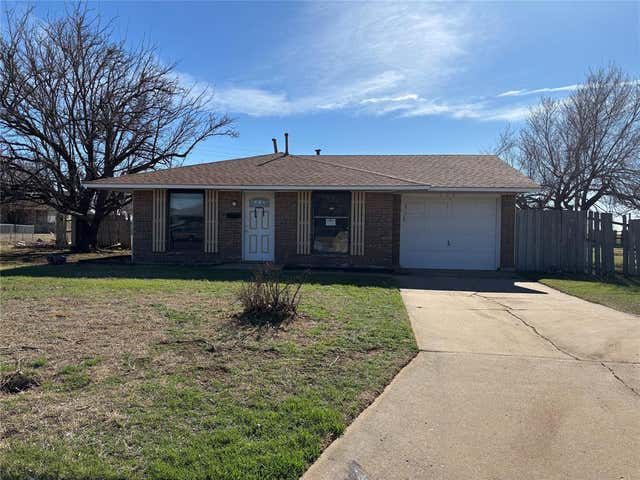
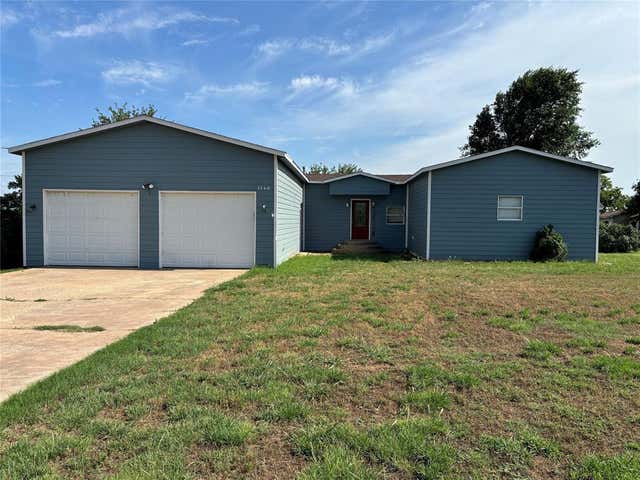
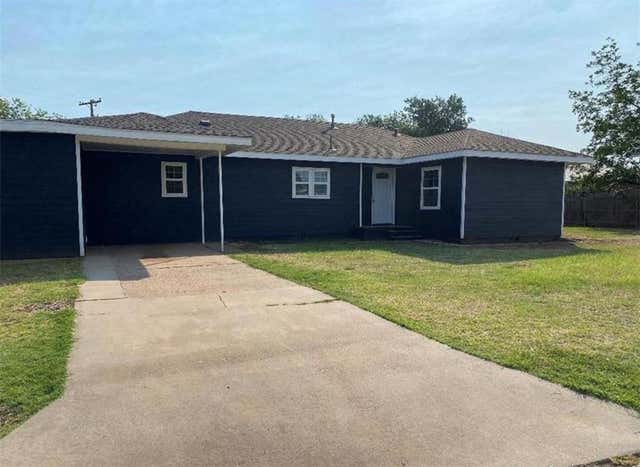
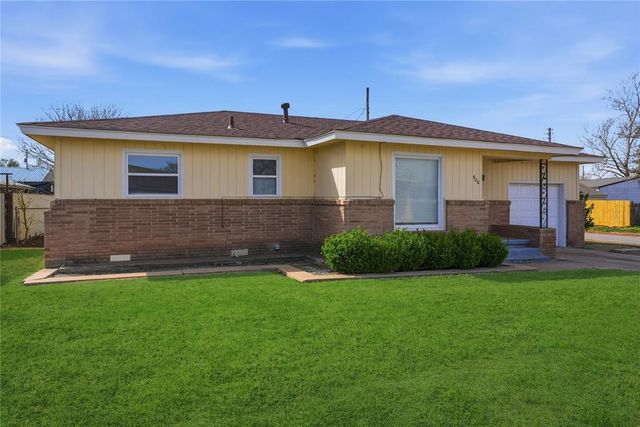

Similar Home Values
Comparable nearby listings and their asking prices.
| Address | Price | Beds | Baths | Sq Ft |
|---|---|---|---|---|
| 304 Saturn Street, Altus, OK | $130,000 | 4 | 2 | 1,170 |
| 1540 Cross Road, Altus, OK | $130,000 | 3 | 2 | 1,936 |
| 801 Hickory Street, Altus, OK | $139,900 | 3 | 2 | 1,333 |
| 520 W Martha Street, Altus, OK | $139,900 | 3 | 1 | 1,444 |
| 1909 N Flamingo Lane, Altus, OK | $147,500 | 3 | 1 | 1,893 |
| 400 N Mockingbird Drive, Altus, OK | $159,000 | 2 | 1 | 1,200 |
Moving Cost Estimate
EXIT Agents in Altus



Listing Courtesy: Posh Realty LLC - 5804801000
Presented by: Selvia Littlefield