

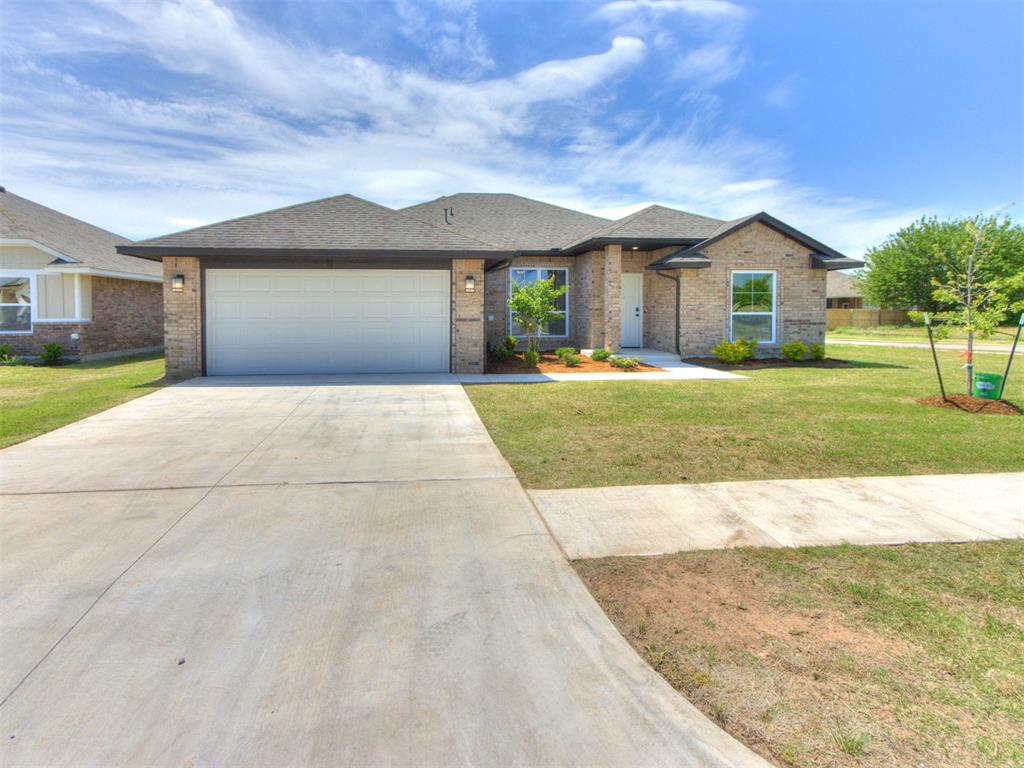
8708 NW 75th Street, Oklahoma City, OK 73132
Oklahoma County
Key Facts
Description
Don’t wait, this exceptional home sits on one of the largest lots in the neighborhood and features an oversized covered back patio perfect for outdoor living and entertaining. With demand high and limited homes available, this opportunity will not last long! Step inside and enjoy a spacious open-concept layout designed for flexibility and everyday function. Featuring four large bedrooms, two and a half bathrooms, and a huge bonus room, there is space for everyone and everything. The bonus room is ideal as a playroom, media room, home theater, or creative studio, offering endless possibilities to fit your lifestyle. The kitchen is a true showstopper. Anchored by a large freestanding island, it offers soft-close cabinetry, stainless steel appliances, quartz countertops, and under-cabinet LED lighting. Whether hosting guests or enjoying a quiet morning coffee, this kitchen combines style and function effortlessly. A split-bedroom layout enhances privacy with the primary suite set apart from secondary bedrooms. Every room is generously sized and the open flow between living, dining, and kitchen spaces makes this home perfect for both entertaining and daily living. Located in a growing northwest Oklahoma City neighborhood, you will enjoy quick access to the Kilpatrick Turnpike, I-40, and I-44 for easy commuting throughout the metro. Shopping, dining, schools, parks, and NW Expressway are all just minutes away. Built with long-term comfort and value in mind, this home includes premium upgrades rarely found in similar new builds. These features include a pre-piered foundation, tornado safety straps, radiant barrier decking, Schluter shower system, Uponor PEX plumbing, 16-inch on-center framing, a Navien tankless water heater, and Low-E Thermalpane windows. Homes of this quality on such a large lot are rare and this one will not last until completion. Schedule your showing today before it is gone!
Property Information
Property Type
Residential
Sub-Type
Single Family Residence
Style
Traditional
Year Built
2025
Living Area
2,219 sq ft
Lot Size
0.22 acres
Garage Spaces
2
Days on Market
61
MLS® Listing#
1229185
Property Features
Interior
Appliances
Cooling
Heating
Flooring
Fireplace
Patio
Lot Features
Construction
Foundation
Roof
Windows
Security
Schools
- Elementary:
- Harvest Hills ES
- Middle:
- Cooper MS
- High:
- Putnam City HS
Financial Details
HOA
$300
Parcel Number
8708NW75th73132
Directions
West of Council off Wilshire turn South on Brianna. New development, GPS will not work.
Affordability Calculator
$69,980
Estimated monthly payment
$1,862/mo
Principal $279,920 · Est. interest $390,513 over 30 yrs
Neighborhood Market Statistics
How this home compares to active listings in Oklahoma City, OK
- $290,695
- Median Listing Price
- 52
- Median Days on Market
- 1,726
- Median Sq Ft
- $157
- Median Price / Sq Ft
- 2,401
- Active Listings
- This home’s price is 20% above the area median.
- Its price per sq ft is 1% above the area median.
Market statistics compiled from active EXIT Realty® and MLS listings in Oklahoma City, OK.
Location

Points of Interest in Oklahoma City, OK
Showing the Oklahoma City area map.
Nearby Schools
Kenneth Cooper Middle School
Secondary · 0.7 mi away
Northridge Elementary School
Elementary · 0.7 mi away
Harvest Hills Baptist Church
School · 1.5 mi away
Volar Flight School
School · 1.6 mi away
Atp Flight School
School · 1.9 mi away
Kids Campus Learning & Fitness Center
School · 1.9 mi away
Harvest Hills Elementary School
Elementary · 2.0 mi away
Tulakes Elementary
Elementary · 2.1 mi away
Wiley Post Elementary School
Elementary · 2.2 mi away
James L. Capps Middle School
Elementary · 2.4 mi away
Primrose Schools
Elementary · 2.4 mi away
Ralph Downs Elementary School
Elementary · 2.6 mi away
Metro School of Fine Arts
School · 2.6 mi away
Hefner MS
Secondary · 2.7 mi away
Overholser Elementary School
Elementary · 2.9 mi away
Bethany High School
Secondary · 2.9 mi away
Earl Harris es
Elementary · 3.0 mi away
Rollingwood Elementary School
Elementary · 3.2 mi away
Lake Park Elementary School
Elementary · 3.3 mi away
Putnam City North High School
Secondary · 3.3 mi away
Commute Calculator
Nearby Homes

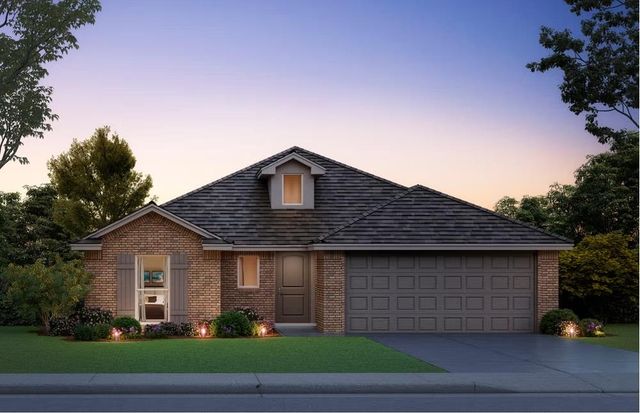
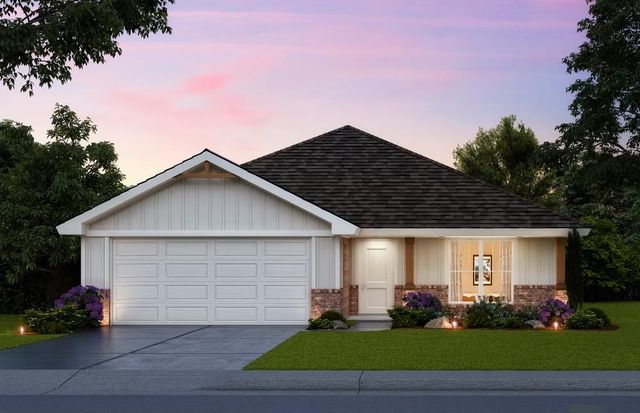
Similar Homes Nearby
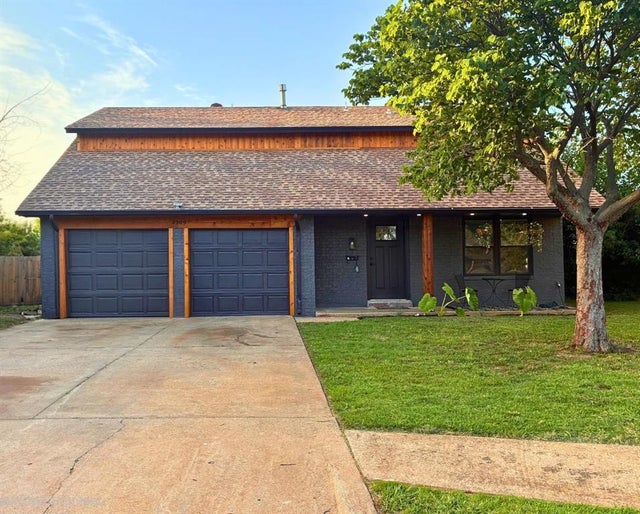


Similar Home Values
Comparable nearby listings and their asking prices.
| Address | Price | Beds | Baths | Sq Ft |
|---|---|---|---|---|
| 4709 SE 47th Street, Oklahoma City, OK | $245,000 | 4 | 3 | 1,764 |
| 5125 SW 123rd Street, Oklahoma City, OK | $245,000 | 3 | 2 | 1,761 |
| 2308 Doris Avenue, Del City, OK | $245,000 | 3 | 2 | 2,416 |
| 8716 SW 38th Street, Oklahoma City, OK | $245,000 | 3 | 2 | 1,484 |
| 4724 Fieldstone Drive, Oklahoma City, OK | $245,000 | 4 | 2 | 1,713 |
| 6200 Westpark Drive, Oklahoma City, OK | $245,000 | 3 | 2 | 1,986 |
Moving Cost Estimate
EXIT Agents in Oklahoma City



Listing Courtesy: Central Oklahoma Real Estate - 4054458361
Presented by: John Burris