

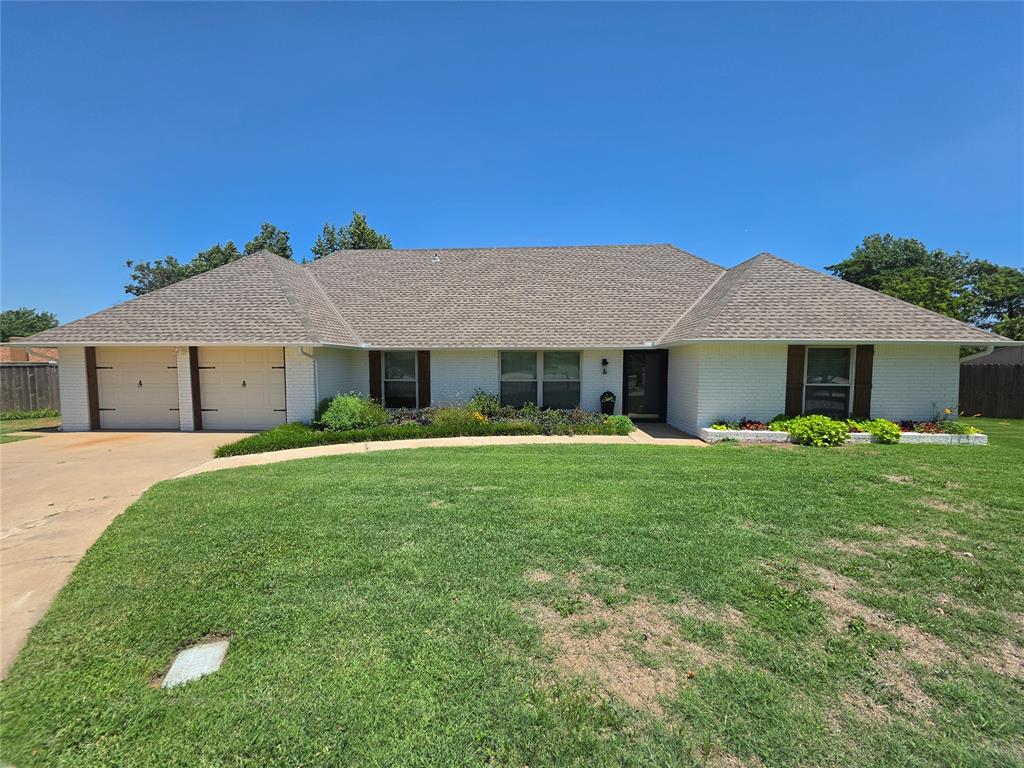
2341 NW 120th Circle, Oklahoma City, OK 73120
Oklahoma County
Key Facts
Description
Masterfully Modernized & Timelessly Refined~ Welcome to this extraordinary residence in the heart of Oklahoma City, where no detail has been overlooked and no finish left to chance. This fully modernized 2,492 square foot home has been reimagined from the ground up, blending classic elegance with the earth's natural stones. From the moment you step inside, natural marble flows seamlessly throughout - gracing the kitchen, bathrooms, and beyond with the quiet confidence only genuine stone can offer. The kitchen is anchored by rich marble & quartz surfaces & complemented by a generous prep kitchen that keeps every luxury within reach. The heart of the home centers around a commanding stacked marble fireplace, a timeless focal point that invites warmth, conversation & effortless sophistication. Whether entertaining in the large backyard, perfect for a pool & a pickleball court, or enjoying a quiet evening at home, the ambiance is alive. Retreat to the primary suite, designed for comfort & relaxation, this spa-inspired ensuite is nothing short of breathtaking - natural stone & ceramics illuminate your senses as the expansive primary closet is one of a kind! This home delivers the space, style, and substance that Camelot Estates demands.
Property Information
Property Type
Residential
Sub-Type
Single Family Residence
Style
Traditional
Year Built
1971
Living Area
2,492 sq ft
Lot Size
0.39 acres
Garage Spaces
2
Days on Market
67
MLS® Listing#
1228250
Property Features
Interior
Exterior
Appliances
Cooling
Heating
Flooring
Fireplace
Basement
Laundry
Patio
Fencing
Lot Features
Construction
Foundation
Roof
Security
Other Structures
Utilities
Rooms
- Living Room
Schools
- Elementary:
- Quail Creek ES
- Middle:
- John Marshall MS
- High:
- John Marshall HS
Financial Details
Parcel Number
2341NW120th73120
Directions
From 122nd & May go East. Turn South on Greystone to 120th St. 120th Circle is the cul-de-sac on the North
Affordability Calculator
$79,980
Estimated monthly payment
$2,128/mo
Principal $319,920 · Est. interest $446,317 over 30 yrs
Neighborhood Market Statistics
How this home compares to active listings in Oklahoma City, OK
- $288,869
- Median Listing Price
- 52
- Median Days on Market
- 1,720
- Median Sq Ft
- $156
- Median Price / Sq Ft
- 2,490
- Active Listings
- This home’s price is 38% above the area median.
- Its price per sq ft is 3% above the area median.
Market statistics compiled from active EXIT Realty® and MLS listings in Oklahoma City, OK.
Location

Points of Interest in Oklahoma City, OK
Showing the Oklahoma City area map.
Nearby Schools
John Marshall Enterprise Middle School
Elementary · 0.4 mi away
Greystone Upper es
School · 0.4 mi away
OKC Montessori
Elementary · 0.5 mi away
Stonegate Elementary School
Elementary · 0.6 mi away
Heritage Hall School
School · 0.8 mi away
Quail Creek Elementary School
Elementary · 0.9 mi away
St Eugene Catholic School
School · 1.0 mi away
Ridgeview Elementary School
Elementary · 1.5 mi away
King's Gate Christian School
School · 1.7 mi away
John Marshall High School
Secondary · 1.7 mi away
Casady School
Secondary · 1.8 mi away
Village Montessori School
Elementary · 2.0 mi away
Johnson Elementary School
Elementary · 2.1 mi away
Britton Nursery School
School · 2.1 mi away
Crossings Christian School
Secondary · 2.1 mi away
Britton Elementary School
Elementary · 2.2 mi away
Summit Middle School
Secondary · 2.4 mi away
Charles Haskell Elementary School
Elementary · 2.4 mi away
Primrose Schools
Elementary · 2.5 mi away
Mercy School Institute
Secondary · 2.5 mi away
Commute Calculator
Nearby Homes


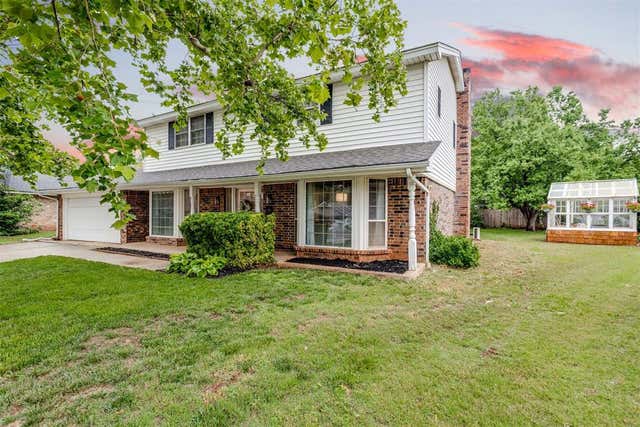
Similar Homes Nearby
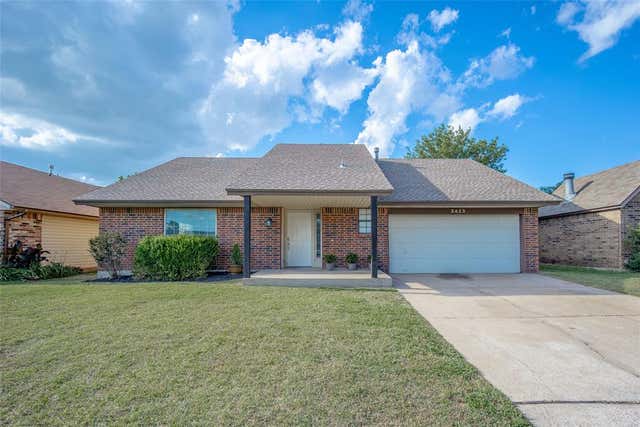
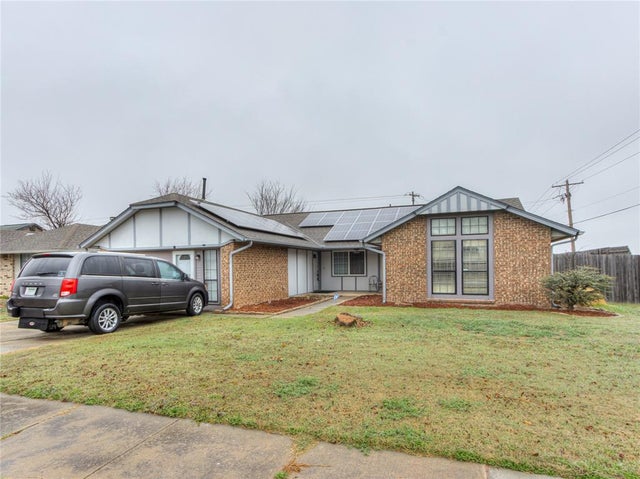


Similar Home Values
Comparable nearby listings and their asking prices.
| Address | Price | Beds | Baths | Sq Ft |
|---|---|---|---|---|
| 2613 SW 97th Street, Oklahoma City, OK | $279,999 | 4 | 3 | 2,568 |
| 8001 NW 113th Street, Oklahoma City, OK | $280,000 | 5 | 3 | 2,286 |
| 2236 NE 22nd Street, Oklahoma City, OK | $280,000 | 3 | 2 | 1,496 |
| 3309 Paul Drive, Oklahoma City, OK | $280,000 | 4 | 2 | 1,724 |
| 9113 Sweetwater Boulevard, Oklahoma City, OK | $280,900 | 3 | 2 | 1,458 |
| 6525 N Saint Clair Avenue, Oklahoma City, OK | $283,000 | 3 | 3 | 1,810 |
Moving Cost Estimate
EXIT Agents in Oklahoma City



Listing Courtesy: Metro First Realty - 4052424004
Presented by: Micah L. Partin