

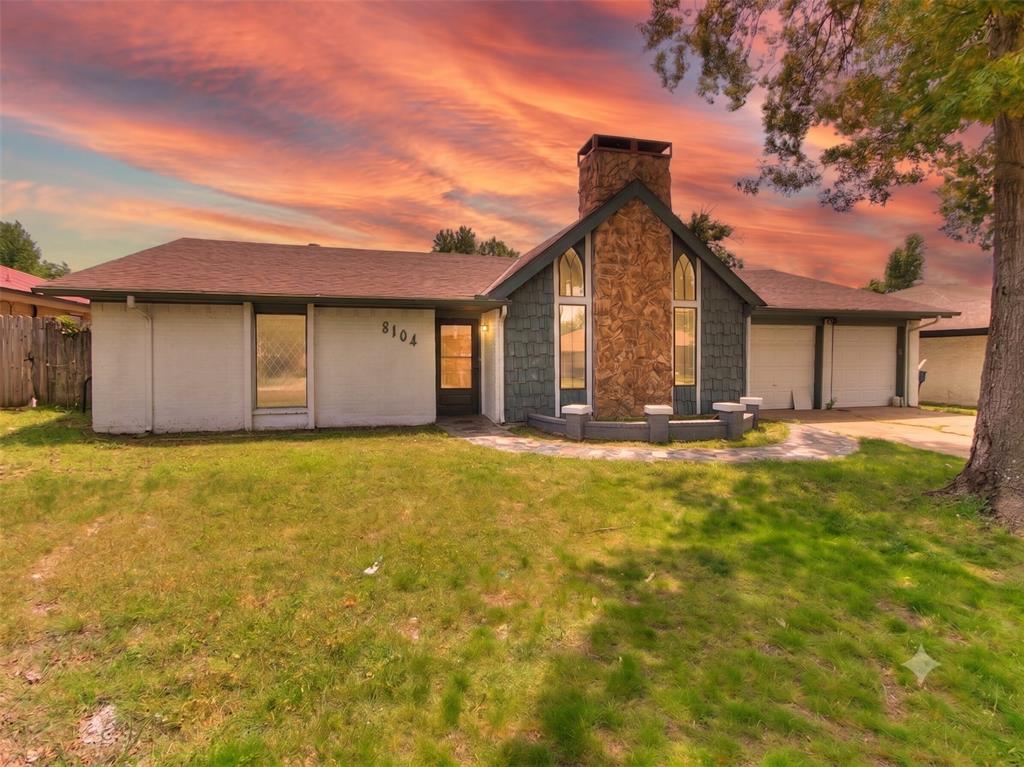
8104 Westwood Circle, Oklahoma City, OK 73127
Oklahoma County
Key Facts
Description
Come see this home where space, light, and privacy come together beautifully. From the moment you enter, you’ll notice the oversized rooms that offer endless flexibility for both everyday living and entertaining. The stunning vaulted ceilings paired with expansive glass windows create a dramatic yet inviting atmosphere, flooding the home with incredible natural light throughout the day. Tucked away on a dead-end road, this property offers the peace and privacy you’ve been looking for while still being convenient to everything you need. A rare combination of openness, warmth, and seclusion — this home truly stands out.
Property Information
Property Type
Residential
Sub-Type
Single Family Residence
Style
Traditional
Year Built
1974
Living Area
1,800 sq ft
Lot Size
0.12 acres
Garage Spaces
2
Days on Market
56
MLS® Listing#
1228127
Property Features
Exterior
Cooling
Heating
Fireplace
Parking
Lot Features
Construction
Foundation
Roof
Schools
- Elementary:
- Bridgestone ES
- Middle:
- Western Heights MS
- High:
- Western Heights HS
Financial Details
Parcel Number
8104NONEWestwood73127
Directions
From N Council Rd Head North and then turn West onto NW 10th St, left on N David Ave, left again on NW 7th St, right on N Markwell Ave, and right on Westwood Cir. Home is 2nd one on the left.
Affordability Calculator
$41,000
Estimated monthly payment
$1,091/mo
Principal $164,000 · Est. interest $228,795 over 30 yrs
Neighborhood Market Statistics
How this home compares to active listings in Oklahoma City, OK
- $288,869
- Median Listing Price
- 52
- Median Days on Market
- 1,720
- Median Sq Ft
- $156
- Median Price / Sq Ft
- 2,490
- Active Listings
- This home’s price is 29% below the area median.
- Its price per sq ft is 27% below the area median.
Market statistics compiled from active EXIT Realty® and MLS listings in Oklahoma City, OK.
Location

Points of Interest in Oklahoma City, OK
Showing the Oklahoma City area map.
Nearby Schools
Council Grove Elementary School
Elementary · 0.6 mi away
Greenvale Elementary School
Elementary · 0.7 mi away
Putnam City West High School
Secondary · 1.2 mi away
Western Oaks Elementary
Elementary · 1.6 mi away
Western Oaks Middle School
Secondary · 1.6 mi away
Bethany Montessori School
Elementary · 1.6 mi away
Lake Park Elementary School
Elementary · 1.8 mi away
Apollo Elementary School
Elementary · 1.9 mi away
Southern Nazarene University School for Children
School · 2.1 mi away
Overholser Elementary School
Elementary · 2.2 mi away
Rainbow Early Learning Center
School · 2.4 mi away
Mayfield Middle School
Secondary · 2.6 mi away
Hilldale Elementary School
Elementary · 3.0 mi away
Windsor Hills Elementary School
Elementary · 3.1 mi away
Earl Harris es
Elementary · 3.2 mi away
Bethany High School
Secondary · 3.3 mi away
Mustang Valley Elementary School
Elementary · 3.3 mi away
Winds West Elementary School
Elementary · 3.5 mi away
Mustang Creek Elementary School
Elementary · 3.5 mi away
Putnam City Schools Maintenance Department
School · 3.5 mi away
Commute Calculator
Nearby Homes


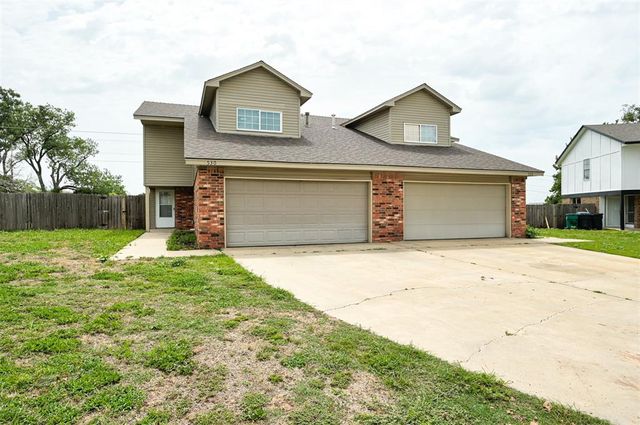
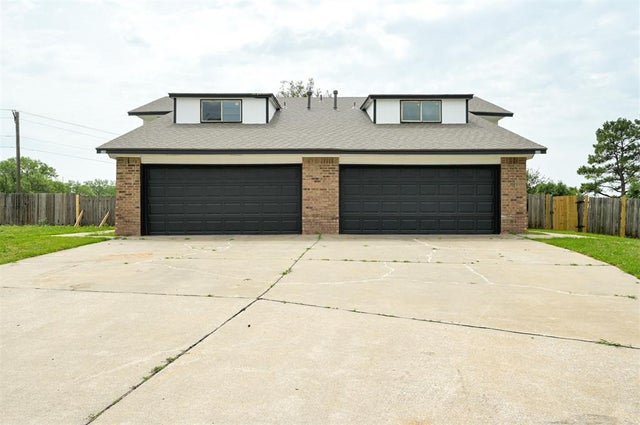

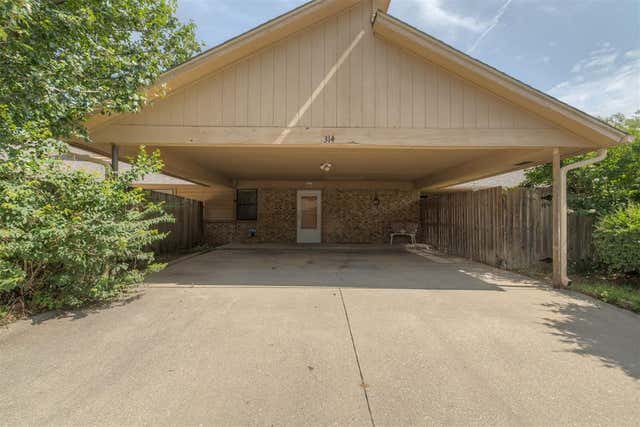
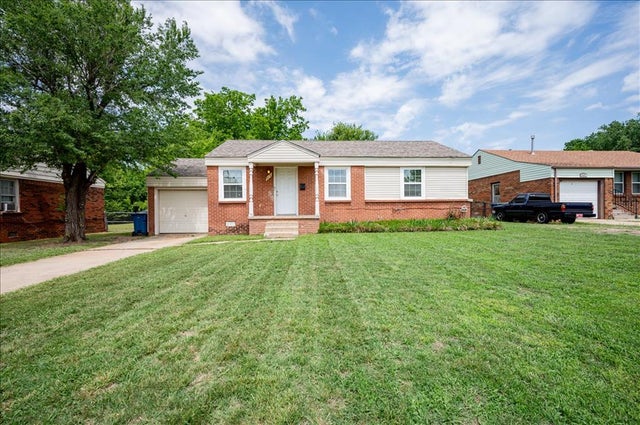
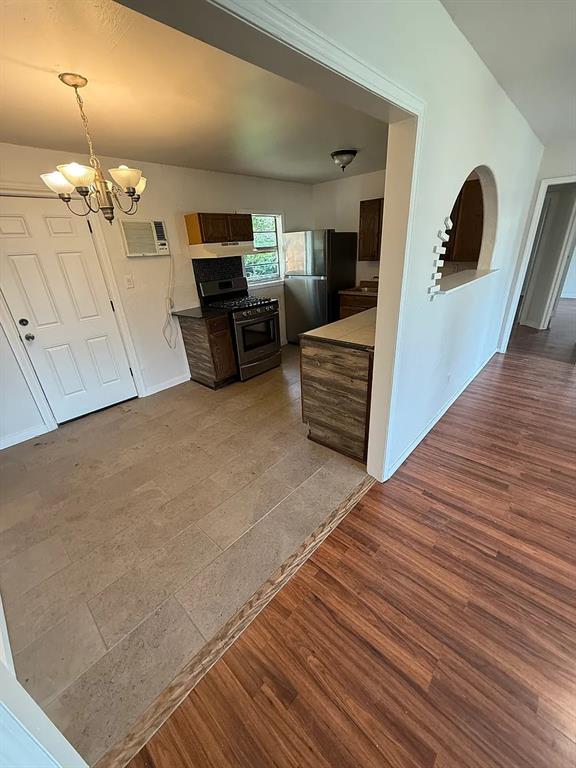
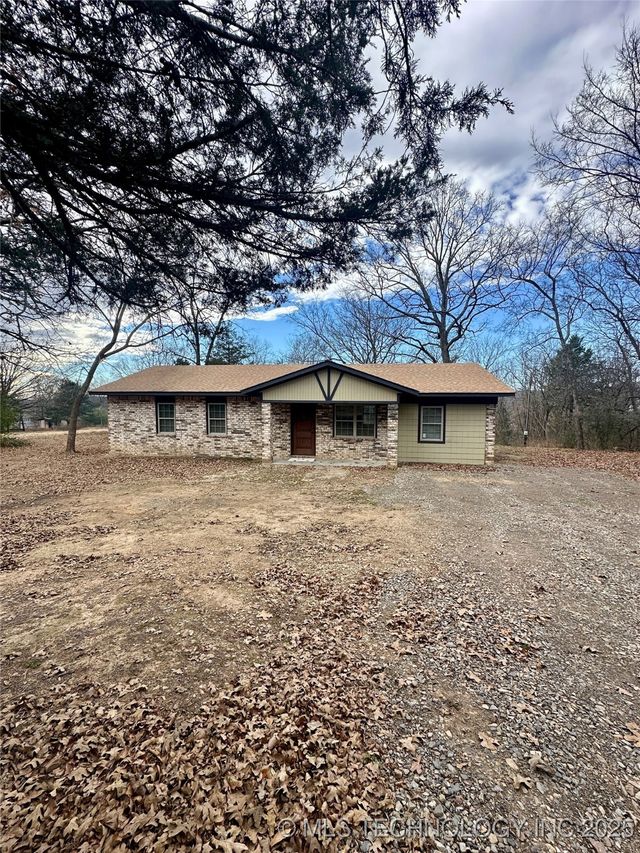
Similar Homes Nearby



Similar Home Values
Comparable nearby listings and their asking prices.
| Address | Price | Beds | Baths | Sq Ft |
|---|---|---|---|---|
| 213 E Atkinson Drive, Oklahoma City, OK | $144,000 | 3 | 2 | 1,285 |
| 3605 SW 36th Street, Oklahoma City, OK | $144,000 | 4 | 1 | 1,296 |
| 1436 Alan Lane, Oklahoma City, OK | $144,900 | 3 | 1 | 900 |
| 408 Sequoyah Avenue, Marble City, OK | $144,900 | 4 | 1 | 1,248 |
| 3905 Del Road, Del City, OK | $144,900 | 3 | 2 | 1,182 |
| 820 NW 90th Street, Oklahoma City, OK | $144,900 | 3 | 2 | 992 |
Moving Cost Estimate
EXIT Agents in Oklahoma City



Listing Courtesy: Redfin - 4056079705
Presented by: Yessica Froelker