

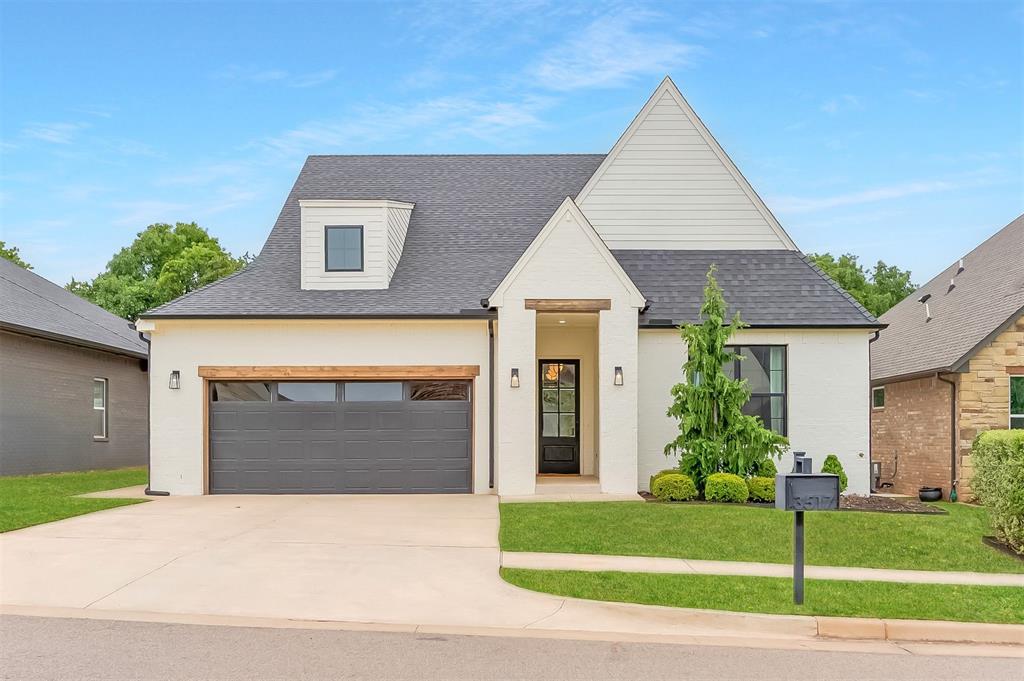
3517 Pasqual Way, Edmond, OK 73034
Oklahoma County
Key Facts
Description
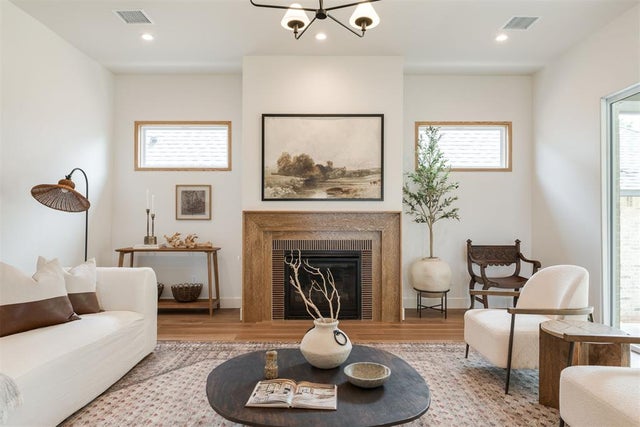
Seller Financing Available! Qualified buyers may be eligible for seller financing, subject to seller approval and mutually agreeable terms. A classic white brick home, designed with an eye for detail and a feel that’s immediately welcoming. Past the front door, a long hallway sets the tone with warm wood beams, sculptural pendant lighting, and a clear line of sight that draws you further in. The front wing holds two generous bedrooms, both with large closets, along with a full bath finished in a clean, timeless style. The main living space is where the home really starts to speak. Tall windows bring in the green backdrop outside, giving the room a softer, quieter feel. The fireplace wall adds the contrast—deep, moody, and finished with geometric wood detailing that gives the space a richer, more custom feel. The kitchen keeps things crisp with quartz countertops, white subway tile, stainless steel appliances, and a pantry with real storage. Just beyond it, the dining room has its own moment: wood beams overhead, a beautiful light fixture, and a wall of windows. The primary suite is set apart, filled with natural light, and connected to a bath with dual vanities, a soaking tub, and a large shower. The closet leads directly into the laundry room, where extra cabinetry makes daily life feel a little more pulled together. There is also a study or bonus room, giving the home one more space to work or play. Out back, the covered patio is simple in the best way—with an outdoor fireplace, room to sit. Located in Cross Timbers with quick highway access, this home is positioned near the future Oaks at Covell development, where exciting additions like Whole Foods, Ruth’s Chris & lululemon are continuing to shape one of Edmond’s most talked about areas. The community also offers a clubhouse and pool, with HOA dues that include access to those amenities as well as yard maintenance—making everyday living feel a little more effortless.
Property Information
Property Type
Residential
Sub-Type
Single Family Residence
Style
Tudor
Year Built
2021
Living Area
2,133 sq ft
Lot Size
0.15 acres
Garage Spaces
2
Days on Market
54
MLS® Listing#
1227956
Property Features
Interior
Appliances
Cooling
Heating
Flooring
Fireplace
Laundry
Patio
Fencing
Lot Features
Construction
Foundation
Roof
Security
Utilities
Schools
- Elementary:
- Centennial ES
- Middle:
- Central MS
- High:
- Memorial HS
Financial Details
HOA
$2,400
Parcel Number
3517NONEPasqual73034
Directions
Enter from Coltrane and Covell to Cross Timbers. First Left and then first right on Asaro to Pasqual Way.
Affordability Calculator
$99,800
Estimated monthly payment
$2,656/mo
Principal $399,200 · Est. interest $556,920 over 30 yrs
Neighborhood Market Statistics
How this home compares to active listings in Edmond, OK
- $423,120
- Median Listing Price
- 54
- Median Days on Market
- 2,280
- Median Sq Ft
- $189
- Median Price / Sq Ft
- 1,251
- Active Listings
- This home’s price is 18% above the area median.
- Its price per sq ft is 24% above the area median.
Market statistics compiled from active EXIT Realty® and MLS listings in Edmond, OK.
Location

Points of Interest in Edmond, OK
Showing the Edmond area map.
Nearby Schools
Centennial Elementary School
Elementary · 1.6 mi away
Sequoyah Middle School
Secondary · 1.8 mi away
Goddard School
School · 1.9 mi away
Childtime
School · 1.9 mi away
Vista Market Place
Elementary · 1.9 mi away
Primrose Schools
Elementary · 1.9 mi away
Oklahoma Christian School
School · 2.0 mi away
Northern Hills Elementary School
Elementary · 2.1 mi away
Uco Child Study Center
School · 2.5 mi away
Will Rogers Elementary School
Elementary · 2.6 mi away
Oca
School · 2.7 mi away
First United Methodist Preschool
School · 2.7 mi away
Boulevard Academy
School · 2.8 mi away
Edmond North High School
Secondary · 2.8 mi away
John Ross Elementary School
Elementary · 2.8 mi away
Edmond Public Schools
Elementary · 2.8 mi away
Clegern Elementary School
Elementary · 3.1 mi away
Faith Christian Academy
School · 3.1 mi away
The Society of Creative Curiosities
School · 3.1 mi away
Edmond Public Schools
Secondary · 3.1 mi away
Commute Calculator
Nearby Homes

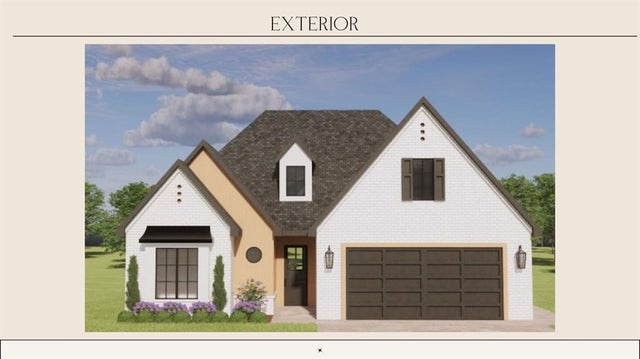
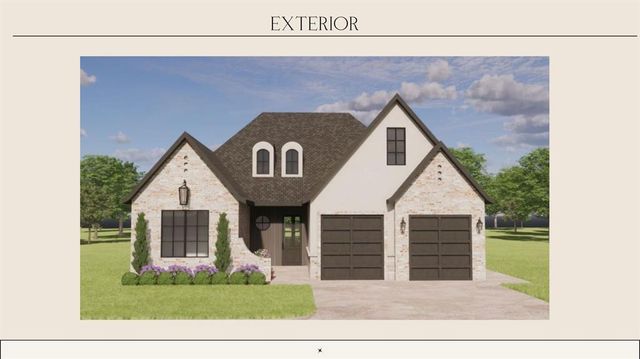
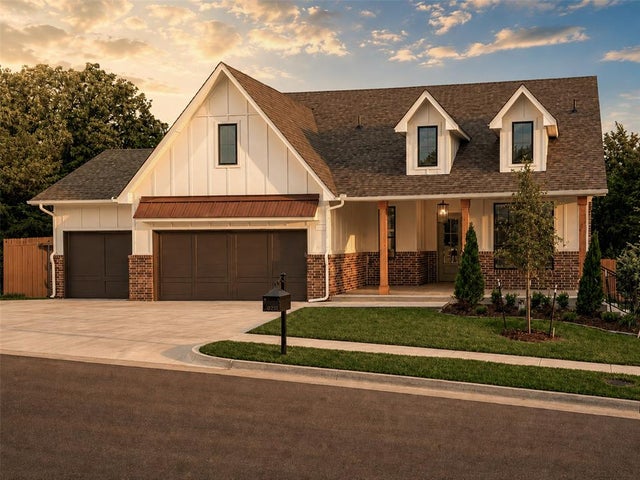
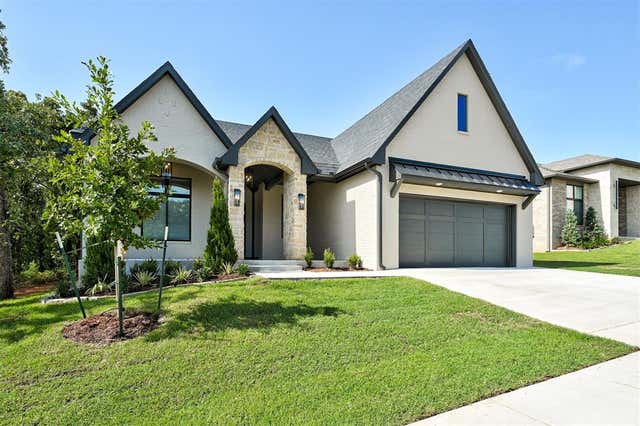
Similar Homes Nearby
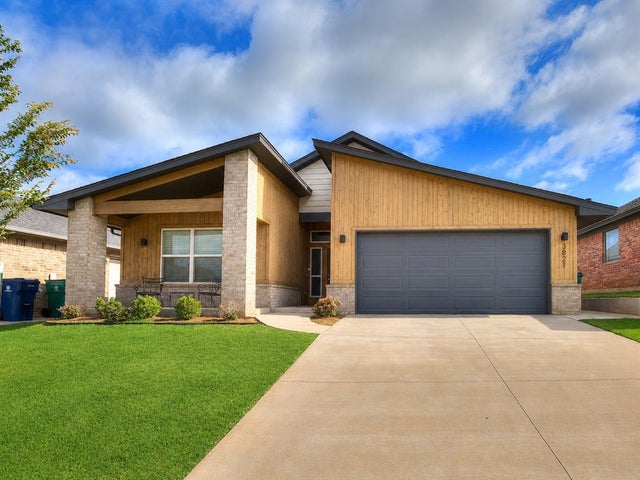
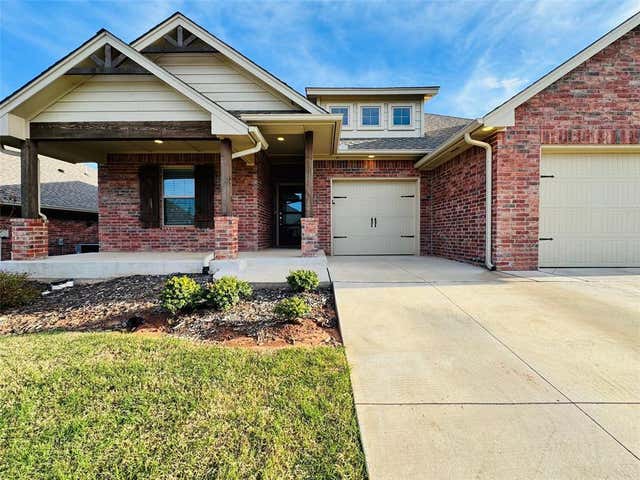


Similar Home Values
Comparable nearby listings and their asking prices.
| Address | Price | Beds | Baths | Sq Ft |
|---|---|---|---|---|
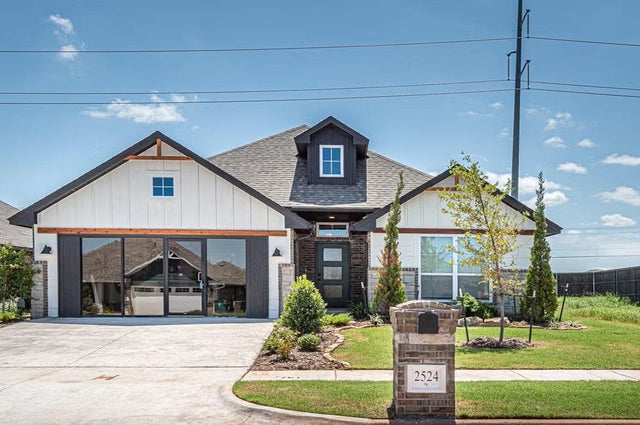
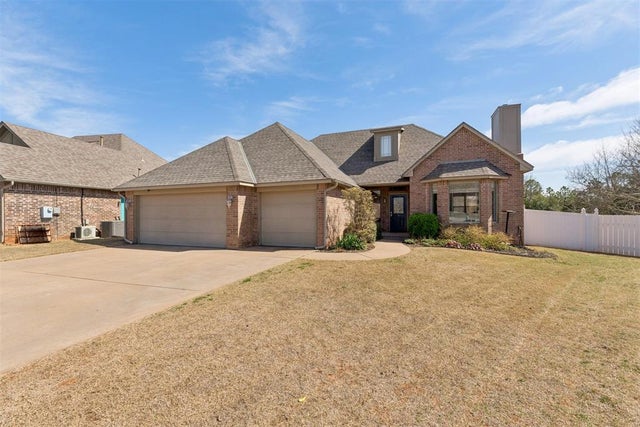
| 3821 NW 177th Street, Edmond, OK | $349,600 | 3 | 2 | 1,850 |
| 532 Texoma Drive, Edmond, OK | $349,900 | 4 | 3 | 2,000 |
| 8221 NW 152nd Terrace, Edmond, OK | $349,900 | 3 | 2 | 1,851 |
| 2524 NW 193rd Terrace, Edmond, OK | $349,900 | 3 | 2 | 1,689 |
| 2214 Cedar Pointe Circle, Edmond, OK | $349,900 | 3 | 3 | 2,389 |
| 2701 Blue Quail Pass, Edmond, OK | $349,900 | 3 | 3 | 2,489 |
Moving Cost Estimate
EXIT Agents in Edmond



Listing Courtesy: Sage Sotheby's Realty - 4057480405
Presented by: Jenna Harper