

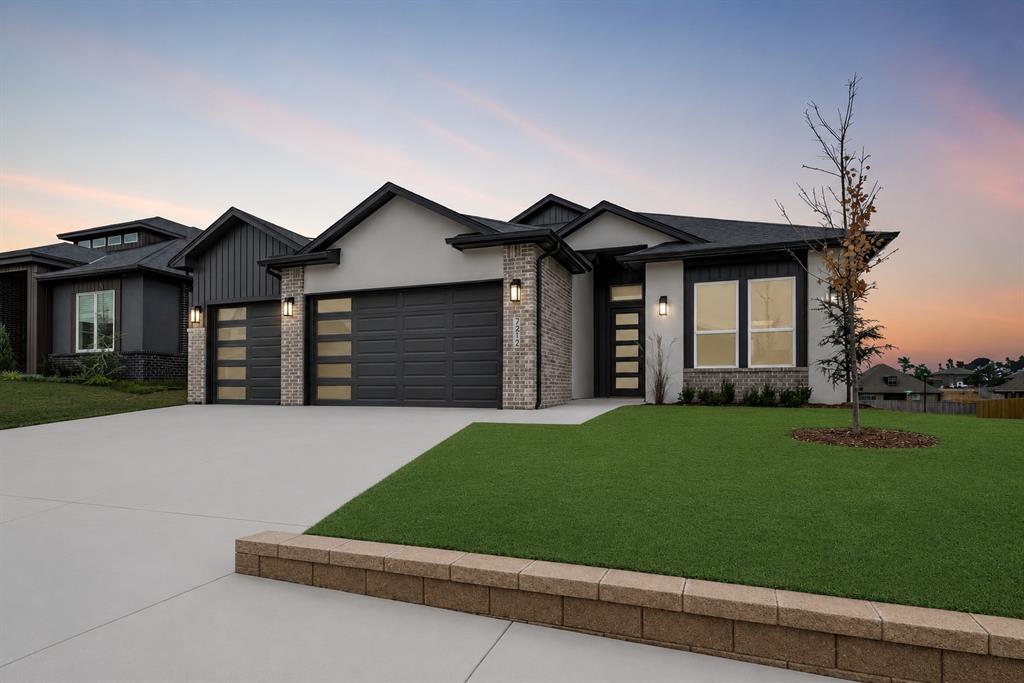
7212 NW 154th Street, Edmond, OK 73013
Oklahoma County
Key Facts
Description
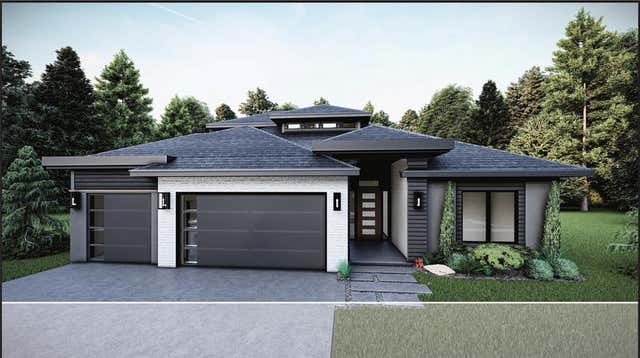
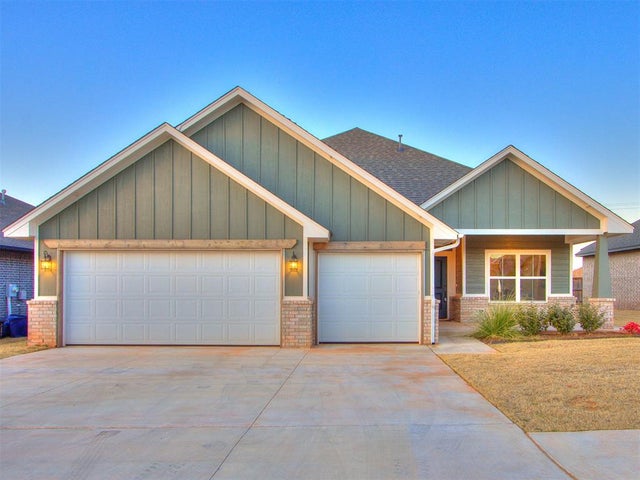
Limited-Time Builder Summer Special! Call for Details! The perfect blend of contemporary design and timeless traditional elements makes this home the complete package in highly sought-after Rockwell Park. Come experience the quality and craftsmanship of this solid, newly built residence at 7212 NW 154th Street, Edmond, Oklahoma, thoughtfully designed by a builder known for consistent excellence. From the moment you enter inside, you’ll appreciate the seamless flow of the open-concept living, dining, and kitchen areas, ideal for both everyday living and effortless entertaining. Tile flooring, a long center island, display cabinetry, & under-cabinet lighting elevate the kitchen, while the inviting living room centers around a fireplace that anchors the space with warmth and style. The primary suite provides a true retreat, offering room to unwind. Its spa-inspired bathroom features a freestanding soaking tub, a tiled walk-in shower, dual vanities, serene color tones, and walk-in closet complete with built-in cabinetry. A convenient built-in mud bench near the entry keeps the home organized. The thoughtfully designed layout includes four bedrooms and three bathrooms, with the fourth bedroom featuring its own private bath, perfect for guests. Peaceful evenings on the covered back patio overlooking your yard, maintained with a sprinkler system. Highlights include double ovens, tankless water heater, & wired for a security system. Rockwell Park enhances daily life with community amenities such as a neighborhood pool, and playground. Its prime location offers quick access to premier dining, shopping, & entertainment. Located in the desirable Deer Creek School District, this exceptional home combines luxury, practicality, & true ease of living. Linda Plan offers curb appeal & an one-story layout that is perfect for hosting and everyday comfort. Welcome home!
Property Information
Property Type
Residential
Sub-Type
Single Family Residence
Style
Modern
Year Built
2024
Living Area
2,345 sq ft
Lot Size
0.17 acres
Garage Spaces
3
Days on Market
79
MLS® Listing#
1226273
Property Features
Interior
Appliances
Cooling
Heating
Flooring
Fireplace
Parking
Laundry
Patio
Lot Features
Construction
Foundation
Roof
Security
Schools
- Elementary:
- Spring Creek ES
- Middle:
- Deer Creek Intermediate School,Deer Creek MS
- High:
- Deer Creek HS
Financial Details
HOA
$800
Parcel Number
7212NW154th73013
Directions
From 150th & Rockwell, North to neighborhood entrance. Turn west on NW 154th
Affordability Calculator
$95,980
Estimated monthly payment
$2,554/mo
Principal $383,920 · Est. interest $535,603 over 30 yrs
Neighborhood Market Statistics
How this home compares to active listings in Edmond, OK
- $426,136
- Median Listing Price
- 54
- Median Days on Market
- 2,289
- Median Sq Ft
- $189
- Median Price / Sq Ft
- 1,214
- Active Listings
- This home’s price is 13% above the area median.
- Its price per sq ft is 8% above the area median.
Market statistics compiled from active EXIT Realty® and MLS listings in Edmond, OK.
Location

Points of Interest in Edmond, OK
Showing the Edmond area map.
Nearby Schools
Spring Creek es
Elementary · 0.2 mi away
Spring Creek Elementary School
Elementary · 0.2 mi away
United Methodist Church
Elementary · 1.3 mi away
Warm World School
School · 1.3 mi away
Primrose Schools
Elementary · 1.4 mi away
Francis Tuttle Technology Center
Secondary · 1.9 mi away
Deer Creek Elementary School
Elementary · 2.1 mi away
Will Rogers Elementary School
Elementary · 2.4 mi away
Putnam City North High School
Secondary · 2.6 mi away
James L Dennis Elementary Pto
Elementary · 2.7 mi away
Ralph Downs Elementary School
Elementary · 3.2 mi away
Stone Ridge Elementary School
Elementary · 3.3 mi away
Crossings Christian School
Secondary · 3.4 mi away
Harvest Hills Elementary School
Elementary · 3.7 mi away
John Marshall High School
Secondary · 3.8 mi away
Deer Creek School District
School · 4.0 mi away
Deer Creek High School
Secondary · 4.0 mi away
Primrose Schools
Elementary · 4.1 mi away
Deer Creek 4th and 5th Grade Center
Elementary · 4.3 mi away
Angie Debo Elementary School
Elementary · 4.3 mi away
Commute Calculator
Nearby Homes

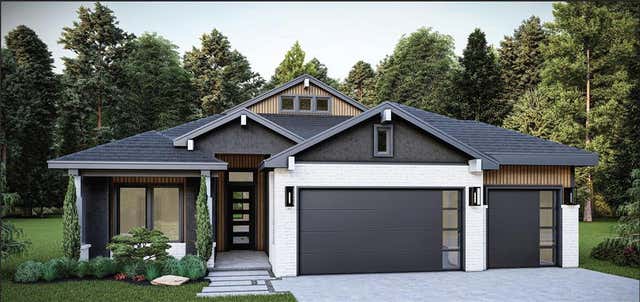
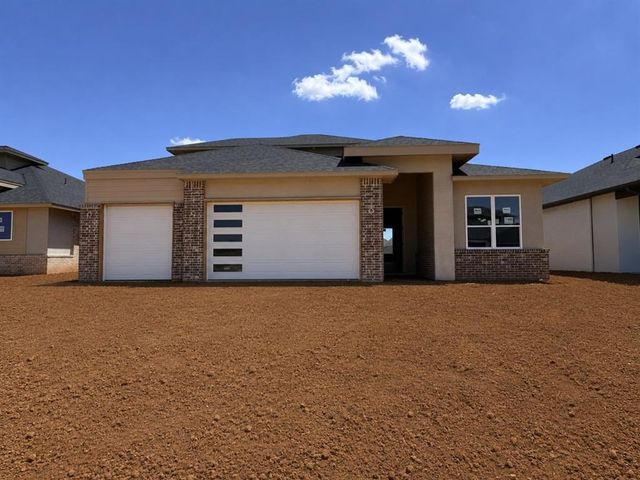
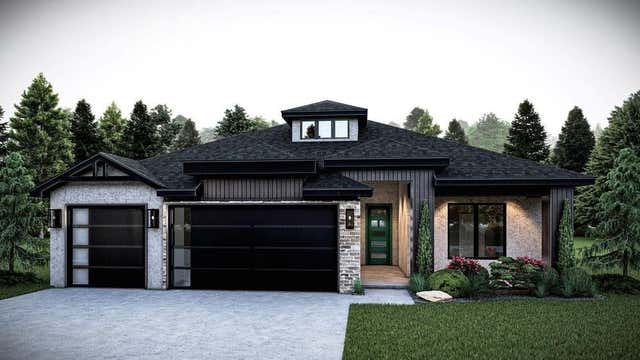

Similar Homes Nearby


Similar Home Values
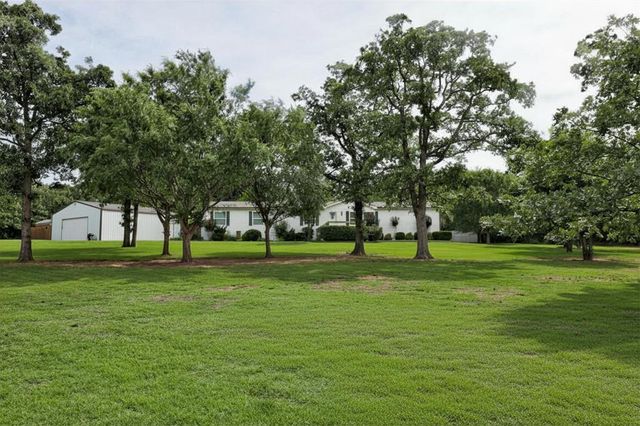
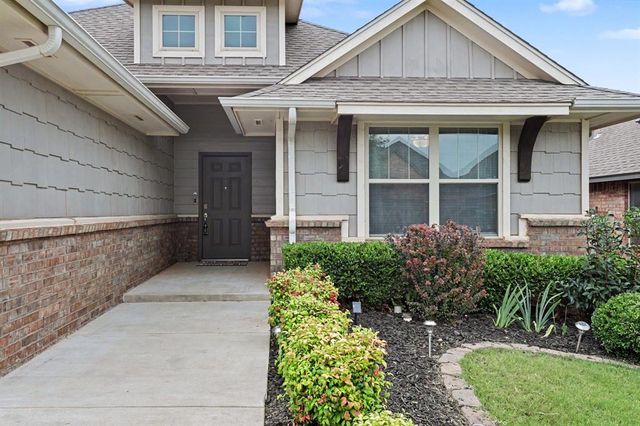
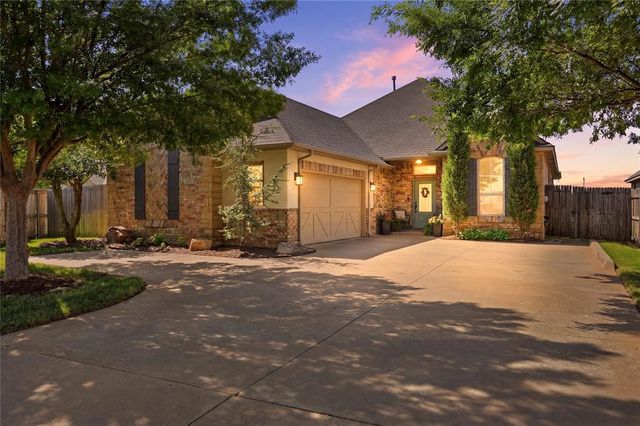
Comparable nearby listings and their asking prices.
| Address | Price | Beds | Baths | Sq Ft |
|---|---|---|---|---|
| 13270 El Zorro, Edmond, OK | $339,000 | 4 | 2 | 2,280 |
| 6124 Oxnard Street, Edmond, OK | $339,000 | 4 | 2 | 1,718 |
| 8748 Spruce Street, Edmond, OK | $339,891 | 3 | 2 | 1,586 |
| 900 NW 194th Terrace, Edmond, OK | $339,900 | 3 | 3 | 1,861 |
| 6216 Oxnard Street, Edmond, OK | $339,900 | 3 | 2 | 2,001 |
| 3309 NW 178th Terrace, Edmond, OK | $339,900 | 4 | 2 | 1,753 |
Moving Cost Estimate
EXIT Agents in Edmond



Listing Courtesy: Chinowth & Cohen - 4053300031
Presented by: Karen Blevins