

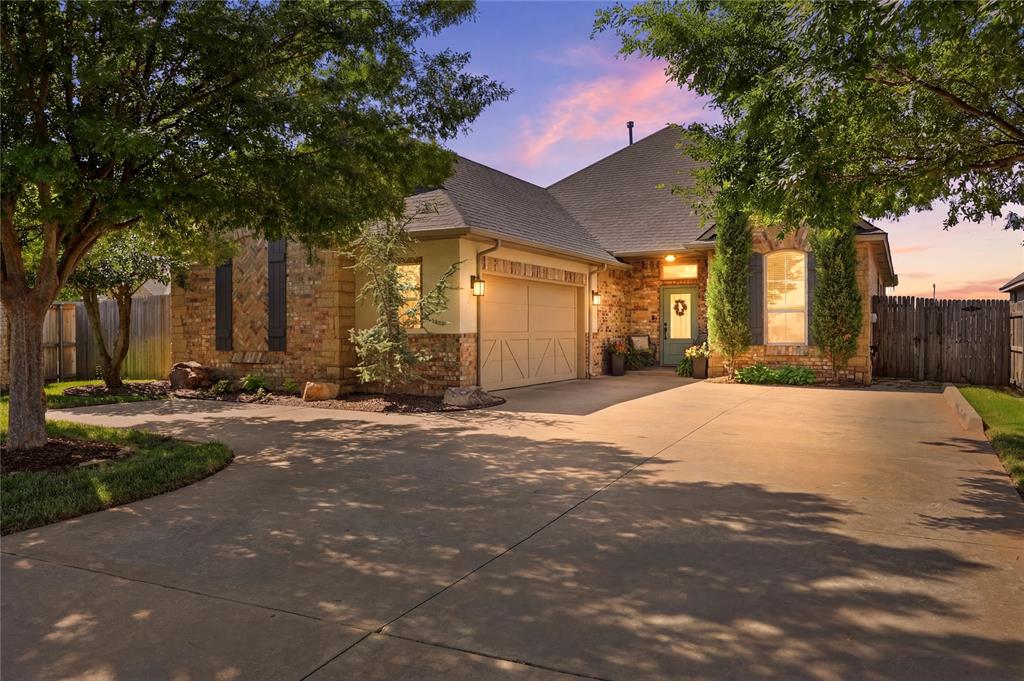
900 NW 194th Terrace, Edmond, OK 73012
Oklahoma County
Key Facts
Description
Welcome to Stonebriar, where comfort, convenience, and community come together! This beautifully maintained 3 bedroom, 2 and a half bath home offers a thoughtful layout designed for everyday living. Just off the entry, you'll find a dedicated home office, providing the perfect space to work from home or tackle daily tasks. Continue into the open-concept living area, where the living room is anchored by a cozy fireplace and flows seamlessly into the kitchen. The kitchen is equipped with granite countertops, stainless steel appliances, a gas range, custom cabinetry, and plenty of prep and storage space. The spacious primary suite features a private ensuite bathroom with dual vanities, a soaking tub, a large shower, and a generous walk-in closet. Two comfortably sized secondary bedrooms provide flexibility. Step outside to a lush backyard complete with a covered patio, creating the perfect spot to enjoy your morning coffee or unwind in the evening. Located in the desirable Stonebriar community, residents enjoy access to neighborhood parks, a community pool, and highly regarded schools, all while being just minutes from shopping, dining, and entertainment. Book your showing today to find all this lovely home has to offer!
Property Information
Property Type
Residential
Sub-Type
Single Family Residence
Style
Traditional
Year Built
2011
Living Area
1,861 sq ft
Lot Size
0.20 acres
Garage Spaces
2
Days on Market
2
MLS® Listing#
1239003
Property Features
Interior
Appliances
Cooling
Heating
Fireplace
Laundry
Patio
Lot Features
Construction
Foundation
Roof
Windows
Utilities
Schools
- Elementary:
- Frontier ES
- Middle:
- Cheyenne MS
- High:
- North HS
Financial Details
HOA
$1,434
Parcel Number
900NW194th73012
Directions
From NW 192nd and Hefner Parkway, turn East. Go past May Avenue, Stonebriar neighbohood is on the left. Turn left into the gated area.
Affordability Calculator
$67,980
Estimated monthly payment
$1,809/mo
Principal $271,920 · Est. interest $379,353 over 30 yrs
Neighborhood Market Statistics
How this home compares to active listings in Edmond, OK
- $426,912
- Median Listing Price
- 54
- Median Days on Market
- 2,289
- Median Sq Ft
- $190
- Median Price / Sq Ft
- 1,217
- Active Listings
- This home’s price is 20% below the area median.
- Its price per sq ft is 4% below the area median.
Market statistics compiled from active EXIT Realty® and MLS listings in Edmond, OK.
Location

Points of Interest in Edmond, OK
Showing the Edmond area map.
Nearby Schools
Keystone Adventure School and Farm
School · 0.3 mi away
Santa Fe Day School
Elementary · 0.8 mi away
Washington Irving Elementary School
Elementary · 0.9 mi away
Frontier Elementary
Elementary · 1.2 mi away
Heartland Middle School
Secondary · 1.2 mi away
Akram's Daycare
School · 1.3 mi away
Goddard School
School · 1.4 mi away
Edmond Public Schools
School · 1.7 mi away
West Field Elementary School
Elementary · 1.8 mi away
Cheyenne Middle School
Secondary · 1.9 mi away
Edmond Public Schools
School · 2.1 mi away
Edmond Public Schools Transportation Department
School · 2.2 mi away
Santa Fe High School
Secondary · 2.3 mi away
Ida Freeman Elementary School
Elementary · 2.3 mi away
John Ross Elementary School
Elementary · 2.4 mi away
Edmond North High School
Secondary · 2.5 mi away
Prairie Vale Elementary School
Elementary · 2.5 mi away
Sunset Elementary School
Elementary · 2.7 mi away
The Society of Creative Curiosities
School · 2.7 mi away
Grove Valley Elementary
Elementary · 2.8 mi away
Commute Calculator
Nearby Homes

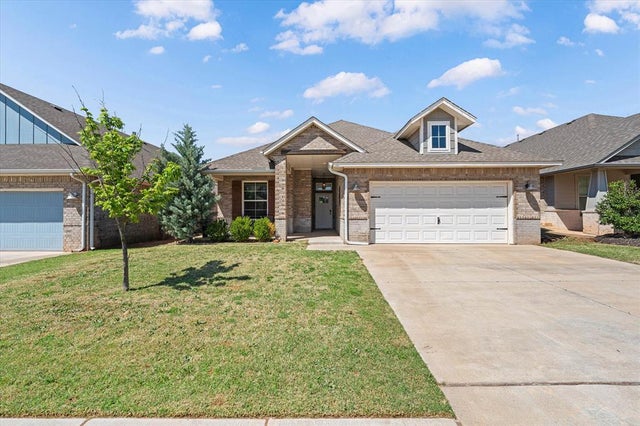


Similar Homes Nearby


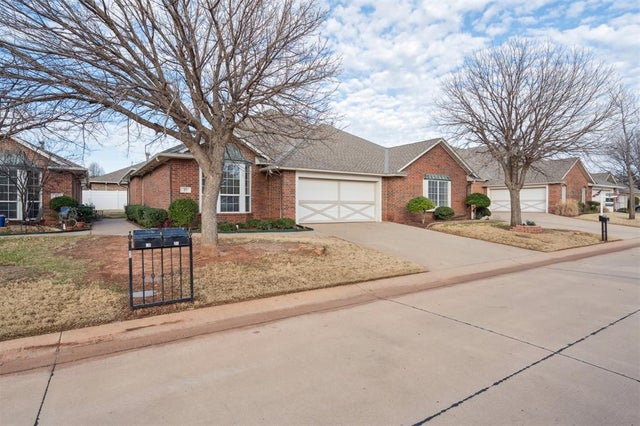


Similar Home Values
Comparable nearby listings and their asking prices.
| Address | Price | Beds | Baths | Sq Ft |
|---|---|---|---|---|
| 13821 Pawnee Drive, Edmond, OK | $238,000 | 3 | 2 | 1,434 |
| 18210 Manera Way, Edmond, OK | $239,900 | 3 | 2 | 1,485 |
| 2016 NW 160th Place, Edmond, OK | $239,900 | 2 | 2 | 1,617 |
| 25 Red Admiral Way, Edmond, OK | $240,000 | 3 | 2 | 1,943 |
| 17620 Iron Lane, Edmond, OK | $240,000 | 4 | 4 | 2,198 |
| 2336 Appleway Street, Edmond, OK | $240,900 | 3 | 2 | 1,600 |
Moving Cost Estimate

Listing Courtesy: Saxon Realty Group - 4053613380
Presented by: Terry Saxon