

4334 White Ash Drive, Piedmont, OK 73078
Canadian County
Key Facts
Description
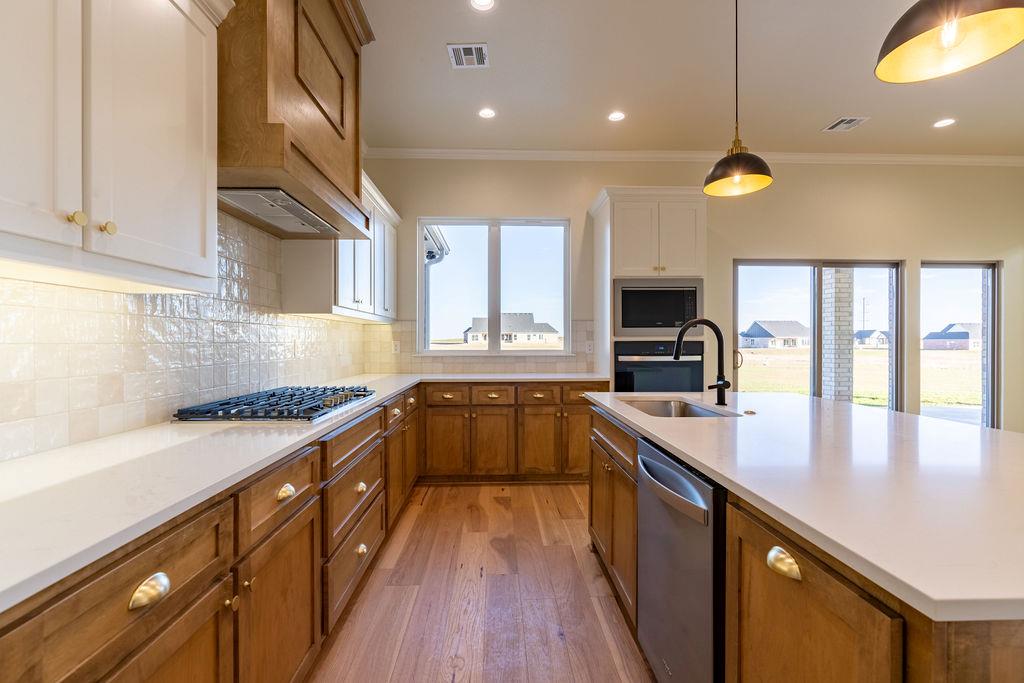
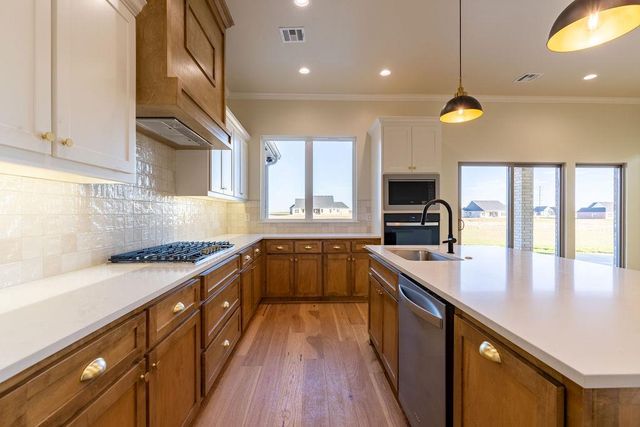
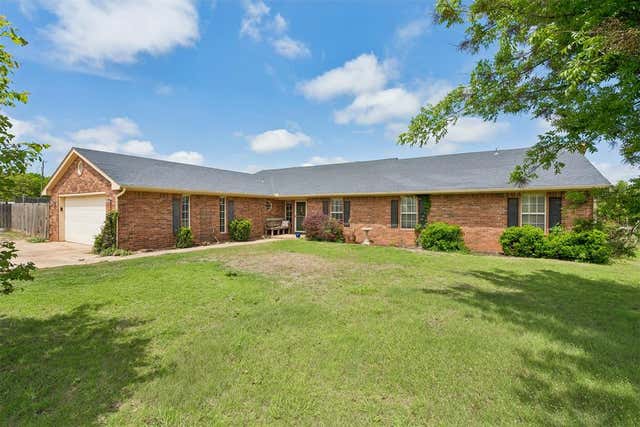
NEW PAVED ROADS LEADING TO THE NEIGHBORHOOD. Found in the picturesque countryside of Piedmont, Oklahoma, this 3,275 sq. ft. new build is a modern ranch house dream. Stepping through the front door, you are greeted by beautiful warm hardwood floors that span the study, living, kitchen, and dining areas. The main living area is captivating and expansive, featuring 19 ft. ceilings, tiled floor-to-ceiling gas fireplace, and 2 rows of large windows that make this sun-drenched space the perfect area to relax. The kitchen offers all of the culinary conveniences, adorned with sleek quartz countertops, large island with sink and bar seating, built-in stainless steel oven, microwave, vented 5 burner gas cooktop, and a full walk-in pantry room with quartz countertops for an array of neatly organized storage. The primary bedroom is privately tucked away on the first floor and includes a vaulted wood beam ceiling, standalone tub, large walk-in shower, quartz countertops, and a walk-in closet that is connected to the laundry room. Completing the downstairs is a study featuring a custom-designed wood paneled accent wall, half bath, and a secondary bedroom with full bath and walk-in closet. Upstairs are 2 other bedrooms, each with their own walk-in closet, a full bath with 2 sinks, and a spacious 2nd living room with built-in cabinets, quartz countertops, and a closet with attic access. Enjoy the 3 car garage, peaceful rural lifestyle, and impressive Piedmont schools.
Property Information
Property Type
Residential
Sub-Type
Single Family Residence
Style
Farmhouse
Year Built
2024
Living Area
3,275 sq ft
Lot Size
2.00 acres
Garage Spaces
3
Days on Market
31
MLS® Listing#
1225128
Property Features
Interior
Cooling
Heating
Fireplace
Patio
Lot Features
Construction
Foundation
Roof
Utilities
Sewer
Water Source
Schools
- Elementary:
- Northwood ES
- Middle:
- Piedmont MS
- High:
- Piedmont HS
Financial Details
HOA
$300
Parcel Number
4334NONEWhiteAsh73078
Directions
From NW Expy., head west to Richland Rd. SW, then turn right (north) on Richland Rd. SW. Turn right on Red Cedar Ave. into addition.
Affordability Calculator
$112,000
Estimated monthly payment
$2,981/mo
Principal $448,000 · Est. interest $625,000 over 30 yrs
Neighborhood Market Statistics
How this home compares to active listings in Piedmont, OK
- $363,953
- Median Listing Price
- 67
- Median Days on Market
- 2,034
- Median Sq Ft
- $179
- Median Price / Sq Ft
- 143
- Active Listings
- This home’s price is 54% above the area median.
- Its price per sq ft is 5% below the area median.
Market statistics compiled from active EXIT Realty® and MLS listings in Piedmont, OK.
Location

Points of Interest in Piedmont, OK
Showing the Piedmont area map.
Nearby Schools
Piedmont High School
Secondary · 2.6 mi away
Piedmont Public Schools
Secondary · 2.6 mi away
Piedmont Primary School
Elementary · 2.8 mi away
Piedmont Public Schools
Elementary · 2.8 mi away
Piedmont Middle School
School · 3.3 mi away
Piedmont Elementary School
Elementary · 3.3 mi away
Piedmont Intermediate School
Secondary · 3.3 mi away
Piedmont Intermediate
Secondary · 4.2 mi away
King's Gate Christian School
School · 6.7 mi away
Stone Ridge Elementary School
Elementary · 7.2 mi away
Surrey Hills Elementary School
Elementary · 7.9 mi away
Redstone Intermediate School
Secondary · 8.5 mi away
Primrose Schools
Elementary · 9.1 mi away
Will Rogers Elementary School
Elementary · 9.4 mi away
Spring Creek es
Elementary · 9.4 mi away
Spring Creek Elementary School
Elementary · 9.4 mi away
Deer Creek High School
Secondary · 9.5 mi away
Deer Creek School District
School · 9.6 mi away
Deer Creek Intermediate School
Secondary · 9.7 mi away
Harvest Hills Baptist Church
School · 10.0 mi away
Commute Calculator
Nearby Homes


Similar Homes Nearby



Similar Home Values
Comparable nearby listings and their asking prices.
| Address | Price | Beds | Baths | Sq Ft |
|---|---|---|---|---|
| 14401 Village Trail, Piedmont, OK | $394,900 | 4 | 3 | 2,034 |
| 11509 NW 134th Terrace, Piedmont, OK | $407,790 | 4 | 2 | 1,950 |
| 400 Longview SW Drive, Piedmont, OK | $415,000 | 3 | 2 | 1,850 |
| 12904 NW 140th Terrace, Piedmont, OK | $415,000 | 4 | 3 | 2,643 |
| 881 Moffat Road NW, Piedmont, OK | $421,900 | 4 | 3 | 2,832 |
| 1725 E Washington Avenue, Piedmont, OK | $423,000 | 3 | 2 | 2,548 |
Moving Cost Estimate
EXIT Agents in Piedmont



Listing Courtesy: Stetson Bentley Realty LLC - 4052000822
Presented by: Sherry Stetson