

4169 Red Cedar NW Avenue, Piedmont, OK 73078
Canadian County
Key Facts
Description
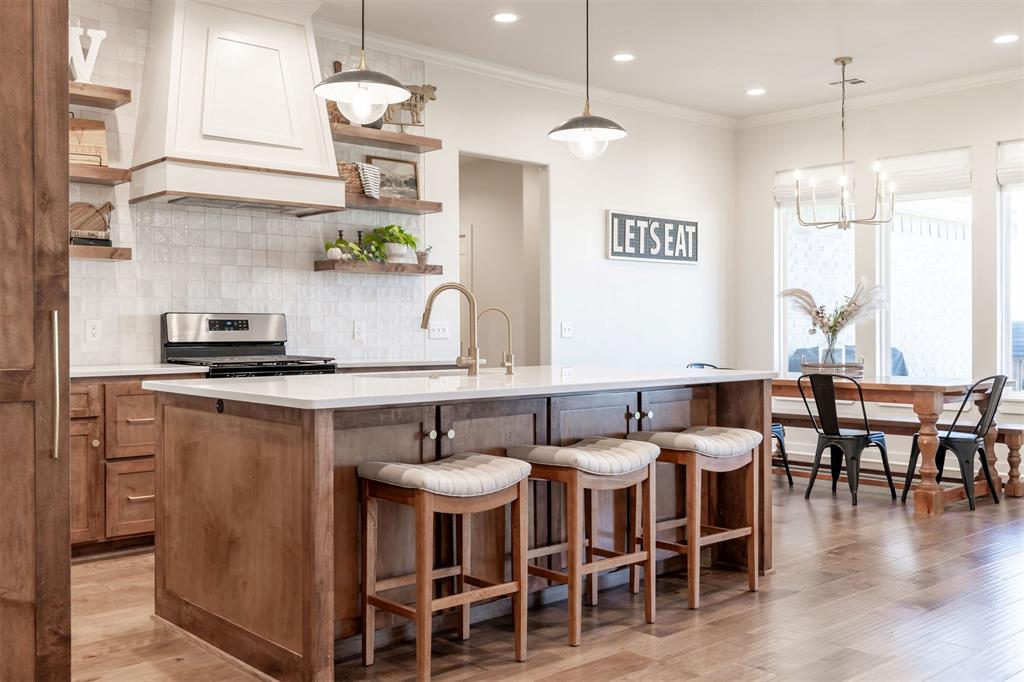
***SELLERS ARE OFFERING $10,000 in concessions to help make your move easier — use it toward a rate buy-down, closing costs, or other allowable buyer expenses. They also can offer a flexible timeline to close if you need time on your side*** From the moment you arrive, the curb appeal sets the tone — cedar accents, a large covered front porch, and the peaceful setting of just over 2 acres (mol) create a true “room to breathe” lifestyle in Piedmont Schools, with space for a shop and additional greenspace beside the property. Inside, you’re welcomed by light-grain hardwood floors, 10ft ceilings, and an open layout that feels both comfortable and elegant. The kitchen serves as the heart of the home, featuring premium quartz countertops, stainless steel appliances, and a charming hidden butler’s pantry that adds both personality and practical storage. The primary suite offers a beautiful wood featured ceiling, complete with a freestanding soaking tub, a custom floor-to-ceiling tiled shower, and a well thought out walk-in closet with access to utility room. Secondary bedrooms are generously sized, and the upstairs bonus room with a full bathroom creates flexible space for a game room, guest suite, or home office. Outside, the oversized three car garage with 8ft doors provides plenty of room for vehicles and hobbies, with recent seller updates including a whole-house water softener. The neighborhood features a beautiful 20-acre common area and a 2-acre pond, giving you the feel of country living while still being part of a community. Last but not least, this home is located in top rated Piedmont Public Schools. Schedule your showing and come experience the space, comfort, and quality this property offers today!
Property Information
Property Type
Residential
Sub-Type
Single Family Residence
Style
Farmhouse / Traditional
Year Built
2023
Living Area
2,853 sq ft
Lot Size
2.09 acres
Garage Spaces
3
Days on Market
77
MLS® Listing#
1214311
Property Features
Appliances
Cooling
Heating
Fireplace
Patio
Lot Features
Construction
Foundation
Roof
Utilities
Sewer
Water Source
Schools
- Elementary:
- Northwood ES
- Middle:
- Piedmont MS
- High:
- Piedmont HS
Financial Details
HOA
$300
Parcel Number
4169NONERedCedarNW73078
Directions
Persimmon Hills is between 192nd and 206th off of Richland Rd. Google Maps recognizes address as 4169 Red Cedar Avenue Northwest Piedmont, OK 73078
Affordability Calculator
$108,980
Estimated monthly payment
$2,900/mo
Principal $435,920 · Est. interest $608,147 over 30 yrs
Neighborhood Market Statistics
How this home compares to active listings in Piedmont, OK
- $363,953
- Median Listing Price
- 67
- Median Days on Market
- 2,034
- Median Sq Ft
- $179
- Median Price / Sq Ft
- 143
- Active Listings
- This home’s price is 50% above the area median.
- Its price per sq ft is 7% above the area median.
Market statistics compiled from active EXIT Realty® and MLS listings in Piedmont, OK.
Similar Homes Nearby
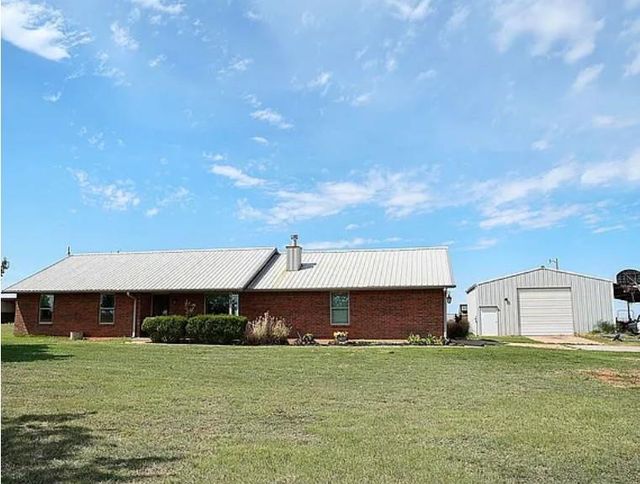


Similar Home Values
Comparable nearby listings and their asking prices.
| Address | Price | Beds | Baths | Sq Ft |
|---|---|---|---|---|
| 503 Moffat Road NE, Piedmont, OK | $383,900 | 3 | 2 | 1,606 |
| 11516 NW 136th Circle, Piedmont, OK | $388,340 | 4 | 2 | 1,800 |
| 14313 Village Trail, Piedmont, OK | $389,900 | 4 | 3 | 2,034 |
| 133 Windmill Street, Piedmont, OK | $389,900 | 5 | 3 | 2,192 |
| 11505 NW 134th Terrace, Piedmont, OK | $391,290 | 4 | 2 | 1,850 |
| 14401 Village Trail, Piedmont, OK | $394,900 | 4 | 3 | 2,034 |
Moving Cost Estimate

Listing Courtesy: ERA Courtyard Real Estate - 4057207400
Presented by: Ally Clark