

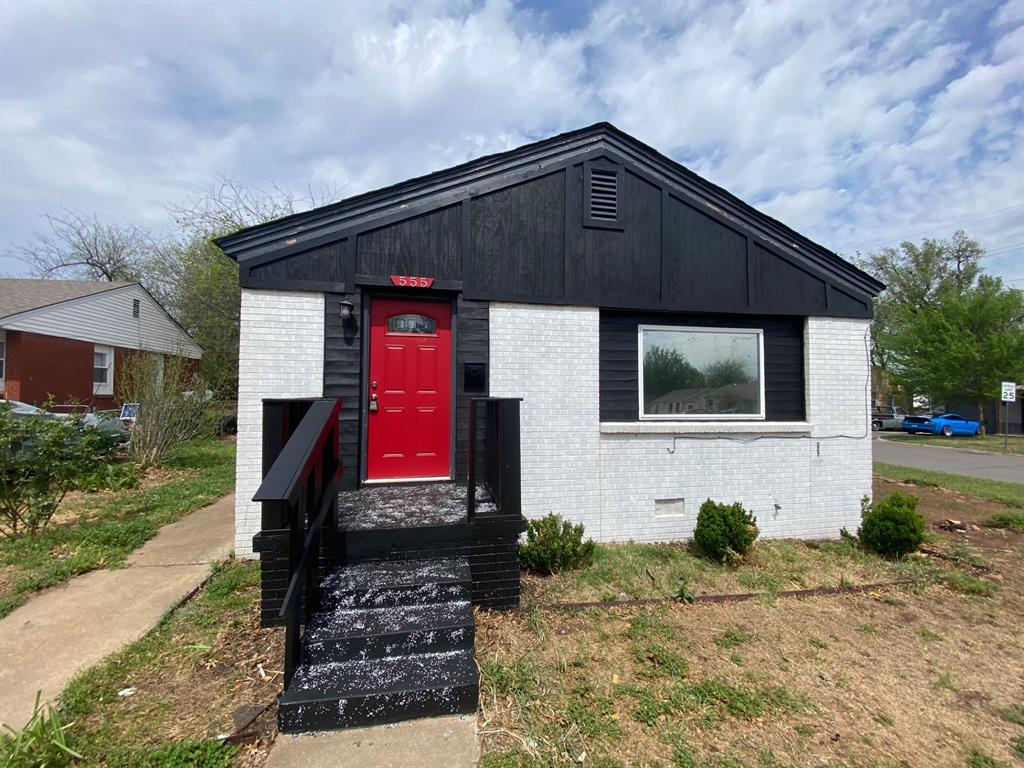
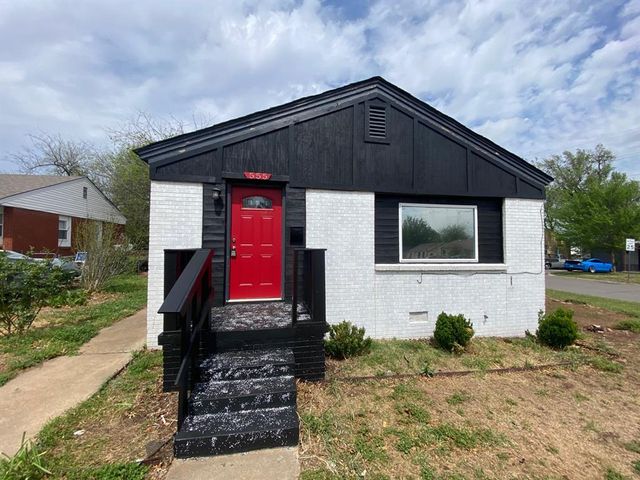
555 E Harmon Drive, Midwest City, OK 73110
Oklahoma County
Key Facts
Description
Beautifully renovated 3-bedroom, 2-bath home offering 1,508 sq ft of comfortable living space. Conveniently located near shopping and dining, with easy highway access and just a short 15-minute drive to downtown OKC. Inside, you’ll find spacious living and dining areas perfect for entertaining family and friends, along with stylish luxury vinyl flooring throughout. The home features walk-in closets and a completely remodeled kitchen equipped with stainless steel appliances, sleek granite countertops, and a double-basin sink—ideal for everyday cooking and gatherings. Major upgrades include new electrical and plumbing systems, double-pane windows, and 2021 HVAC system for year-round comfort and efficiency. This move-in-ready home is a must-see and won’t stay on the market for long!
Property Information
Property Type
Residential
Sub-Type
Single Family Residence
Style
Traditional
Year Built
1949
Living Area
1,508 sq ft
Lot Size
0.14 acres
Days on Market
54
MLS® Listing#
1221899
Property Features
Interior
Appliances
Cooling
Heating
Flooring
Fireplace
Parking
Patio
Lot Features
Construction
Roof
Windows
Schools
- Elementary:
- Midwest City ES
- Middle:
- Carl Albert MS
- High:
- Carl Albert HS
Financial Details
Parcel Number
555EHarmon73110
Directions
North on N. Key Blvd turn East onto E. Harmon and the home will be the last to the left.
Affordability Calculator
$28,580
Estimated monthly payment
$761/mo
Principal $114,320 · Est. interest $159,487 over 30 yrs
Neighborhood Market Statistics
How this home compares to active listings in Midwest City, OK
- $289,273
- Median Listing Price
- 52
- Median Days on Market
- 1,722
- Median Sq Ft
- $157
- Median Price / Sq Ft
- 2,484
- Active Listings
- This home’s price is 51% below the area median.
- Its price per sq ft is 40% below the area median.
Market statistics compiled from active EXIT Realty® and MLS listings in Midwest City, OK.
Location
- 555 E Harmon Drive, Midwest City, OK 73110
Points of Interest in Midwest City, OK
Showing the Midwest City area map.
Nearby Schools
Midwest City Elementary School
Elementary · 0.1 mi away
East Side Elementary School
Elementary · 0.2 mi away
First Baptist Church of Midwest City
Elementary · 0.5 mi away
Jarman Middle School
Elementary · 0.6 mi away
St. Philip Neri Catholic School
School · 0.6 mi away
Wickline Day School
School · 0.6 mi away
Midwest City del City Schools Transportation
School · 0.7 mi away
Mid-del
School · 0.8 mi away
Midwest City High School
Secondary · 1.0 mi away
Country Estates Elementary School
Elementary · 1.0 mi away
Steed Elementary School
Elementary · 1.2 mi away
Soldier Creek Elementary School
Elementary · 1.3 mi away
Insight School of Oklahoma
Secondary · 1.3 mi away
Oklahoma Virtual Charter Academy
School · 1.4 mi away
Traub es
School · 1.4 mi away
Midwest City Middle School
Secondary · 1.5 mi away
Happy Times II
School · 1.7 mi away
Carl Albert Titans Football Field
School · 1.8 mi away
Carl Albert High School
Secondary · 2.0 mi away
Carl Albert Middle School
Secondary · 2.0 mi away
Commute Calculator
Nearby Homes




Similar Homes Nearby
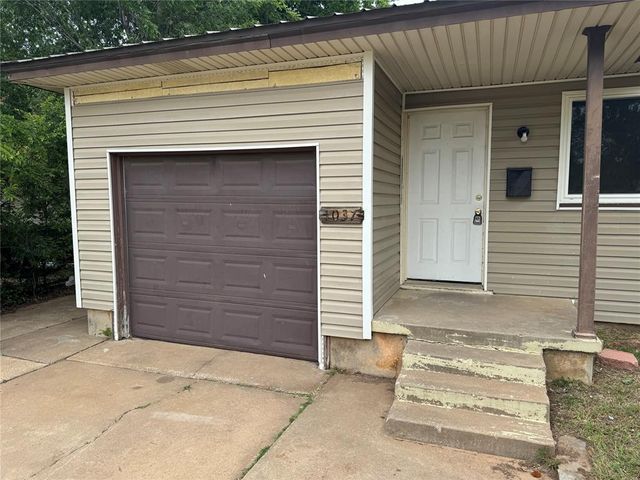
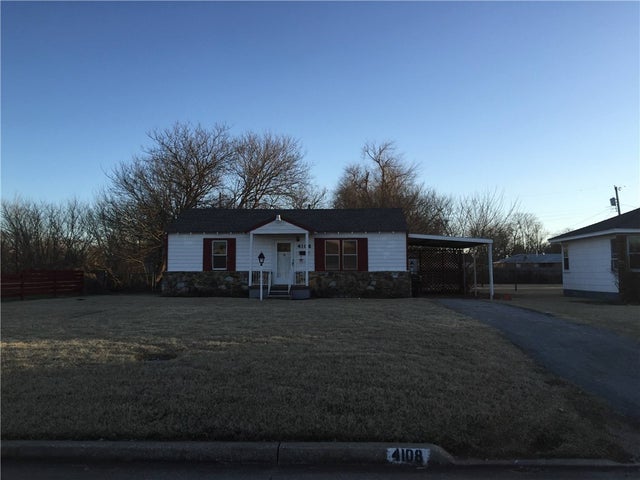
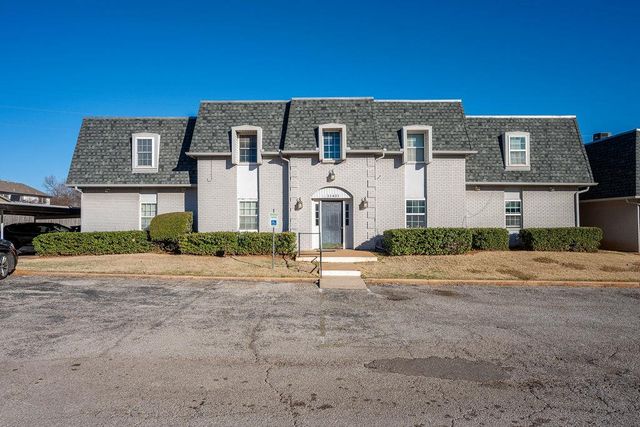
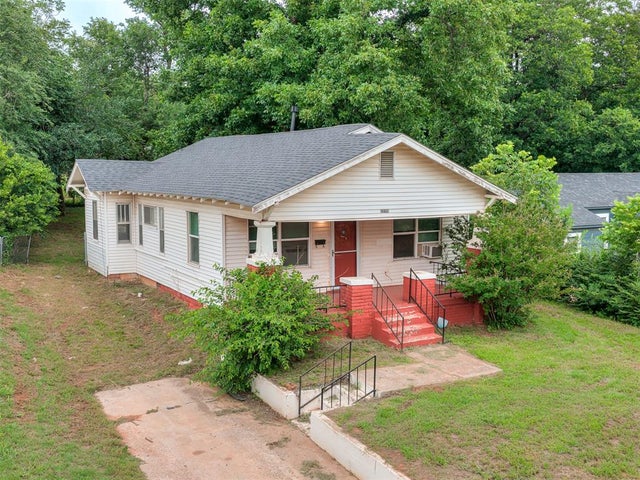
Similar Home Values
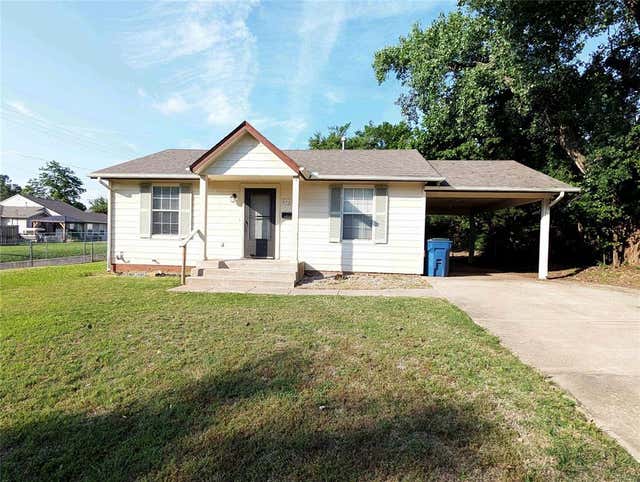
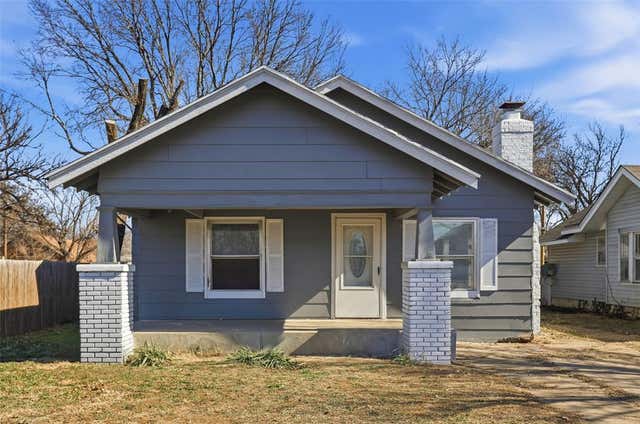
Comparable nearby listings and their asking prices.
| Address | Price | Beds | Baths | Sq Ft |
|---|---|---|---|---|
| 325 S Palm Street, Ponca City, OK | $104,000 | 3 | 1 | 1,195 |
| 1037 Hoyt Avenue, Oklahoma City, OK | $104,000 | 3 | 1 | 943 |
| 4108 SE 10th Street, Del City, OK | $104,999 | 2 | 1 | 750 |
| 11421 N May Avenue B, Oklahoma City, OK | $105,000 | 2 | 2 | 900 |
| 2109 NE 12th Street, Oklahoma City, OK | $105,000 | 2 | 1 | 1,026 |
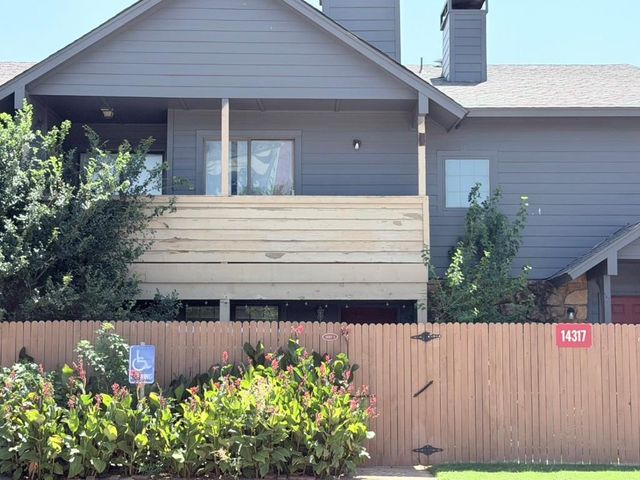
| 14317 N Pennsylvania Avenue 14C, Oklahoma City, OK | $105,000 | 2 | 2 | 1,064 |
Moving Cost Estimate
EXIT Agents in Midwest City



Listing Courtesy: The Brown Group - 4056071311
Presented by: Toby Brown