

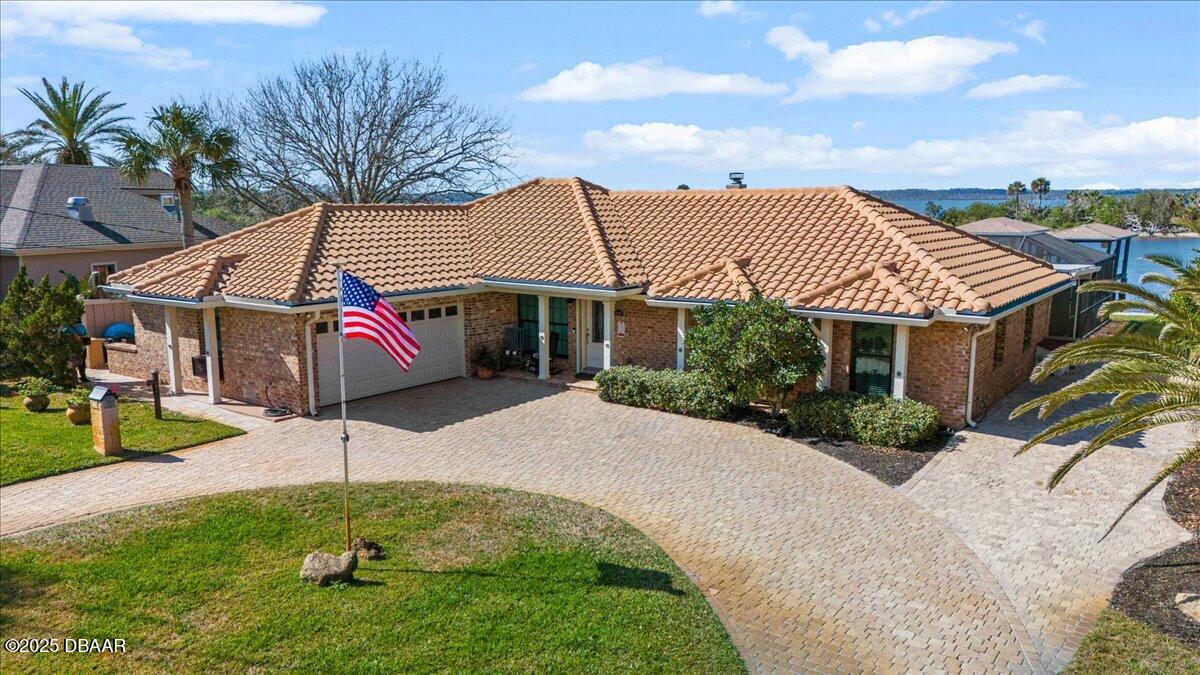
2896 John Anderson Drive, Ormond Beach, FL 32176
Beau Rivage Shores · Volusia County
Key Facts
Description
Welcome to your very own slice of paradise on the stunning John Anderson Drive! This completely remodeled riverfront home is a masterpiece from the studs up, offering breathtaking views of the intercoastal waterway, where every day feels like a vacation. As you enter, you're greeted by a stately foyer featuring a breathtaking compass rose mosaic that sets the tone for the elegance that lies ahead. The open floor plan seamlessly connects the spacious living room, dining room, and sunroom, all bathed in natural light with panoramic views of the sparkling Intracoastal Waterway. The heart of the home is the beautifully updated kitchen, boasting luxurious quartz countertops and a generous 10'x5' island with ample storage. Picture cozy winter nights by the fireplace in the living room, while the entire back of the house showcases expansive glass windows and doors that invite the beauty of nature inside. Step outside to discover your own outdoor oasis! A large paver patio surrounds the... the brand-new heated saltwater pool (2023) and screen enclosure, perfect for entertaining or simply unwinding in the sun. Need space for your toys? Enjoy the convenience of a large deck with extended boat and RV parking. The newly rebuilt dock features durable wrapped piling snap jacket protection and two remote-controlled covered boat lifts, making it a boater's dream! With a spacious shed for extra storage and a garage flaunting custom black and white 24" checkered flag flooring, this home has it all. Rest easy knowing this home is equipped with all the modern upgrades: a new tile roof, hurricane-rated windows and doors, updated electrical and plumbing systems, newer HVAC , and so much more! Plus, it's set up for a generator system, ensuring peace of mind during any storm. Don't miss this rare opportunity to own a piece of paradise with breathtaking views and luxurious amenities. Schedule your private tour today and start living the riverfront lifestyle you've always dreamed of!
Property Information
Property Type
Residential
Sub-Type
Single Family Residence
Year Built
1969
Living Area
4,110 sq ft
Lot Size
0.29 acres
Lot Dimensions
100x125
Garage Spaces
2
Days on Market
69
MLS® Listing#
1209452
Property Features
Interior
Exterior
Appliances
Cooling
Heating
Flooring
Fireplace
Pool
Parking
Laundry
Patio
Lot Features
Construction
Foundation
Roof
Other Structures
Utilities
Sewer
Water Source
Rooms
- 29.00 x 26.00
- 12.00 x 11.00
- Bedroom 115.00 x 11.00Main
- Bedroom 211.00 x 10.00
- Bedroom 312.00 x 11.00
- Dining Room13.00 x 12.00
- Family Room22.00 x 12.00
- Kitchen16.00 x 13.00Main
- Laundry11.00 x 10.00
- Living Room20.00 x 17.00
- Office9.00 x 9.00
Financial Details
Annual Taxes
$9,065
Tax year 2024
Parcel Number
3221-03-00-0480
Directions
From I95, head E on Granada Blvd. Left on John Anderson Dr. Property is on your left at intersection of Beau Rivage Dr
Affordability Calculator
$210,000
Estimated monthly payment
$5,589/mo
Principal $840,000 · Est. interest $1,171,875 over 30 yrs
Neighborhood Market Statistics
How this home compares to active listings in Ormond Beach, FL
- $502,860
- Median Listing Price
- 113
- Median Days on Market
- 1,422
- Median Sq Ft
- $381
- Median Price / Sq Ft
- 27,875
- Active Listings
- This home’s price is 109% above the area median.
- Its price per sq ft is 33% below the area median.
Market statistics compiled from active EXIT Realty® and MLS listings in Ormond Beach, FL.
Location
- 2896 John Anderson Drive, Ormond Beach, FL 32176
Points of Interest in Ormond Beach, FL
Showing the Ormond Beach area map.
Nearby Schools
Kid City USA - Ormond Beach 2
School · 3.3 mi away
St. Brendan Catholic School
School · 3.8 mi away
Ormond Beach Middle School
Secondary · 4.0 mi away
Noah's Ark Pre-School
School · 5.0 mi away
Temple Beth-Elementary School
Elementary · 5.0 mi away
Ormond Beach Union Learning Center
School · 5.6 mi away
Bet Sefer Heritage School
Secondary · 5.7 mi away
Children's House
School · 5.7 mi away
St. James Episcopal Church
School · 5.7 mi away
Ormond Beach Elementary School
Elementary · 5.8 mi away
Montessori Global
Elementary · 5.9 mi away
Osceola Elementary School
Elementary · 5.9 mi away
Pace Center for Girls
Secondary · 6.1 mi away
Two by Two Preschool
School · 6.1 mi away
Tomoka Elementary
Elementary · 6.3 mi away
Grace Academy
School · 6.4 mi away
Pine Trail Elementary School
Elementary · 6.5 mi away
Kid City USA
School · 6.6 mi away
Pathways Elementary School
Elementary · 7.2 mi away
Seabreeze High School
Secondary · 7.5 mi away
Commute Calculator
Nearby Homes

Similar Homes Nearby



Similar Home Values
Comparable nearby listings and their asking prices.
| Address | Price | Beds | Baths | Sq Ft |
|---|---|---|---|---|
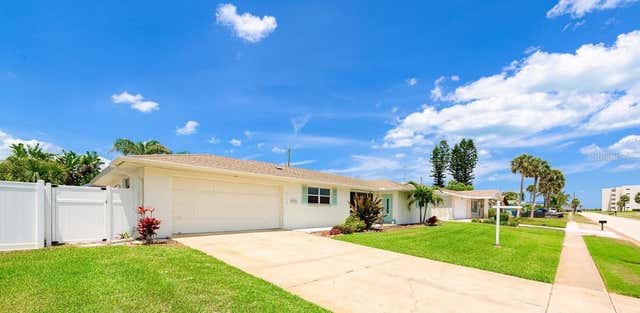
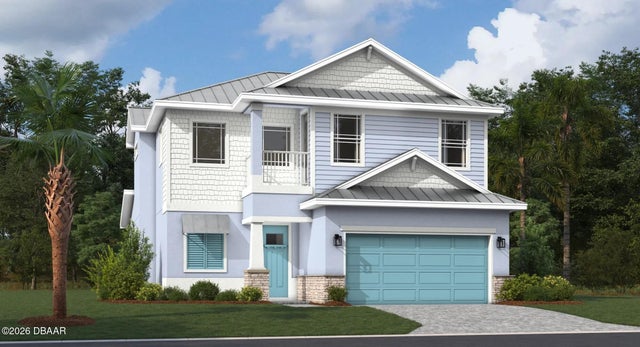
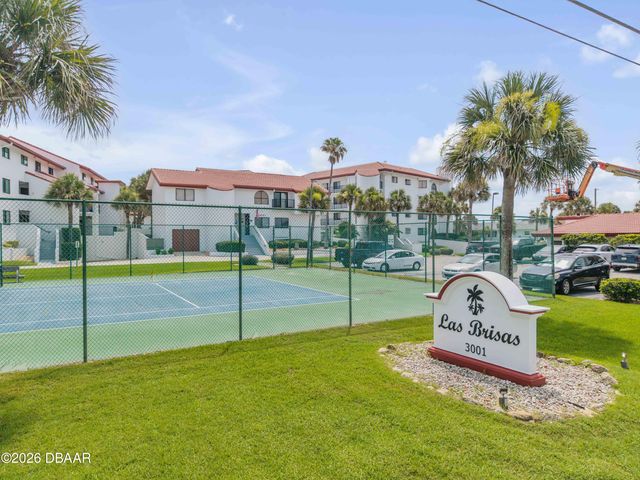
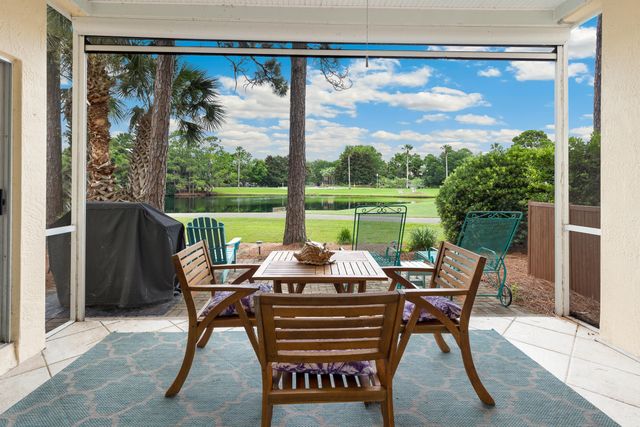
| 3001 S Atlantic Avenue, New Smyrna Beach, FL | $735,000 | 4 | 3 | 2,050 |
| 11807 Front Beach Road 1-1001, Panama City Beach, FL | $735,000 | 3 | 2 | 1,431 |
| 5224 Tivoli Drive Unit 5224, Miramar Beach, FL | $735,000 | 3 | 3 | 1,463 |
| 130 3rd St 101, Miami Beach, FL | $735,000 | 2 | 2 | 914 |
| 9425 BLIND PASS ROAD 1008, ST PETE BEACH, FL | $735,000 | 2 | 2 | 1,430 |
| 1131 Verde Court, Deerfield Beach, FL | $735,000 | 4 | 3 | 2,406 |
Moving Cost Estimate
EXIT Agents in Ormond Beach


Listing Courtesy: Realty Pros Assured - 3866777653
Presented by: Buzzy Porter
The listing broker’s offer of compensation is made only to participants of the MLS where the listing is filed.