

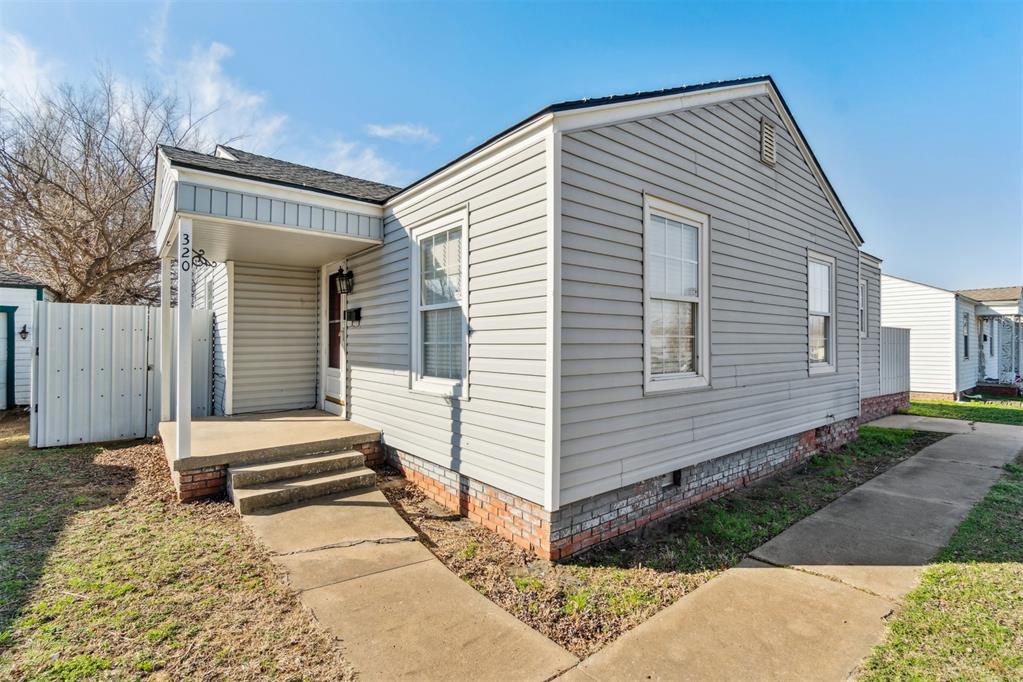
320 E Grumman Drive, Oklahoma City, OK 73110
Oklahoma County
Key Facts
Description
Charming and cozy Midwest City home with strong investor appeal, offering comfortable living and thoughtful updates throughout. Featuring two inviting bedrooms and one well-appointed bathroom, the home provides 908 sq ft of efficiently designed space. Warm wood flooring, fresh interior paint, and an updated kitchen—complete with a gas cooktop/oven, stainless-steel refrigerator, and modern counters—create a welcoming atmosphere from the moment you step inside. The large backyard is ideal for outdoor living, pets, gardening, or future projects, and the property includes multiple outbuildings that add valuable storage or hobby space. A 6-foot metal privacy fence surrounds the yard for added security and seclusion. With central heat and air, updated mechanicals, and classic 1940s charm, this home delivers more than expected at this price point. Conveniently located near schools, shopping, and major routes, it’s a true investor special—perfect for rental income, resale potential, or a light-value-add project in a high-demand area.
Property Information
Property Type
Residential
Sub-Type
Single Family Residence
Style
Ranch
Year Built
1943
Living Area
908 sq ft
Lot Size
0.16 acres
Days on Market
55
MLS® Listing#
1215109
Property Features
Cooling
Heating
Fireplace
Patio
Lot Features
Construction
Foundation
Roof
Other Structures
Schools
- Elementary:
- Midwest City ES
- Middle:
- Midwest City MS
- High:
- Midwest City HS
Financial Details
Parcel Number
320EGrumman73110
Directions
From I-40, go north on Sooner Rd, right on SE 15th St, left on Felix Pl, then right on E Grumman Dr to the home on the right.
Affordability Calculator
$22,980
Estimated monthly payment
$612/mo
Principal $91,920 · Est. interest $128,237 over 30 yrs
Neighborhood Market Statistics
How this home compares to active listings in Oklahoma City, OK
- $289,718
- Median Listing Price
- 52
- Median Days on Market
- 1,722
- Median Sq Ft
- $157
- Median Price / Sq Ft
- 2,480
- Active Listings
- This home’s price is 60% below the area median.
- Its price per sq ft is 19% below the area median.
Market statistics compiled from active EXIT Realty® and MLS listings in Oklahoma City, OK.
Location
- 320 E Grumman Drive, Oklahoma City, OK 73110
Points of Interest in Oklahoma City, OK
Showing the Oklahoma City area map.
Nearby Schools
East Side Elementary School
Elementary · 0.2 mi away
First Baptist Church of Midwest City
Elementary · 0.3 mi away
Midwest City Elementary School
Elementary · 0.3 mi away
Jarman Middle School
Elementary · 0.3 mi away
Wickline Day School
School · 0.3 mi away
Midwest City del City Schools Transportation
School · 0.4 mi away
St. Philip Neri Catholic School
School · 0.5 mi away
Mid-del
School · 0.7 mi away
Midwest City High School
Secondary · 0.9 mi away
Country Estates Elementary School
Elementary · 1.0 mi away
Traub es
School · 1.1 mi away
Steed Elementary School
Elementary · 1.4 mi away
Midwest City Middle School
Secondary · 1.5 mi away
Happy Times II
School · 1.5 mi away
Soldier Creek Elementary School
Elementary · 1.6 mi away
Insight School of Oklahoma
Secondary · 1.6 mi away
Oklahoma Virtual Charter Academy
School · 1.6 mi away
Del City Middle School
Elementary · 1.9 mi away
Tinker Elementary School
Elementary · 2.0 mi away
Ridgecrest Elementary School
Elementary · 2.1 mi away
Commute Calculator
Nearby Homes

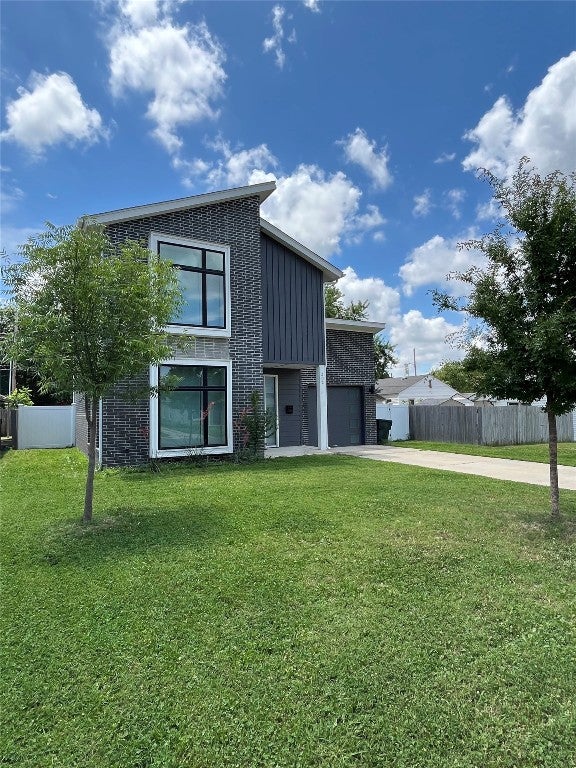
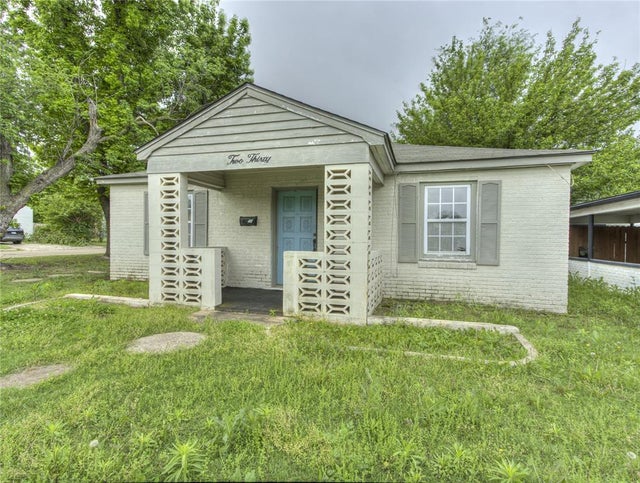
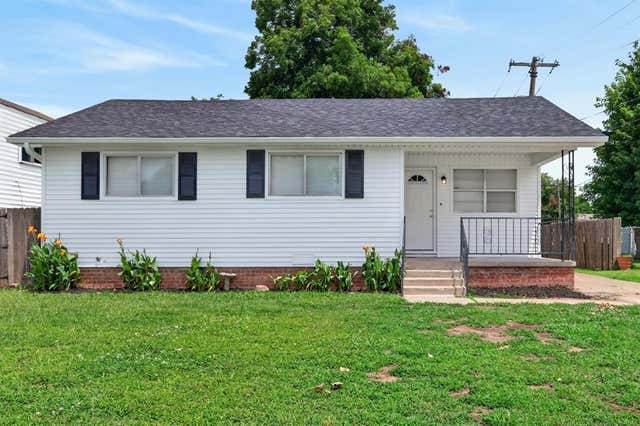

Similar Homes Nearby


Similar Home Values
Comparable nearby listings and their asking prices.
| Address | Price | Beds | Baths | Sq Ft |
|---|---|---|---|---|
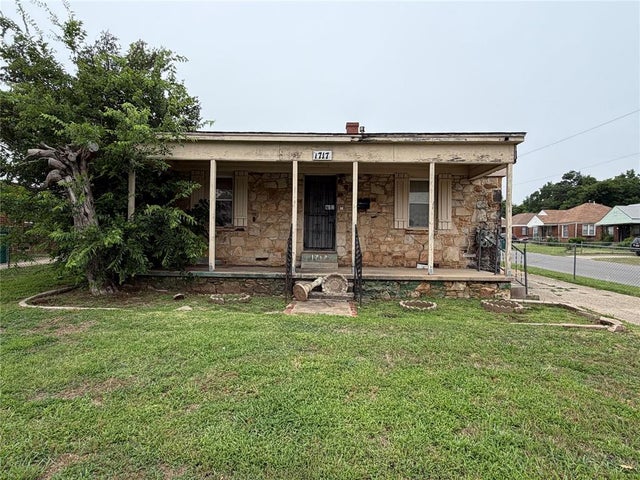
| 1717 N Fairmont Avenue, Oklahoma City, OK | $81,200 | 2 | 2 | 1,326 |
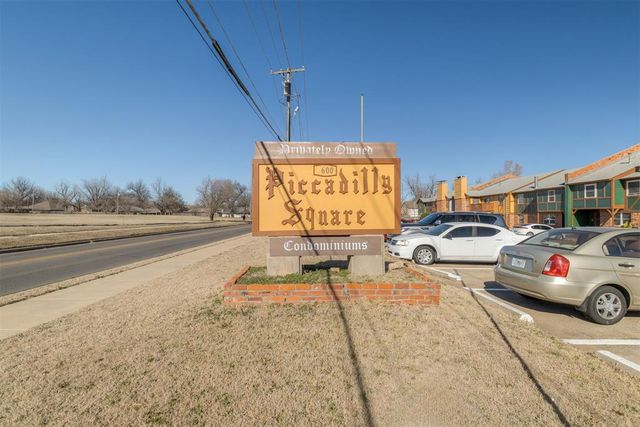
| 2628 N Ann Arbor Avenue 102, Oklahoma City, OK | $82,900 | 3 | 2 | 1,276 |
| 2620 N Ann Arbor Avenue 112, Oklahoma City, OK | $82,900 | 3 | 2 | 1,276 |
| 6704 N Meridian Avenue A, Oklahoma City, OK | $83,000 | 1 | 1 | 781 |
| 6020 NW Expressway, Oklahoma City, OK | $83,000 | 3 | 3 | 1,386 |
| 615 NW 90th Street, Oklahoma City, OK | $84,000 | 2 | 1 | 672 |
Moving Cost Estimate
EXIT Agents in Oklahoma City



Listing Courtesy: Ariston Realty - 4058021174
Presented by: Kody Khoda