

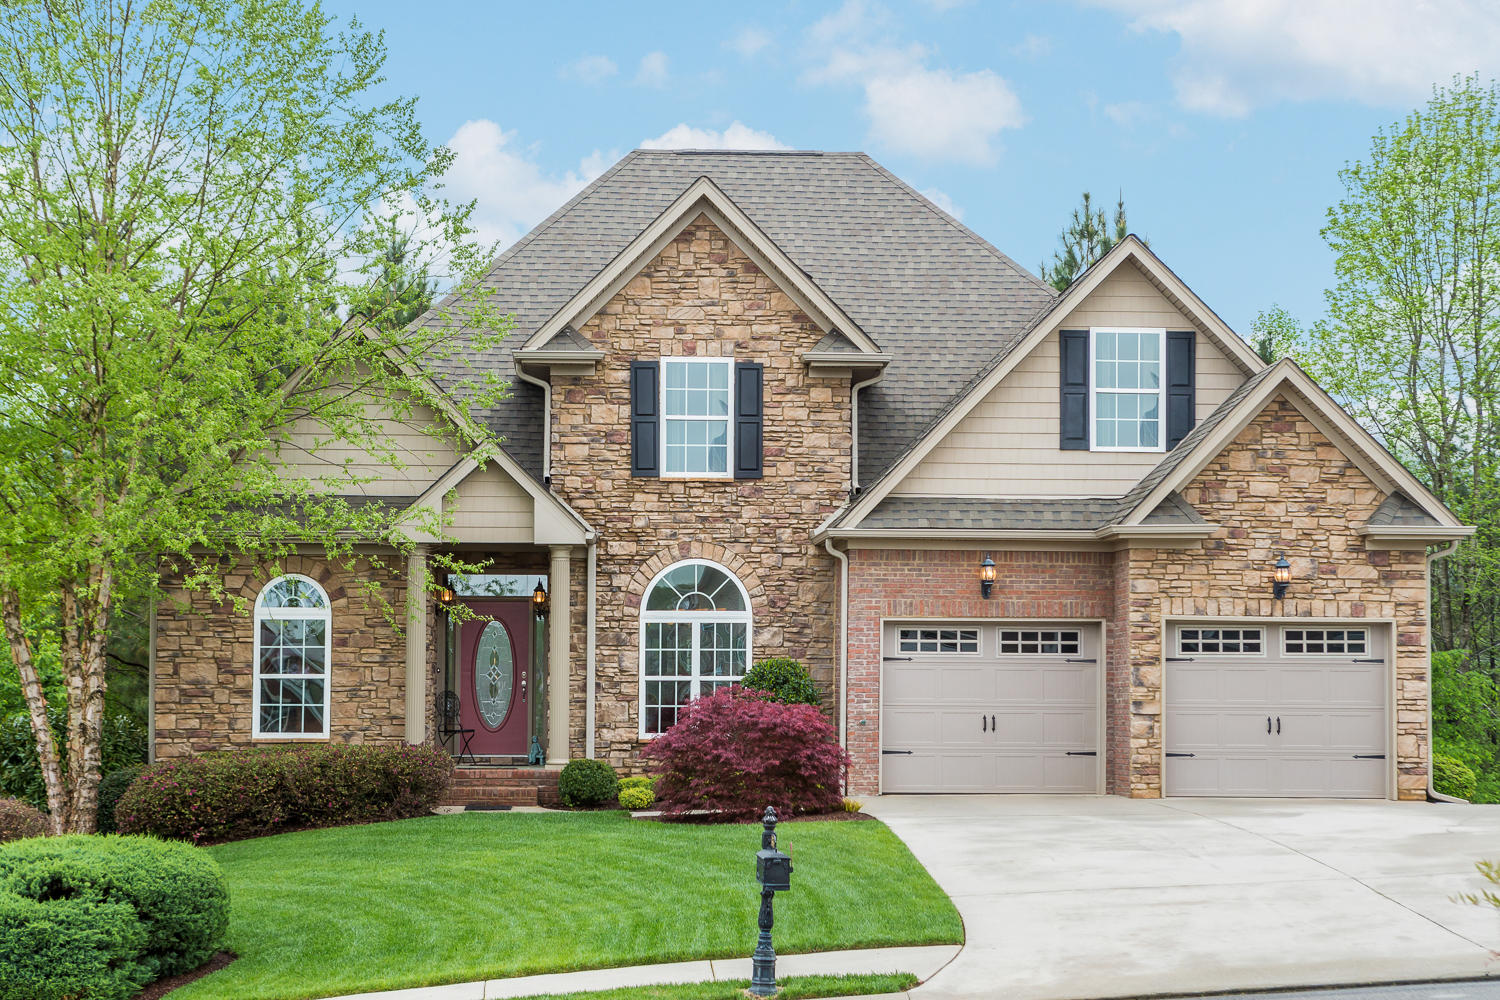
4374 Wellesley Drive, Ooltewah, TN 37363
Wellesley · Hamilton County
Key Facts
Description
Absolutely incredible custom brick, stone & low maintenance vinyl siding home (enjoy your life instead of maintaining it!)in lush, green setting with private tree framed back in the sidewalk & pool community of Wellesley. Great home design for families of all sizes and ages with main level master and main level office. Second level offers two bedrooms which will both easily accommodate king size beds and a bonus room that is proportionately sized to make the perfect play or media space - or both. Lower level is completely daylight, walk-out and surrounded by windows - you will not believe it is a basement and have a hard time calling it one. It offers 2nd small but full size kitchen, 2nd master and bath and a guest room with full bath and every man's desire (and, ladies') - a workshop!
Property Information
Property Type
Residential
Sub-Type
Single Family Residence
Year Built
2006
Living Area
4,749 sq ft
Lot Dimensions
60.06 x 142.66
Garage Spaces
2
MLS® Listing#
1226442
Property Features
Interior
Appliances
Cooling
Heating
Flooring
Fireplace
Basement
Pool
Parking
Patio
Lot Features
Construction
Foundation
Roof
Windows
Utilities
Water Source
Schools
- Elementary:
- Wolftever Elementary
- Middle:
- Ooltewah Middle
- High:
- Ooltewah
Financial Details
HOA
$250 / Annually
Annual Taxes
$2,944
Parcel Number
140n D 003
Directions
East on E Brainerd Rd., turn left on Ooltewah Ringgold Rd., turn left on Bill Reed Rd., turn right into Wellesley Subdivision.
Affordability Calculator
$75,000
Estimated monthly payment
$1,996/mo
Principal $300,000 · Est. interest $418,527 over 30 yrs
Neighborhood Market Statistics
How this home compares to active listings in Ooltewah, TN
- $510,448
- Median Listing Price
- 73
- Median Days on Market
- 2,507
- Median Sq Ft
- $211
- Median Price / Sq Ft
- 426
- Active Listings
- This home’s price is 27% below the area median.
- Its price per sq ft is 63% below the area median.
Market statistics compiled from active EXIT Realty® and MLS listings in Ooltewah, TN.
Location

Points of Interest in Ooltewah, TN
Showing the Ooltewah area map.
Nearby Schools
Ooltewah Middle School
Elementary · 1.0 mi away
Wolftever Creek Elementary
Elementary · 1.0 mi away
Spalding Elementary School
Elementary · 1.6 mi away
Collegedale Adventist Middle School
School · 1.8 mi away
Standifer Gap Sda School
Secondary · 2.1 mi away
Ooltewah Elementary School
Elementary · 2.2 mi away
Ooltewah High School
Secondary · 2.9 mi away
Ooltewah Adventist School
School · 3.0 mi away
East Hamilton Middle High School
Secondary · 3.4 mi away
Apison Retreat Center
School · 3.5 mi away
Grace Baptist Academy
School · 3.5 mi away
Silverdale Baptist Academy
School · 3.6 mi away
St Nicholas School
Elementary · 3.6 mi away
Westview Elementary School
Elementary · 3.7 mi away
Apison Elementary School
Elementary · 3.9 mi away
Lester Coon Adventist School
School · 4.0 mi away
Bess T Shepherd Elementary School
Elementary · 4.0 mi away
Family Christian Academy
School · 4.1 mi away
East Brainerd Elementary School
Elementary · 4.3 mi away
Hunter Middle School
Elementary · 4.4 mi away
Commute Calculator
Nearby Homes


Similar Homes Nearby
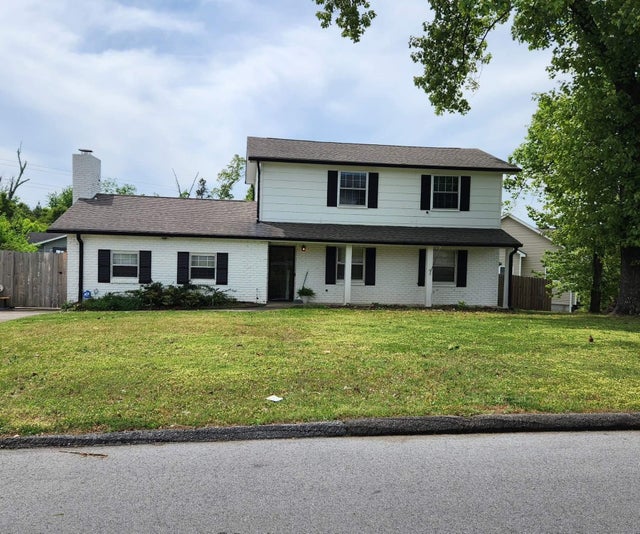


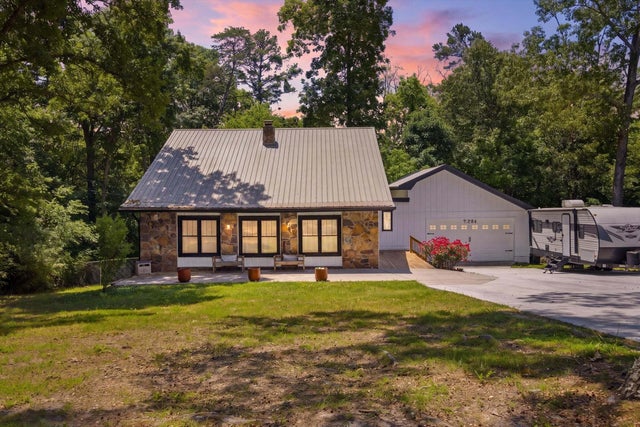

Similar Home Values
Comparable nearby listings and their asking prices.
| Address | Price | Beds | Baths | Sq Ft |
|---|---|---|---|---|
| 4128 Lost Oaks Drive, Ooltewah, TN | $315,000 | 4 | 3 | 1,990 |
| 4128 Lost Oaks Drive, Ooltewah, TN | $315,000 | 4 | 3 | 1,990 |
| 5229 Loblolly Lane, Ooltewah, TN | $325,000 | 4 | 3 | 1,642 |
| 9204 Pine Ridge Road, Ooltewah, TN | $344,900 | 4 | 3 | 1,618 |
| 9204 Pine Ridge Road, Ooltewah, TN | $344,900 | 4 | 3 | 1,618 |
| 8477 Bright Water Drive, Ooltewah, TN | $353,545 | 4 | 2 | 1,497 |
Moving Cost Estimate
EXIT Agents in Ooltewah


Listing Courtesy: Horizon Sotheby's International Realty - 4237569999
Presented by: Linda B Brock