

5517 Eden View Drive, Edmond, OK 73007
Oklahoma County
Key Facts
Description
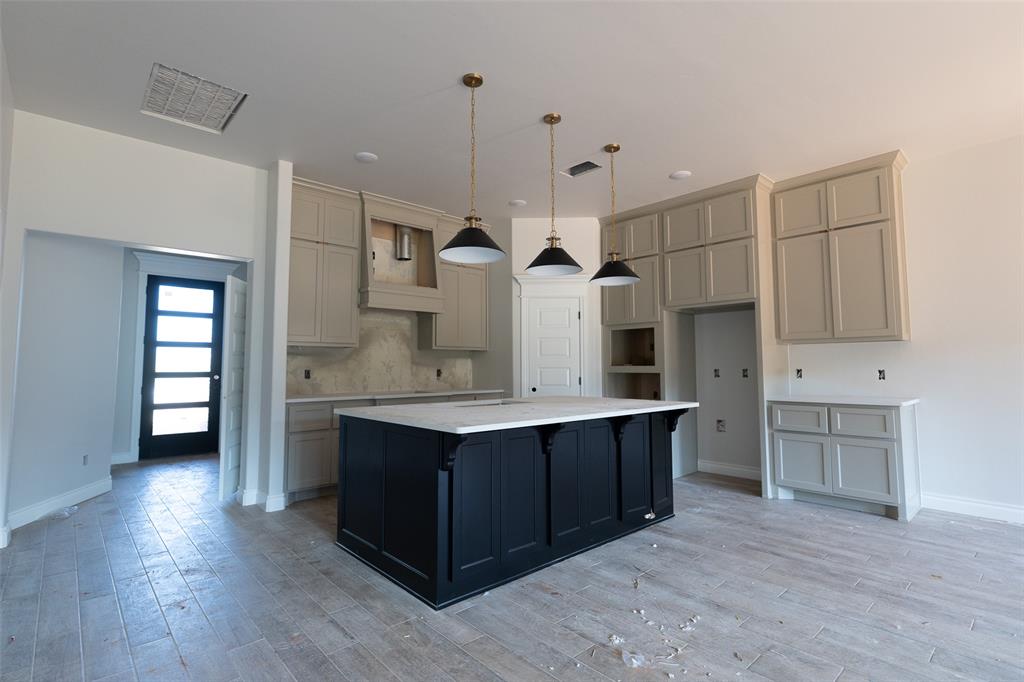
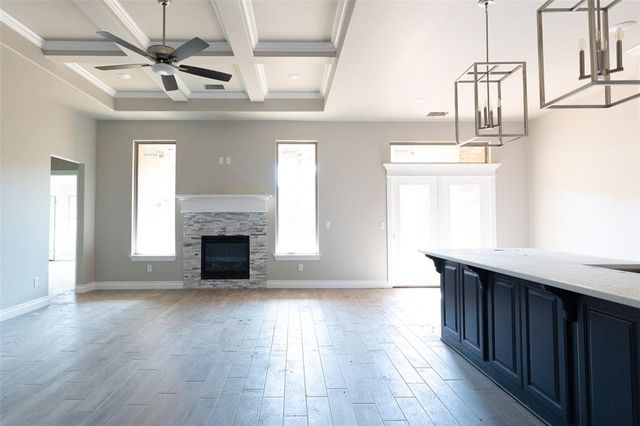
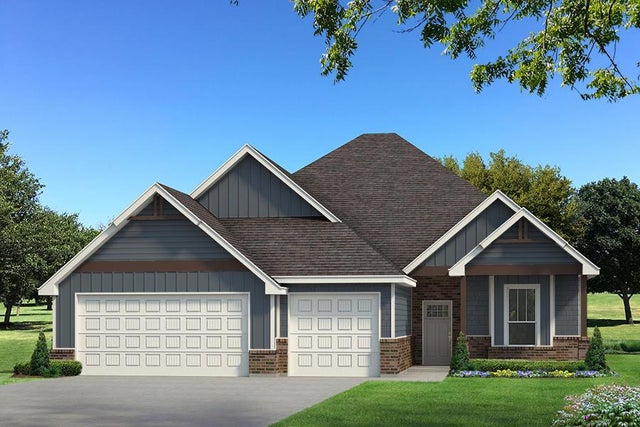
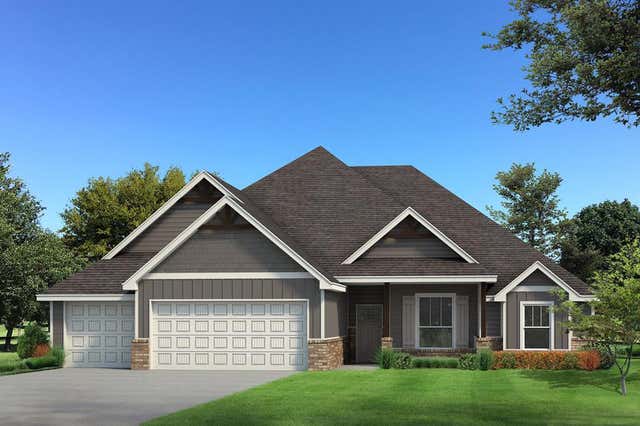
This Mallory floor plan includes 2,420 Sq Ft of total living space, which features 2,100 Sq Ft of indoor living space and 320 Sq Ft of outdoor living space. There is also a 645 Sq Ft, three-car garage with carriage doors and an in-ground storm shelter installed. This incredibly spacious home welcomes 4 bedrooms, 2 bathrooms, a mudroom featuring a mudbench, utility room, and 2 covered patios. The oversized kitchen boasts a straight kitchen island with a trash can pullout, custom-built cabinets to the ceiling, stainless steel appliances, including a 5-burner cooktop, pulls-only cabinet hardware throughout, exclusive pendant lighting, 3 CM countertops, modern tile backsplash, a corner pantry, and wood-look tile flooring. The well-lit living room welcomes a corner stacked stone gas fireplace with three 7’ windows to complement, Cat6 wiring, rocker switches throughout, and high ceilings with a coffered detail and a ceiling fan. Behind this area lies the primary suite. This bedroom spotlights a sloped ceiling with a ceiling fan, carpeted flooring, and two large windows. The attached primary bathroom welcomes a dual sinky vanity with framed mirrors, 3 CM countertops, tile flooring, a free-standing tub, a private water closet, a European walk-in shower, and an expansive primary closet. All secondary bedrooms rest towards the front of the home and embrace carpeted flooring, windows, high ceilings with ceiling fans, and spacious closets. This covered outdoor living area features a wood-burning fireplace, a gas line, and a TV hookup. Other incredible amenities featured in this new home include healthy home technology, a tankless water heater, R-44 insulation, and so much more!
Property Information
Property Type
Residential
Sub-Type
Single Family Residence
Style
Craftsman
Year Built
2026
Living Area
2,100 sq ft
Lot Size
0.20 acres
Garage Spaces
3
Days on Market
156
MLS® Listing#
1212864
Property Features
Interior
Appliances
Cooling
Heating
Flooring
Fireplace
Parking
Laundry
Patio
Lot Features
Construction
Foundation
Roof
Windows
Security
Utilities
Schools
- Elementary:
- Heritage ES
- Middle:
- Sequoyah MS
- High:
- North HS
Financial Details
HOA
$500
Parcel Number
5517NONEEdenView73007
Directions
Located on E Sorghum Mill Rd between N Bryant Ave and N Broadway in north Edmond. Turn north onto Rose Prairie Blvd to enter the new community.
Affordability Calculator
$93,698
Estimated monthly payment
$2,494/mo
Principal $374,792 · Est. interest $522,868 over 30 yrs
Neighborhood Market Statistics
How this home compares to active listings in Edmond, OK
- $426,912
- Median Listing Price
- 54
- Median Days on Market
- 2,289
- Median Sq Ft
- $190
- Median Price / Sq Ft
- 1,217
- Active Listings
- This home’s price is 10% above the area median.
- Its price per sq ft is 18% above the area median.
Market statistics compiled from active EXIT Realty® and MLS listings in Edmond, OK.
Location

Getting Around
Points of Interest in Edmond, OK
Showing the Edmond area map.
Nearby Schools
Heritage Elementary School
Elementary · 0.3 mi away
Cross Timbers Elementary School
Elementary · 1.5 mi away
Centennial Elementary School
Elementary · 1.7 mi away
Cheyenne Middle School
Secondary · 2.6 mi away
John Ross Elementary School
Elementary · 2.8 mi away
DP Academic Solutions
School · 2.8 mi away
Sequoyah Middle School
Secondary · 3.0 mi away
Edmond North High School
Secondary · 3.1 mi away
Edmond Public Schools
School · 3.4 mi away
Northern Hills Elementary School
Elementary · 3.4 mi away
Childtime
School · 3.6 mi away
Santa Fe Day School
Elementary · 3.7 mi away
Boulevard Academy
School · 3.8 mi away
Edmond Public Schools
School · 3.8 mi away
First United Methodist Preschool
School · 3.8 mi away
Edmond Public Schools Transportation Department
School · 3.9 mi away
Edmond Public Schools
Elementary · 3.9 mi away
Uco Child Study Center
School · 3.9 mi away
Ida Freeman Elementary School
Elementary · 3.9 mi away
The Society of Creative Curiosities
School · 4.0 mi away
Commute Calculator
Nearby Homes
Similar Homes Nearby


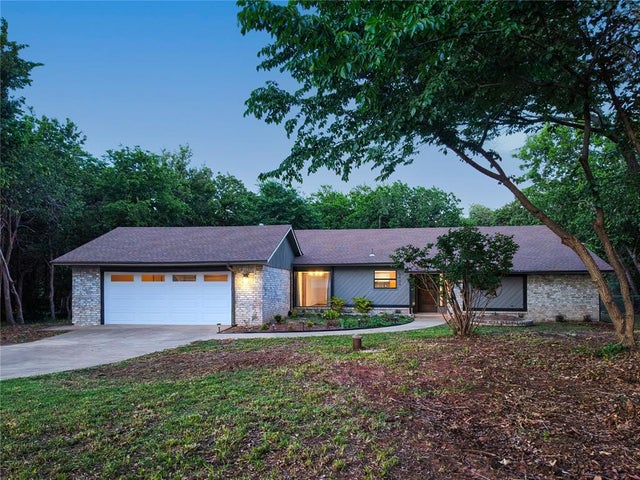
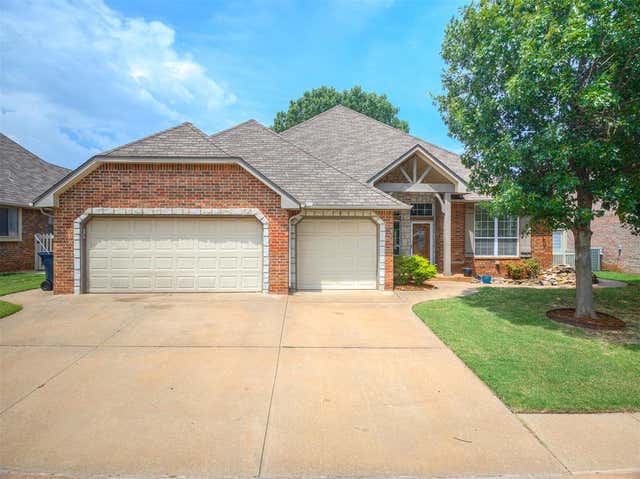
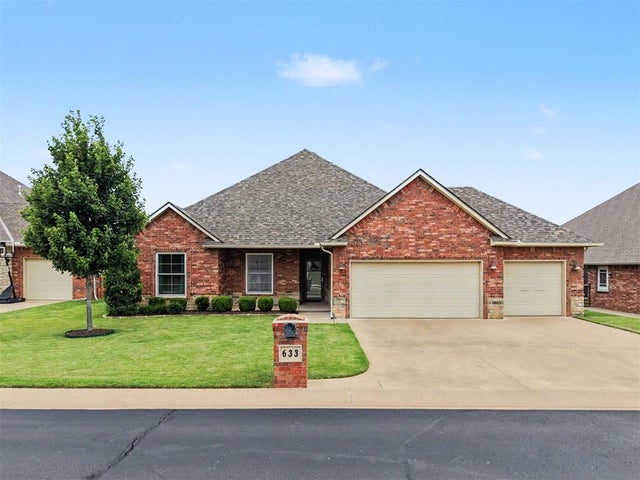
Similar Home Values
Comparable nearby listings and their asking prices.
| Address | Price | Beds | Baths | Sq Ft |
|---|---|---|---|---|
| 5005 NW 153rd Street, Edmond, OK | $328,000 | 4 | 3 | 1,905 |
| 912 Stonehenge Drive, Edmond, OK | $329,000 | 4 | 2 | 2,206 |
| 15925 Burkett Circle, Edmond, OK | $329,000 | 3 | 2 | 1,744 |
| 9404 Red Oak Lane, Edmond, OK | $329,000 | 3 | 2 | 2,162 |
| 16609 Village Garden Drive, Edmond, OK | $329,000 | 3 | 2 | 2,453 |
| 633 Geneva Drive, Edmond, OK | $329,000 | 3 | 2 | 1,781 |
Moving Cost Estimate
EXIT Agents in Edmond



Listing Courtesy: Premium Prop Llc - 4052855105
Presented by: Zachary Holland