

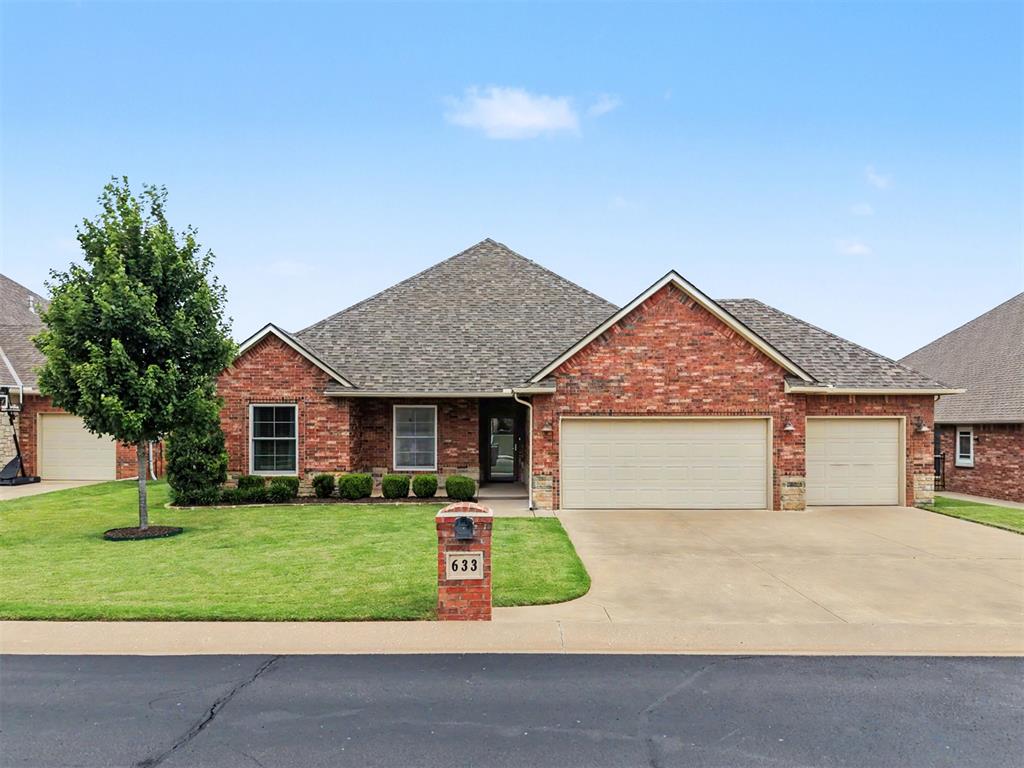
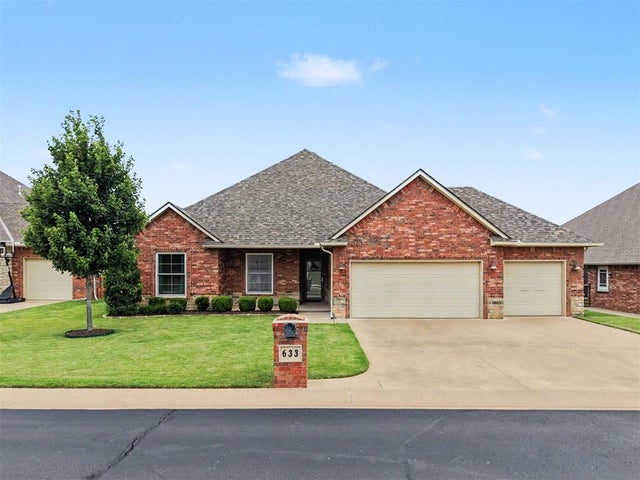
633 Geneva Drive, Edmond, OK 73025
Oklahoma County
Key Facts
Description
Welcome home to 633 Geneva Drive, a beautifully maintained residence offering comfort, functionality, and a true Edmond lifestyle in the desirable Gardens at Kelly Lakes community. From the inviting curb appeal to the thoughtfully designed interior, this home combines timeless style with modern updates that provide peace of mind for years to come. Inside, you’ll find a spacious and welcoming floor plan featuring an open living area with a cozy fireplace, abundant natural light, and seamless flow into the kitchen and dining spaces. The kitchen offers generous cabinetry, ample workspace, breakfast bar seating, and a convenient layout perfect for everyday living or entertaining. A dedicated pocket office provides the ideal space for working from home, studying, or managing household needs. The private primary suite serves as a relaxing retreat with a well-appointed ensuite bath featuring a soaking tub, separate shower, and spacious walk-in closet. Additional bedrooms offer flexibility for guests, hobbies, or growing needs. Outdoor living is designed for enjoyment with an expanded front porch, creating additional space for relaxing evenings. The home also offers added security and convenience with an in-ground storm shelter installed in 2020. Recent major improvements include a new Class 4 impact-resistant roof and new hot water tank installed in 2025, providing confidence for the next homeowner. Enjoy a low-maintenance lifestyle with an HOA that covers lawn care, front landscaping maintenance, and access to the community pool and clubhouse—bringing convenience, recreation, and added value right to your doorstep. With a 3-car garage and easy access to shopping, dining, and entertainment, 633 Geneva Drive is ready to welcome you home.
Property Information
Property Type
Residential
Sub-Type
Single Family Residence
Style
Traditional
Year Built
2015
Living Area
1,781 sq ft
Lot Size
0.18 acres
Garage Spaces
3
Days on Market
23
MLS® Listing#
1235546
Property Features
Interior
Appliances
Cooling
Heating
Flooring
Fireplace
Patio
Fencing
Lot Features
Construction
Foundation
Roof
Utilities
Schools
- Elementary:
- Cross Timbers ES
- Middle:
- Cheyenne MS
- High:
- North HS
Financial Details
HOA
$2,200
Parcel Number
633NONEGeneva73025
Directions
From Sorghum Mill & Kelly, East to the Gardens at Kelly Lakes, enter gated community on Geneva to home.
Affordability Calculator
$65,800
Estimated monthly payment
$1,751/mo
Principal $263,200 · Est. interest $367,187 over 30 yrs
Neighborhood Market Statistics
How this home compares to active listings in Edmond, OK
- $426,136
- Median Listing Price
- 54
- Median Days on Market
- 2,289
- Median Sq Ft
- $189
- Median Price / Sq Ft
- 1,214
- Active Listings
- This home’s price is 23% below the area median.
- Its price per sq ft is 2% below the area median.
Market statistics compiled from active EXIT Realty® and MLS listings in Edmond, OK.
Location

Points of Interest in Edmond, OK
Showing the Edmond area map.
Nearby Schools
Cross Timbers Elementary School
Elementary · 0.5 mi away
Heritage Elementary School
Elementary · 1.0 mi away
DP Academic Solutions
School · 1.9 mi away
Cheyenne Middle School
Secondary · 2.0 mi away
John Ross Elementary School
Elementary · 2.6 mi away
Centennial Elementary School
Elementary · 2.9 mi away
Edmond Public Schools
School · 2.9 mi away
Edmond North High School
Secondary · 2.9 mi away
Santa Fe Day School
Elementary · 3.0 mi away
Sequoyah Middle School
Secondary · 3.3 mi away
Prairie Vale Elementary School
Elementary · 3.3 mi away
Edmond Public Schools
School · 3.5 mi away
Akram's Daycare
School · 3.6 mi away
Edmond Public Schools Transportation Department
School · 3.6 mi away
Northern Hills Elementary School
Elementary · 3.6 mi away
Ida Freeman Elementary School
Elementary · 3.7 mi away
Keystone Adventure School and Farm
School · 3.7 mi away
Boulevard Academy
School · 3.8 mi away
First United Methodist Preschool
School · 3.9 mi away
Edmond Public Schools
Elementary · 3.9 mi away
Commute Calculator
Nearby Homes


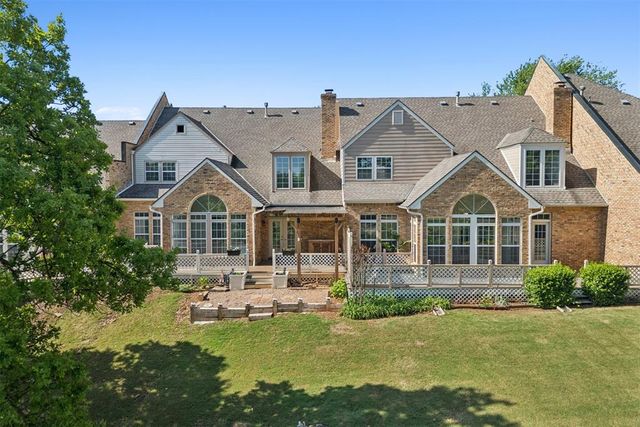

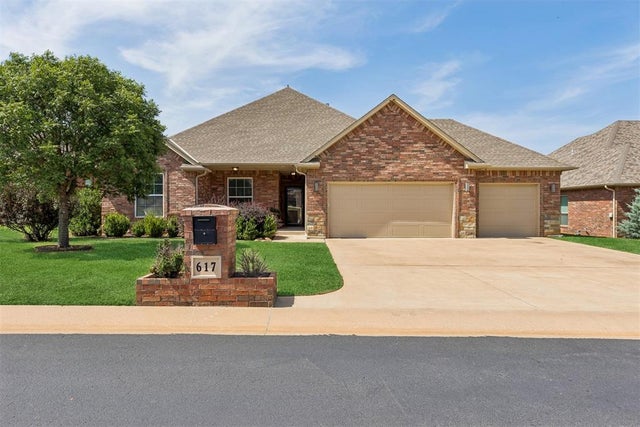
Similar Homes Nearby

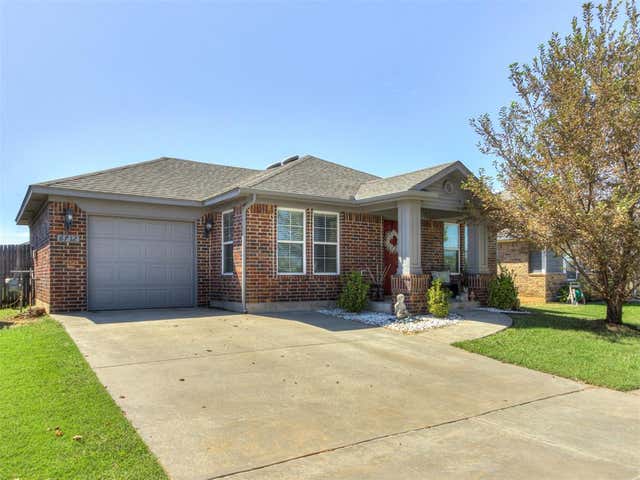


Similar Home Values
Comparable nearby listings and their asking prices.
| Address | Price | Beds | Baths | Sq Ft |
|---|---|---|---|---|
| 2420 NW 198th Street, Edmond, OK | $232,000 | 3 | 2 | 1,240 |
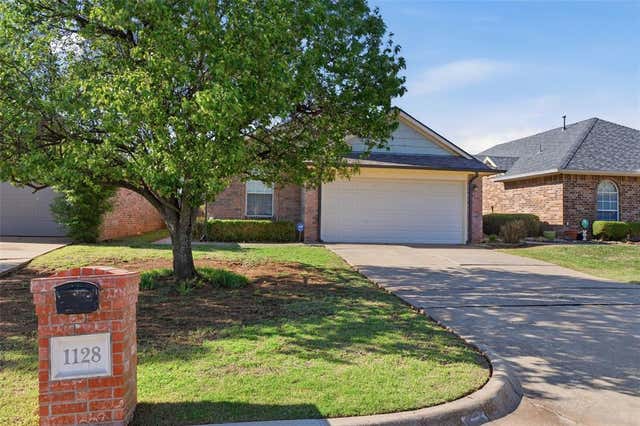
| 1128 NW 138th Street, Edmond, OK | $232,900 | 3 | 2 | 1,480 |
| 6712 NW 156 Street, Edmond, OK | $233,900 | 2 | 2 | 1,015 |
| 321 W 7th Street, Edmond, OK | $234,900 | 3 | 2 | 1,433 |
| 2320 Glenrock, Edmond, OK | $234,999 | 2 | 2 | 1,579 |
| 2200 Lazy Brook Trail, Edmond, OK | $235,000 | 3 | 2 | 1,435 |
Moving Cost Estimate
EXIT Agents in Edmond



Listing Courtesy: Engel and Volkers Oklahoma City - 4054374827
Presented by: Adam Dye