

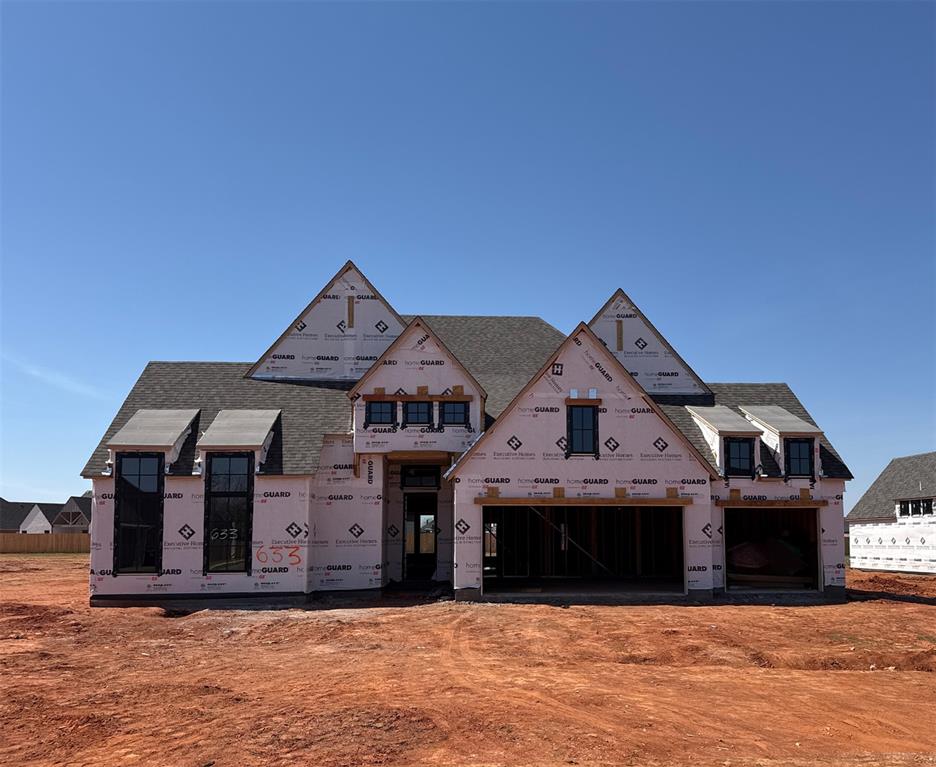
633 Venetian Avenue, Piedmont, OK 73078
Canadian County
Key Facts
Description
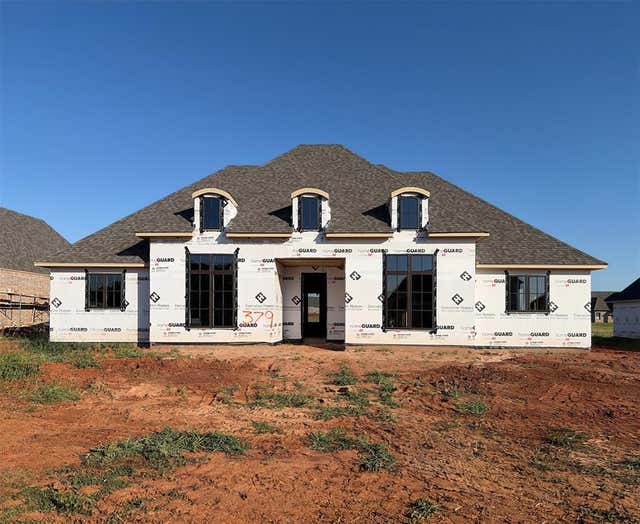
3382 Plan || New STRAIGHT style exterior || TRANSITIONAL interior finishes. SELECTIONS STILL AVAILABLE - CLOSING IN 3-4 MONTHS! Mid-construction homes are the perfect opportunity to personalize your home and still move quickly! Secure the home today to maximize your available selections! Executive quality includes completing 1,200+ checklist items during construction, 100+ hours of detailed punch out prior to closing, and experienced warranty service after closing.
Property Information
Property Type
Residential
Sub-Type
Single Family Residence
Style
Contemporary
Year Built
2025
Living Area
3,483 sq ft
Lot Size
0.52 acres
Garage Spaces
3
Days on Market
209
MLS® Listing#
1206766
Property Features
Interior
Exterior
Appliances
Cooling
Heating
Flooring
Fireplace
Laundry
Patio
Lot Features
Construction
Foundation
Roof
Windows
Security
Utilities
Sewer
Schools
- Elementary:
- Stone Ridge ES
- Middle:
- Piedmont MS
- High:
- Piedmont HS
Financial Details
HOA
$300
Parcel Number
633NONEVenetian73078
Directions
Magnolia Meadows is off of 164th St Between Sarah Rd & Morgan Rd. Phase II is the north phase of the neighborhood.
Affordability Calculator
$129,180
Estimated monthly payment
$3,438/mo
Principal $516,720 · Est. interest $720,870 over 30 yrs
Neighborhood Market Statistics
How this home compares to active listings in Piedmont, OK
- $363,953
- Median Listing Price
- 67
- Median Days on Market
- 2,034
- Median Sq Ft
- $179
- Median Price / Sq Ft
- 143
- Active Listings
- This home’s price is 77% above the area median.
- Its price per sq ft is 3% above the area median.
Market statistics compiled from active EXIT Realty® and MLS listings in Piedmont, OK.
Location

Points of Interest in Piedmont, OK
Showing the Piedmont area map.
Nearby Schools
Piedmont Intermediate
Secondary · 2.1 mi away
Stone Ridge Elementary School
Elementary · 2.4 mi away
Piedmont Elementary School
Elementary · 2.7 mi away
Piedmont Middle School
School · 2.8 mi away
Piedmont Primary School
Elementary · 3.1 mi away
Piedmont Public Schools
Elementary · 3.1 mi away
Piedmont Intermediate School
Secondary · 3.3 mi away
Piedmont High School
Secondary · 3.5 mi away
Piedmont Public Schools
Secondary · 3.5 mi away
Spring Creek es
Elementary · 3.6 mi away
Spring Creek Elementary School
Elementary · 3.6 mi away
King's Gate Christian School
School · 3.7 mi away
Will Rogers Elementary School
Elementary · 3.9 mi away
Primrose Schools
Elementary · 4.5 mi away
Francis Tuttle Technology Center
Secondary · 4.5 mi away
Primrose Schools
Elementary · 4.6 mi away
United Methodist Church
Elementary · 4.6 mi away
Warm World School
School · 4.6 mi away
Surrey Hills Elementary School
Elementary · 4.7 mi away
Deer Creek High School
Secondary · 5.0 mi away
Commute Calculator
Nearby Homes

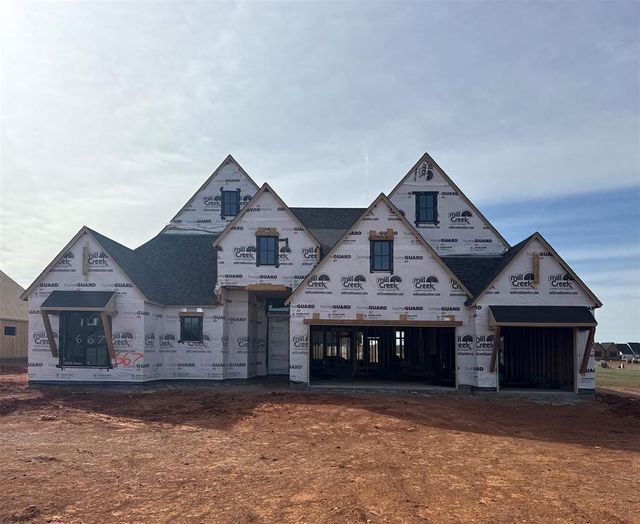
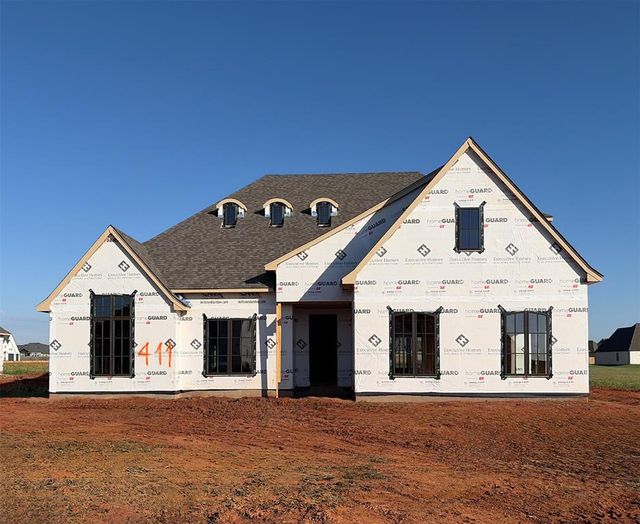

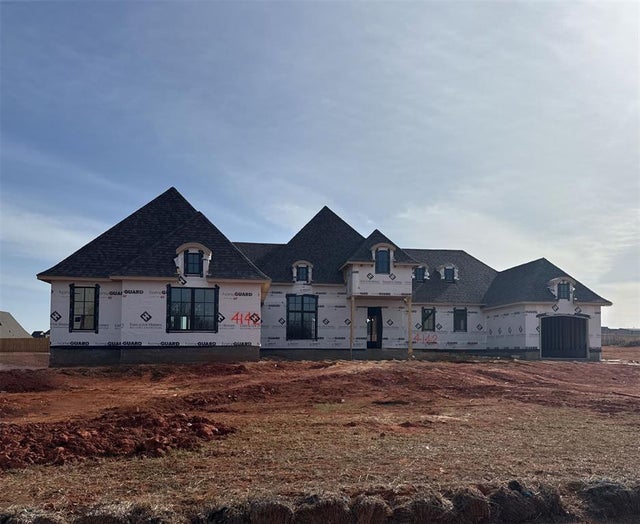
Similar Homes Nearby

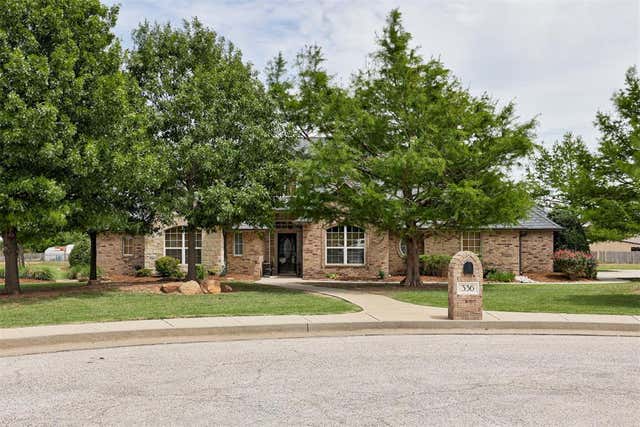
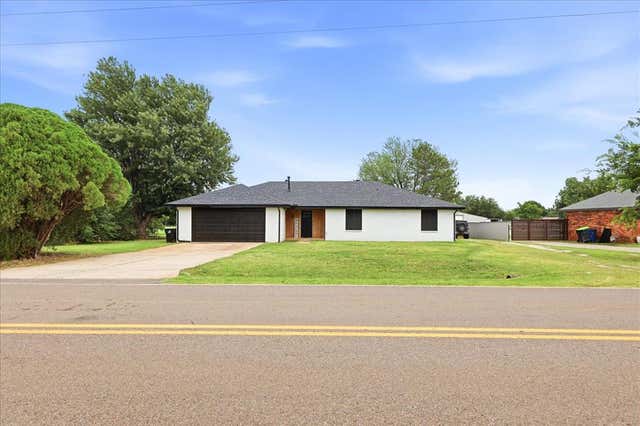

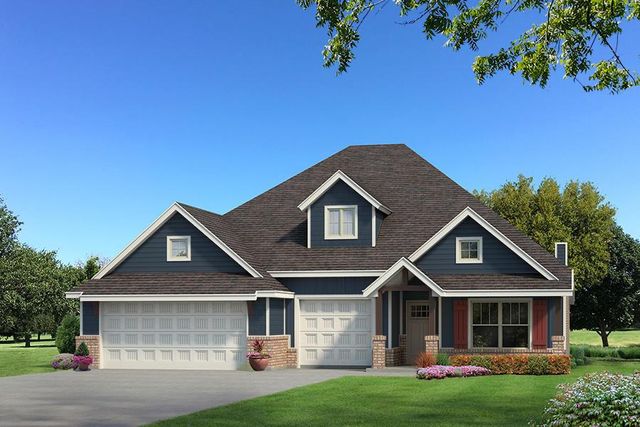
Similar Home Values
Comparable nearby listings and their asking prices.
| Address | Price | Beds | Baths | Sq Ft |
|---|---|---|---|---|
| 11521 NW 134th Terrace, Piedmont, OK | $457,340 | 4 | 3 | 2,350 |
| 336 NE Angela Circle, Piedmont, OK | $460,000 | 4 | 3 | 2,385 |
| 508 NE Mustang Road, Piedmont, OK | $465,000 | 4 | 2 | 2,108 |
| 2005 Oak Circle, Piedmont, OK | $465,000 | 5 | 3 | 3,125 |
| 11508 NW 134th Street, Piedmont, OK | $472,840 | 4 | 3 | 2,450 |
| 227 Abney SW, Piedmont, OK | $489,000 | 4 | 3 | 2,826 |
Moving Cost Estimate
EXIT Agents in Piedmont



Listing Courtesy: Executive Homes Realty, LLC - 9188634414
Presented by: Alex Trinidad