

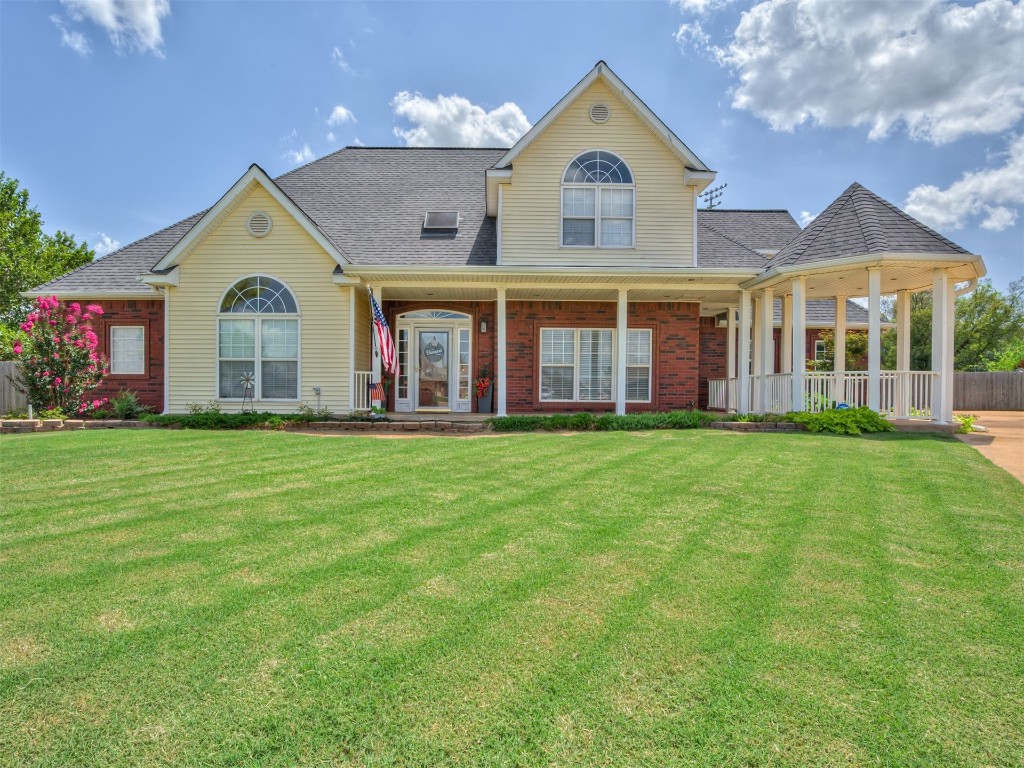
2005 Oak Circle, Piedmont, OK 73078
Canadian County
Key Facts
Description
Beautiful 5 Bedroom home on a Cul de sac with a pool!! The front porch is inviting with a portico, Downstairs: Large living with floor to ceiling fireplace. Open kitchen with great view to the backyard has gas range ,double oven, island and dining area. Nice sized office with built in shelving, Large primary bedroom has bathroom attached. Bathroom has walk in closet, jetted tub, tile shower, double vanity and built in dresser area. Second bedroom with its own bathroom. Very large laundry/mudroom has laundry shoot, lots of storage, ironing board, sink, pantry and mudroom bench with storage and hooks. Upstairs: 3 additional bedrooms that are great sized. Bathroom with tub/shower combo. Hallway storage . There is a great view of the living room from the balcony. Backyard: VERY welcoming patio and gardens. Pool is vinyl lined with lighting and fence. New back gate that is really pretty. Long driveway that leads to a 3 car garage. Property backs up to school ballpark and greenbelt. New pool pump 8/5/25
Property Information
Property Type
Residential
Sub-Type
Single Family Residence
Style
Traditional
Year Built
2001
Living Area
3,125 sq ft
Lot Size
0.37 acres
Garage Spaces
3
Days on Market
318
MLS® Listing#
1181318
Property Features
Interior
Appliances
Cooling
Heating
Flooring
Fireplace
Pool
Parking
Laundry
Patio
Lot Features
Construction
Foundation
Roof
Security
Utilities
Rooms
- Kitchen
- Living Room
- Master Bedroom
Schools
- Elementary:
- Piedmont ES
- Middle:
- Piedmont MS
- High:
- Piedmont HS
Financial Details
HOA
$250
Parcel Number
2005NONEOak73078
Directions
From Piedmont Rd and Windmill Blvd go west to Birch Ave take that south to Cypress St NW and then back west to Oak Circle home is in the back of Cul-de-sac.
Affordability Calculator
$93,000
Estimated monthly payment
$2,475/mo
Principal $372,000 · Est. interest $518,973 over 30 yrs
Neighborhood Market Statistics
How this home compares to active listings in Piedmont, OK
- $363,953
- Median Listing Price
- 67
- Median Days on Market
- 2,034
- Median Sq Ft
- $179
- Median Price / Sq Ft
- 143
- Active Listings
- This home’s price is 28% above the area median.
- Its price per sq ft is 17% below the area median.
Market statistics compiled from active EXIT Realty® and MLS listings in Piedmont, OK.
Location

Points of Interest in Piedmont, OK
Showing the Piedmont area map.
Nearby Schools
Piedmont Primary School
Elementary · 0.3 mi away
Piedmont Public Schools
Elementary · 0.3 mi away
Piedmont High School
Secondary · 0.4 mi away
Piedmont Public Schools
Secondary · 0.4 mi away
Piedmont Elementary School
Elementary · 0.7 mi away
Piedmont Middle School
School · 0.8 mi away
Piedmont Intermediate School
Secondary · 1.2 mi away
Piedmont Intermediate
Secondary · 1.7 mi away
King's Gate Christian School
School · 4.4 mi away
Stone Ridge Elementary School
Elementary · 4.6 mi away
Surrey Hills Elementary School
Elementary · 5.7 mi away
Redstone Intermediate School
Secondary · 6.4 mi away
Primrose Schools
Elementary · 6.6 mi away
Will Rogers Elementary School
Elementary · 6.7 mi away
Spring Creek es
Elementary · 6.8 mi away
Spring Creek Elementary School
Elementary · 6.8 mi away
Harvest Hills Baptist Church
School · 7.5 mi away
Deer Creek High School
Secondary · 7.5 mi away
Francis Tuttle Technology Center
Secondary · 7.6 mi away
Harvest Hills Elementary School
Elementary · 7.6 mi away
Commute Calculator
Nearby Homes


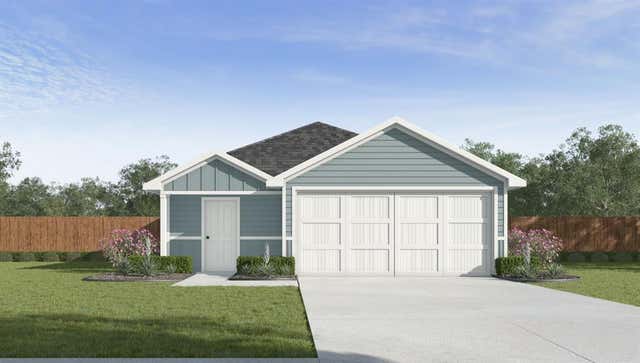


Similar Homes Nearby
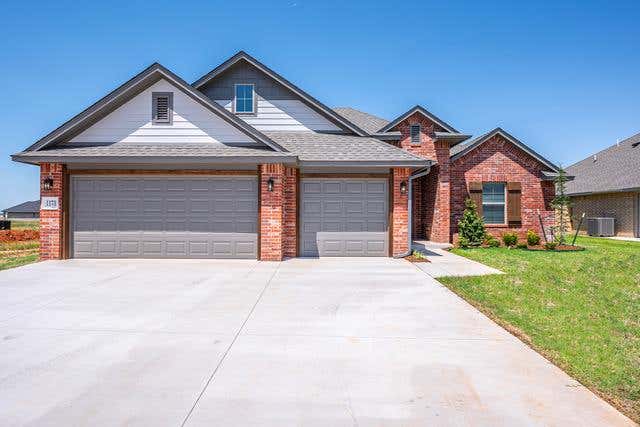
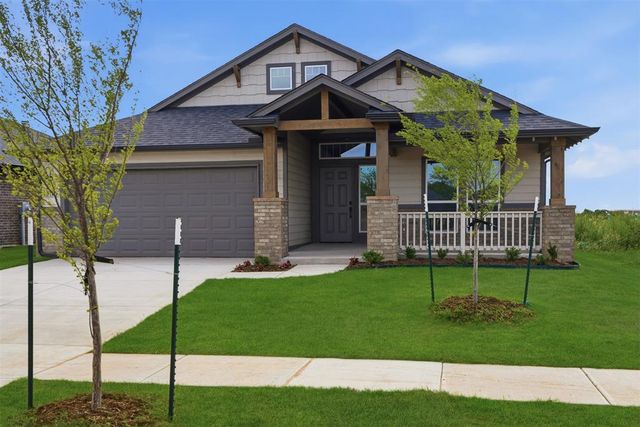
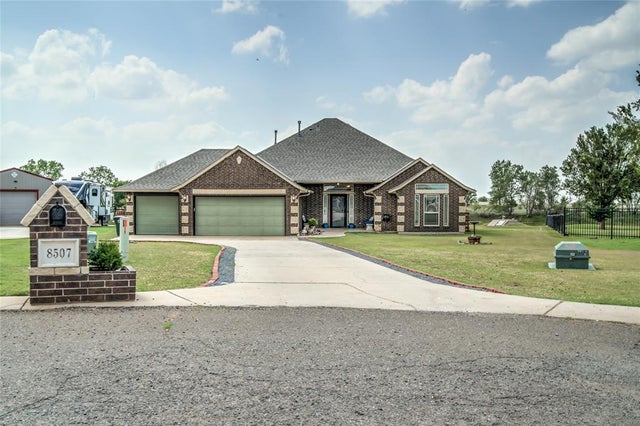
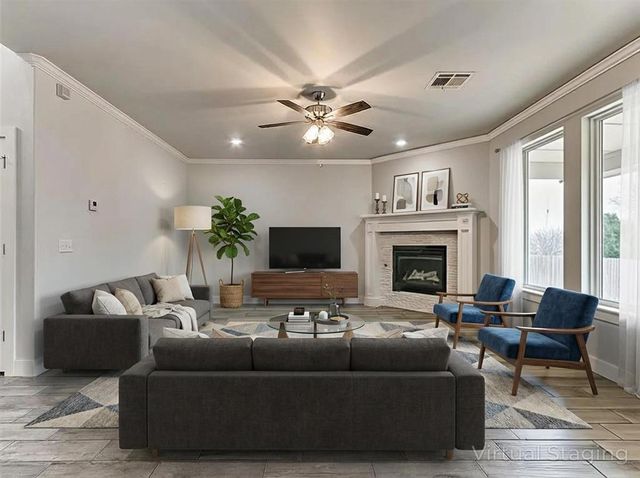
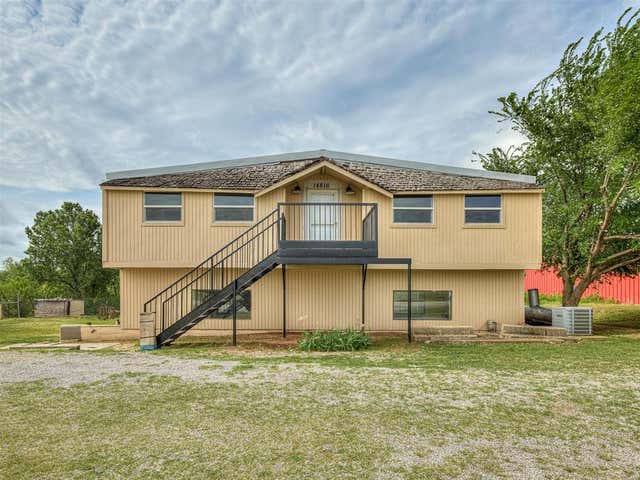

Similar Home Values
Comparable nearby listings and their asking prices.
| Address | Price | Beds | Baths | Sq Ft |
|---|---|---|---|---|
| 1173 Copper Ridge Circle, Piedmont, OK | $328,900 | 4 | 3 | 1,880 |
| 13116 Mesquite Trail, Piedmont, OK | $334,899 | 4 | 2 | 1,989 |
| 8507 Hudson Lane, Piedmont, OK | $340,000 | 4 | 2 | 1,842 |
| 14108 Center Village Way, Piedmont, OK | $345,000 | 4 | 3 | 2,426 |
| 14816 NW Expressway Way, Piedmont, OK | $349,900 | 5 | — | 2,590 |
| 1060 Copper Ridge Circle, Piedmont, OK | $352,111 | 4 | 2 | 1,967 |
Moving Cost Estimate
EXIT Agents in Piedmont



Listing Courtesy: Community Real Estate - 4056644007
Presented by: Kristen Wasoski