

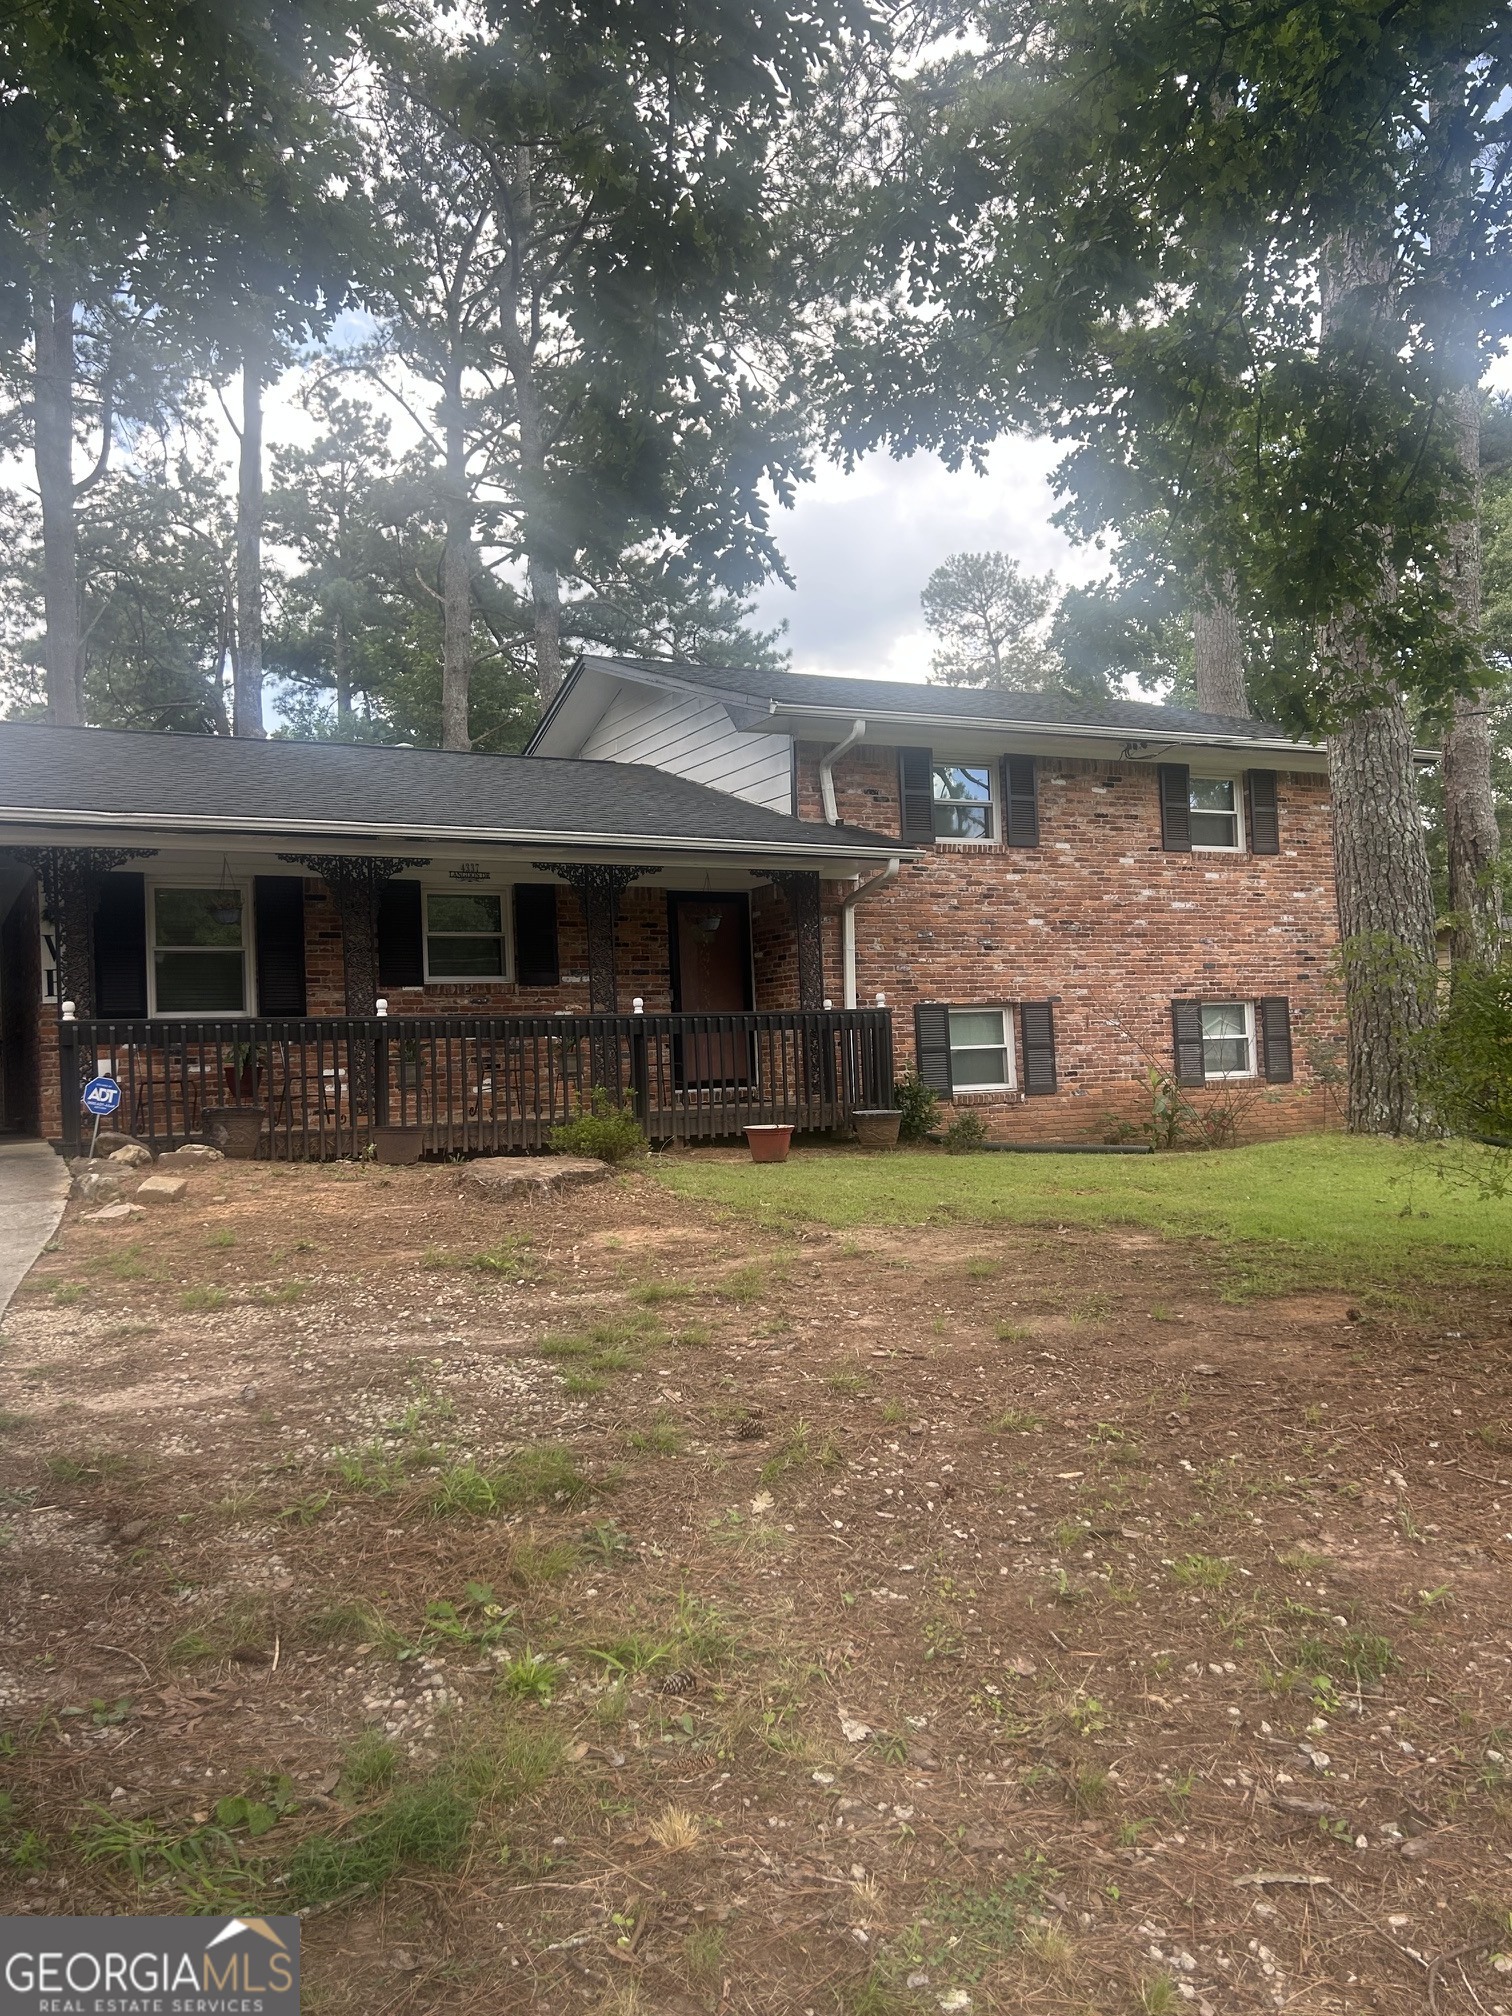
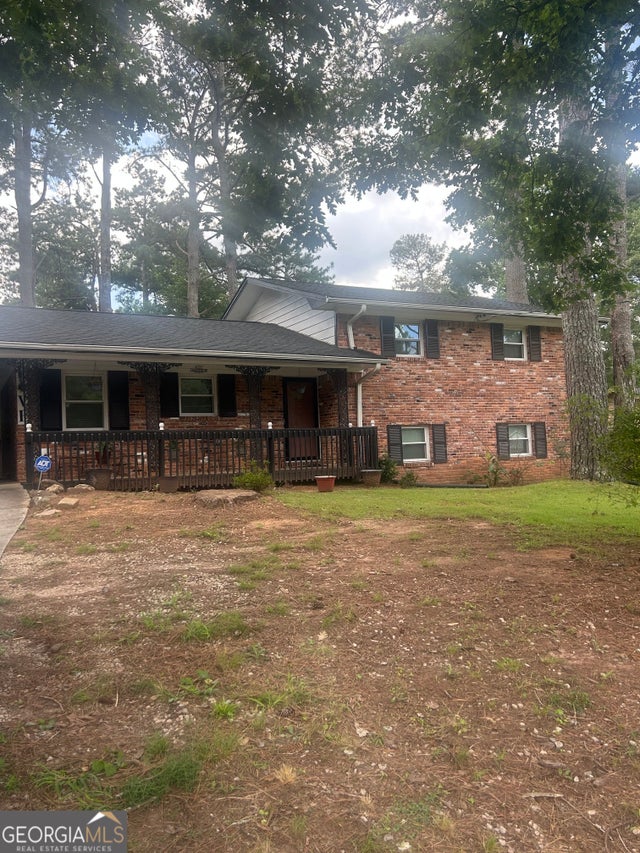
4337 Langdon DR, Decatur, GA 30035
Wesley Hills · DeKalb County
Key Facts
Description
Investors, buyers looking to downsize with minimum repairs/ renovations needed don't miss the chance to snag this gem. This split level home offers a fireplace in the lower level family as well as a full bathroom on the main and lower level. Move in ready but add your personal touches. Built in oven, the spacious backyard is ready for all occasions. The roof has been replaced in the last 2 years with a solid foundation. 24 hour appt notice is required.
Property Information
Property Type
Residential
Sub-Type
Single Family Residence
Structure Type
House
Year Built
1964
Living Area
2,157 sq ft
Lot Size
0.35 acres
Days on Market
1
MLS® Listing#
10809434
Property Features
Interior
Appliances
Cooling
Heating
Flooring
Fireplace
Basement
Parking
Laundry
Fencing
Construction
Roof
Other Structures
Community
Utilities
Sewer
Water Source
Rooms
- Dining Room
Schools
- Elementary:
- Canby Lane
- Middle:
- Mary Mcleod Bethune
- High:
- Towers
Financial Details
HOA
None
Annual Taxes
$4,362
Parcel Number
15 159 03 007
Directions
From Turner Hill Rd, left onto I-20, exit right onto Wesley Chapel. Turn right onto Wesley Chapel and right on Langdon Drive.
Affordability Calculator
$48,000
Estimated monthly payment
$1,277/mo
Principal $192,000 · Est. interest $267,857 over 30 yrs
Neighborhood Market Statistics
How this home compares to active listings in Decatur, GA
- $325,029
- Median Listing Price
- 48
- Median Days on Market
- 1,671
- Median Sq Ft
- $194
- Median Price / Sq Ft
- 1,590
- Active Listings
- This home’s price is 26% below the area median.
- Its price per sq ft is 43% below the area median.
Market statistics compiled from active EXIT Realty® and MLS listings in Decatur, GA.
Location

Getting Around
Points of Interest in Decatur, GA
Showing the Decatur area map.
Nearby Schools
Canby Lane Elementary School
Elementary · 0.5 mi away
Mary McLeod Bethune Middle School
Secondary · 1.0 mi away
Rainbow Academy of Learning
School · 1.3 mi away
Wings of A Dove Christian Academy
School · 1.3 mi away
Woodridge Elementary School
Elementary · 1.5 mi away
Rainbow Elementary School
Elementary · 1.5 mi away
Southwest Dekalb High School
Secondary · 1.6 mi away
Miller Grove Middle School
Secondary · 1.6 mi away
Snapfinger Elementary School
Elementary · 2.1 mi away
Towers High School
Secondary · 2.2 mi away
The Academy of Scholars
School · 2.2 mi away
Columbia High School
Secondary · 2.2 mi away
Wings of A Dove Christian Academy
School · 2.4 mi away
Discovery Academy
School · 2.4 mi away
Panola Way Elementary School
Elementary · 2.5 mi away
Rowland Elementary School
Elementary · 2.5 mi away
Finch Academy
School · 2.6 mi away
Columbia Elementary School
Elementary · 2.7 mi away
Rockbridge Elementary School
Elementary · 2.7 mi away
Green Pastures Christian Ministries
Secondary · 2.7 mi away
Commute Calculator
Nearby Homes

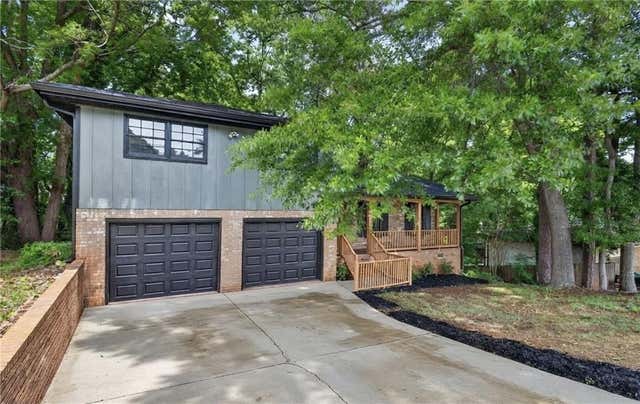
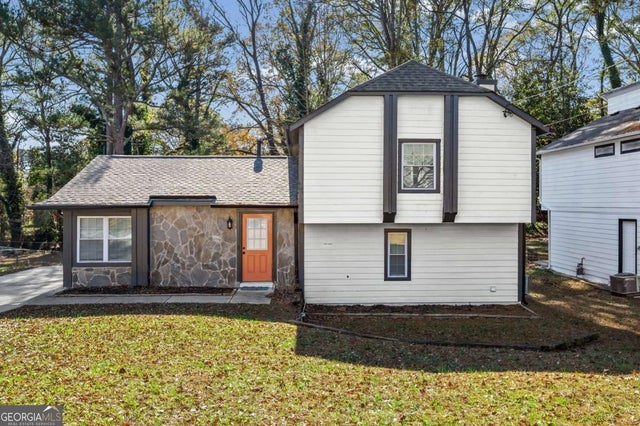


Similar Homes Nearby

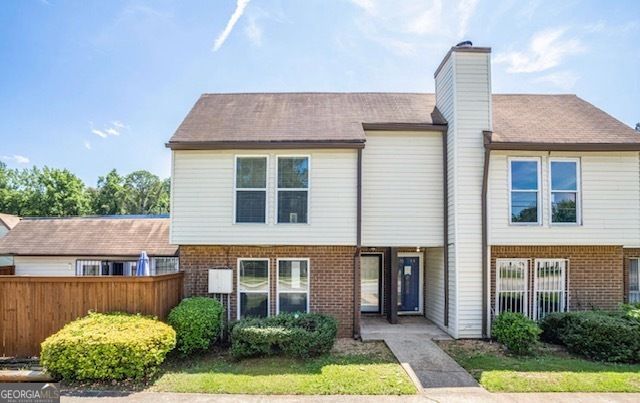
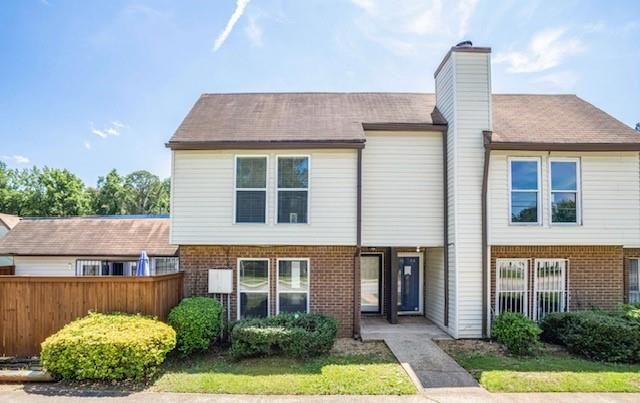
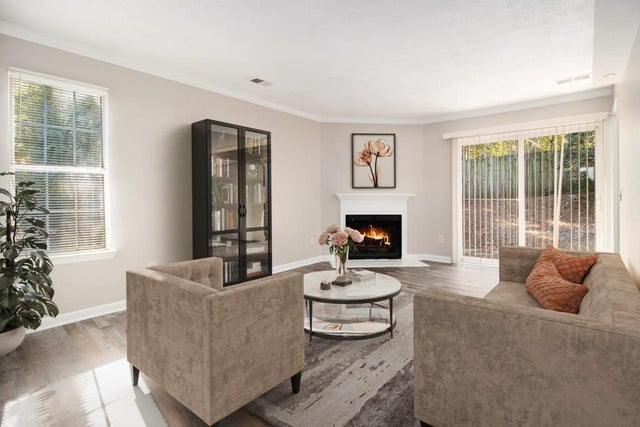
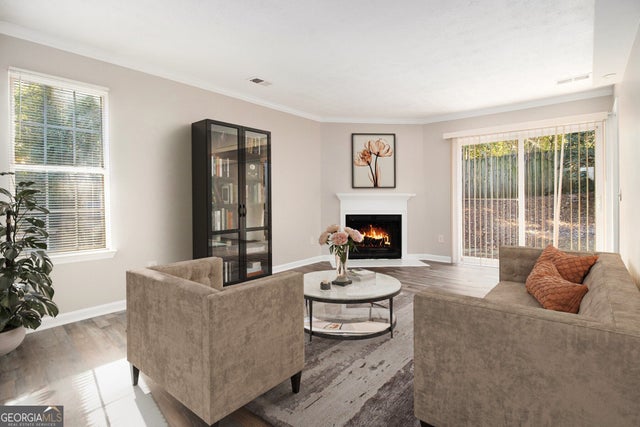

Similar Home Values
Comparable nearby listings and their asking prices.
| Address | Price | Beds | Baths | Sq Ft |
|---|---|---|---|---|
| 2739 Vining Ridge Terrace, Decatur, GA | $169,000 | 3 | 3 | 1,664 |
| 3210 Quincetree LN, Decatur, GA | $169,900 | 3 | — | 1,973 |
| 3210 Quincetree Lane, Decatur, GA | $169,900 | 3 | 2 | 1,440 |
| 3521 Kingswood Trail, Decatur, GA | $169,900 | 3 | 3 | 1,408 |
| 3521 Kingswood TRL, Decatur, GA | $169,900 | 3 | — | 1,408 |
| 3490 Kingswood Trail, Decatur, GA | $170,000 | 3 | 2 | 992 |
Moving Cost Estimate
EXIT Agents in Decatur


Listing Courtesy: Vylla Home - 8448489623