

3521 Kingswood Trail, Decatur, GA 30034
Kingswood Park · Dekalb County
Key Facts
Description
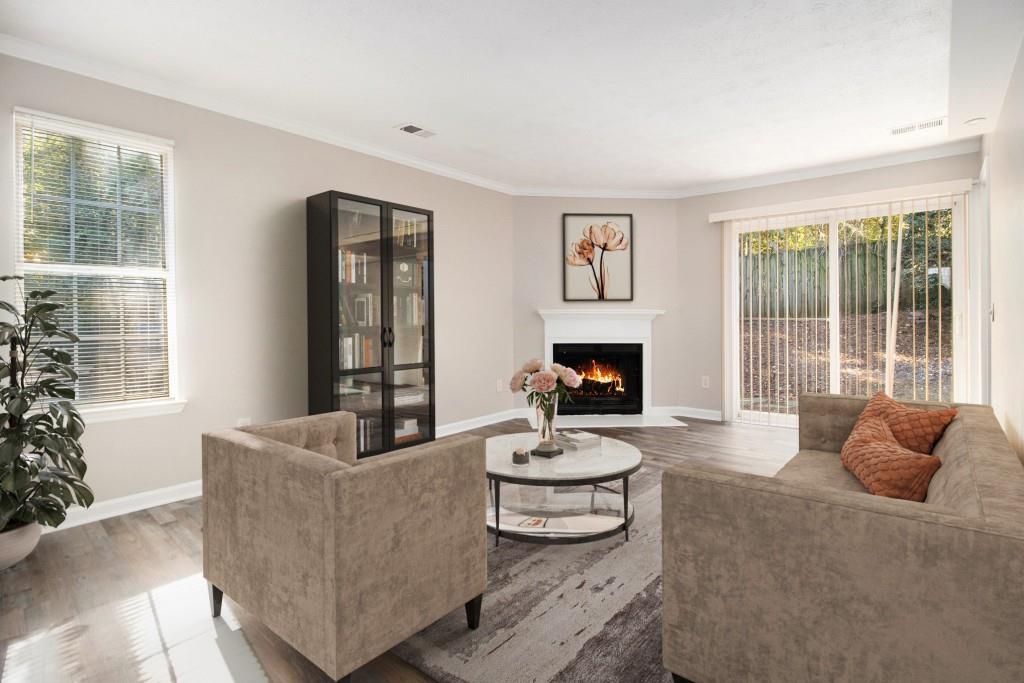
End-Unit Townhome in a Prime Decatur Location with No Rental Restrictions! Enjoy easy access to Downtown Decatur, East Atlanta Village, and a variety of Local Shopping, Dining, and Entertainment options all just minutes away. Step inside through the Foyer Entrance to a Bright White Kitchen featuring Stainless Steel Appliances, Ample Cabinetry, and New Flooring. The Light-Filled Family Room offers a Cozy Fireplace and opens directly to the Rear Patio, perfect for relaxing or entertaining. The Main Level also includes a Bedroom with a Full Bathroom ideal for guests or a home office and a Convenient Half Bath for visitors. Upstairs, retreat to the Primary Suite with a Private Bathroom and Walk-In Closet. Two additional bedrooms share a Full Hall Bathroom, providing plenty of space for family or guests. Outside, enjoy your Rear Patio and Fully Fenced Backyard, perfect for outdoor gatherings and pets. Recent Updates include a New Roof, New Flooring, and a New HVAC System, offering peace of mind for years to come. Previously rented for $1,700/month, this home also presents a fantastic opportunity for investors with its End-Unit Privacy, Modern Updates, and unbeatable location near Decatur and EAV offering the perfect combination of comfort, space, and convenience!
Property Information
Property Type
Residential
Sub-Type
Townhouse
Style
Townhouse / Traditional
Year Built
1990
Stories
2
Living Area
1,408 sq ft
Lot Size
0.16 acres
Lot Dimensions
101x105x22x170
Ownership
Fee Simple
Days on Market
49
MLS® Listing#
7729597
Property Features
Interior
Exterior
Appliances
Cooling
Heating
Flooring
Fireplace
Basement
Pool
Parking
Laundry
Patio
Fencing
Lot Features
Construction
Foundation
Roof
Windows
Security
Other Structures
Community
Utilities
Sewer
Water Source
Schools
- Elementary:
- Oak View - DeKalb
- Middle:
- Cedar Grove
- High:
- Cedar Grove
Financial Details
HOA
None
Annual Taxes
$3,909
Tax year 2024
Parcel Number
15 058 08 055
Directions
GPS Friendly
Affordability Calculator
$33,980
Estimated monthly payment
$904/mo
Principal $135,920 · Est. interest $189,620 over 30 yrs
Neighborhood Market Statistics
How this home compares to active listings in Decatur, GA
- $327,231
- Median Listing Price
- 46
- Median Days on Market
- 1,670
- Median Sq Ft
- $196
- Median Price / Sq Ft
- 1,602
- Active Listings
- This home’s price is 48% below the area median.
- Its price per sq ft is 38% below the area median.
Market statistics compiled from active EXIT Realty® and MLS listings in Decatur, GA.
Location

Points of Interest in Decatur, GA
Showing the Decatur area map.
Nearby Schools
Oak View Elementary School
Elementary · 0.7 mi away
Dekalb High School of Technology South
Secondary · 1.1 mi away
Bob Mathis Elementary School
Elementary · 1.1 mi away
Columbia Middle School
Secondary · 1.2 mi away
The Augustine Preparatory Academy of Atlanta
School · 1.4 mi away
Narvie Harris Elementary School
Elementary · 2.0 mi away
Anointed Word Christian Ministries International
School · 2.1 mi away
Destiny Achievers Academy of Excellence
School · 2.1 mi away
Cedar Grove High School
Secondary · 2.2 mi away
Cedar Grove Middle School
Secondary · 2.3 mi away
Chapel Hill Elementary School
Elementary · 2.3 mi away
Cedar Grove Elementary School
Elementary · 2.3 mi away
Chapel Hill Middle School
Secondary · 2.3 mi away
Flat Shoals Elementary School
Elementary · 2.4 mi away
Southwest Dekalb High School
Secondary · 2.4 mi away
Rainbow Elementary School
Elementary · 2.5 mi away
Columbia Elementary School
Elementary · 2.8 mi away
Rainbow Academy of Learning
School · 2.8 mi away
Clifton Elementary School
Elementary · 2.8 mi away
Green Pastures Christian Ministries
Secondary · 2.9 mi away
Commute Calculator
Nearby Homes
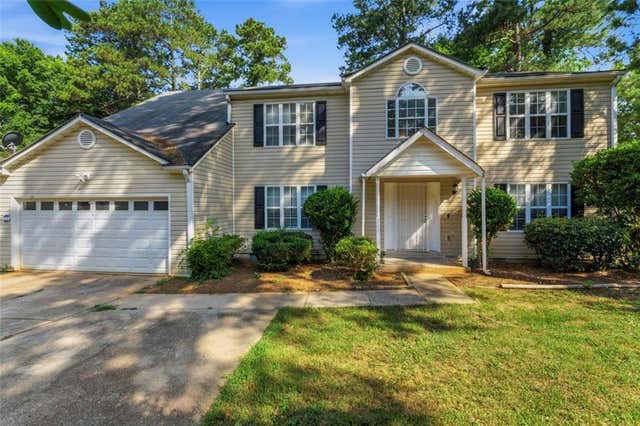

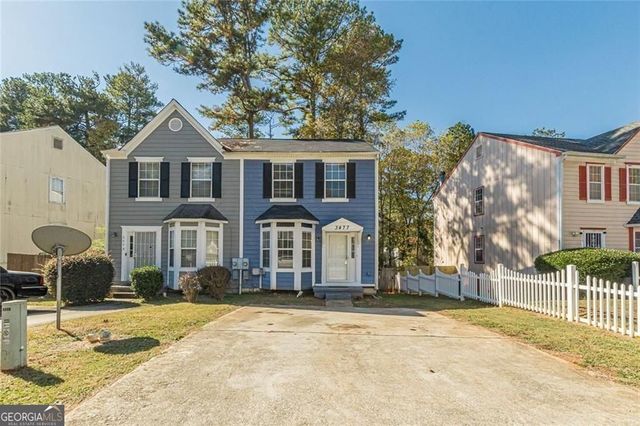
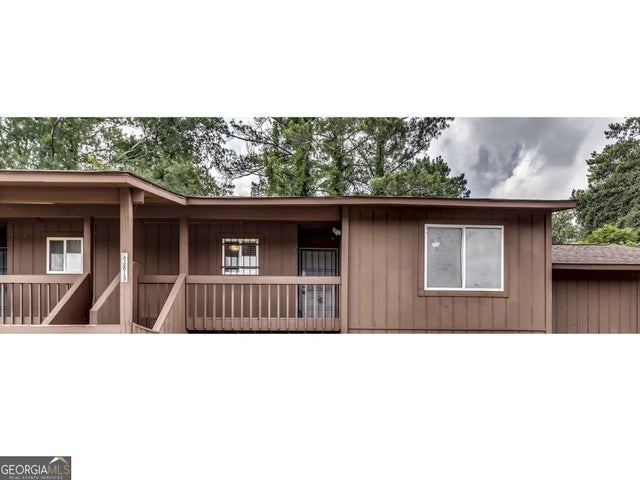
Similar Homes Nearby
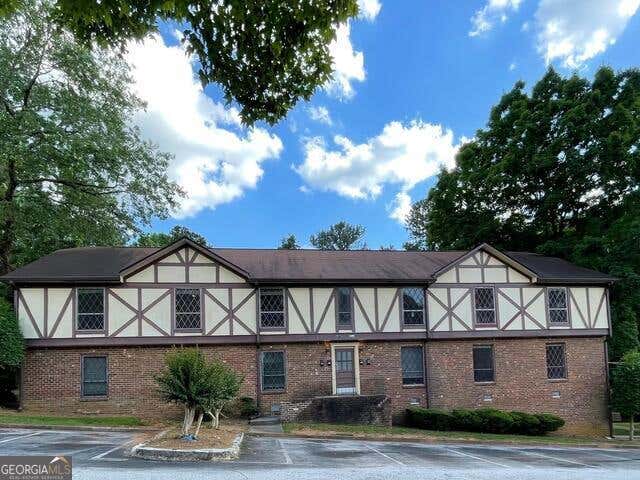
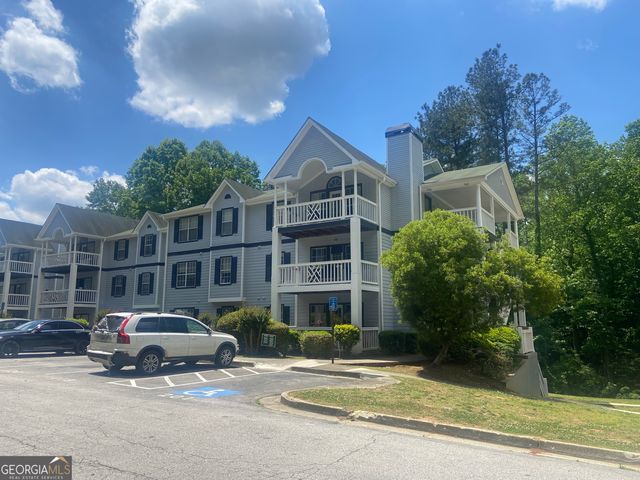


Similar Home Values
Comparable nearby listings and their asking prices.
| Address | Price | Beds | Baths | Sq Ft |
|---|---|---|---|---|
| 3193 Abbeywood DR, Decatur, GA | $121,000 | 3 | — | 1,389 |
| 3608 Shephards Path, Decatur, GA | $125,000 | 3 | — | 1,279 |
| 3521 Shepherds PATH, Decatur, GA | $125,000 | 3 | — | 1,279 |
| 3191 Abbeywood DR, Decatur, GA | $125,000 | 3 | — | 1,389 |
| 4191 Hanes Drive, Decatur, GA | $125,000 | 3 | 2 | 1,008 |
| 4191 Hanes DR, Decatur, GA | $125,000 | 3 | — | 1,008 |
Moving Cost Estimate
EXIT Agents in Decatur


Listing Courtesy: Bolst, Inc. - 404-482-2293
Last Updated: 2026-03-05