

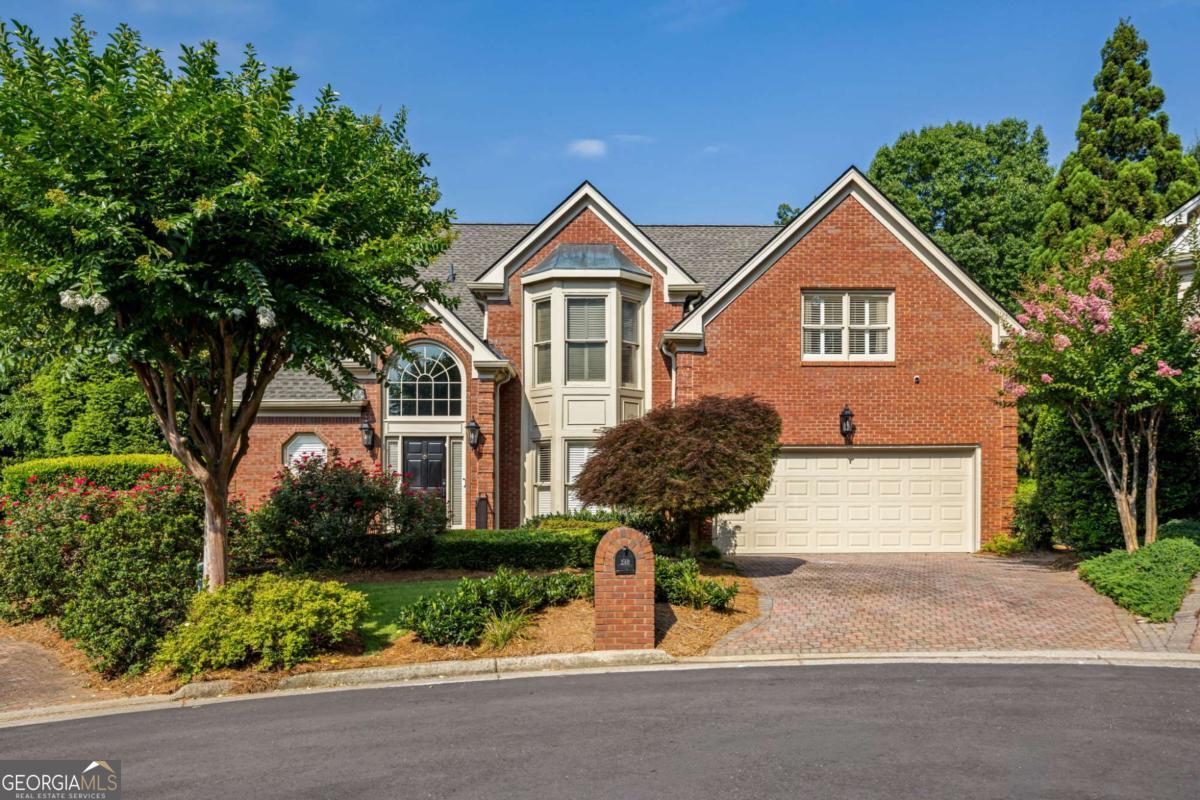
240 Embassy CT, Sandy Springs, GA 30328
Grosvenor · Fulton County
Key Facts
Description
Nestled on the LARGEST homesite in the prestigious Grosvenor community, this exceptional residence at 240 Embassy Court presents a rare opportunity to own a beautifully updated luxury home in one of Sandy Springs' most sought-after neighborhoods. Designed for both refined living and effortless entertaining, the home welcomes you with sophisticated finishes and a thoughtfully designed MAIN LEVEL PRIMARY SUITE. The primary suite overlooks the pool and also transitions seamlessly into the newly renovated, spa-inspired primary bath. At the heart of the home, the fully renovated chef's kitchen seamlessly blends style and functionality. With a kitchen curated for entertaining, you will find features that include: quartz countertops, an extensive island, warming drawer, beverage cooler, and premium appliances. Step outside into your own private resort, where a heated, saltwater pool creates the ultimate year-round outdoor oasis. Surrounded by the community's most expansive yard, the outdoor living spaces offer a rare combination of privacy, recreation, and endless possibilities for relaxation or entertaining. Modern conveniences continue throughout the home with a tankless water heater, providing energy efficiency and continuous hot water, while thoughtful updates and meticulous maintenance ensure a truly move-in-ready experience. Situated within the coveted Grosvenor community, residents enjoy an unmatched Sandy Springs location with convenient access to premier dining, upscale shopping, top-rated schools, private clubs, parks, and major commuter routes. 240 Embassy Court is where timeless elegance meets modern luxury.
Property Information
Property Type
Residential
Sub-Type
Single Family Residence
Structure Type
House
Year Built
1986
Lot Size
0.40 acres
Garage Spaces
4
Parking Spaces
4
Days on Market
3
MLS® Listing#
10807427
Property Features
Interior
Exterior
Appliances
Cooling
Heating
Flooring
Fireplace
Basement
Pool
Parking
Laundry
Patio
Fencing
Lot Features
Construction
Foundation
Roof
Windows
Security
Utilities
Sewer
Water Source
Rooms
- Dining Room
- Kitchen
Schools
- Elementary:
- Heards Ferry
- Middle:
- Ridgeview
- High:
- Riverwood
Financial Details
HOA
$500 / Annually
Annual Taxes
$11,644
Tax year 2025
Parcel Number
17 012300050266
Directions
GPS Friendly; from Northside Dr., Turn L on Mt. Vernon Hwy, slight R onto Hammond Dr., R Mitchell Rd, L Grosvenor Pl, R onto Embassy Ct...240 Embassy Ct
Affordability Calculator
$219,980
Estimated monthly payment
$5,854/mo
Principal $879,920 · Est. interest $1,227,567 over 30 yrs
Neighborhood Market Statistics
How this home compares to active listings in Sandy Springs, GA
- $433,846
- Median Listing Price
- 46
- Median Days on Market
- 2,340
- Median Sq Ft
- $191
- Median Price / Sq Ft
- 1,064
- Active Listings
- This home’s price is 154% above the area median.
Market statistics compiled from active EXIT Realty® and MLS listings in Sandy Springs, GA.
Location

Points of Interest in Sandy Springs, GA
Showing the Sandy Springs area map.
Nearby Schools
Springmont School
Secondary · 0.3 mi away
Lake Forest Elementary
Elementary · 0.3 mi away
Solidarity School
School · 0.5 mi away
Visible Love Academy
School · 0.8 mi away
Mt Vernon Presbyterian School
School · 0.8 mi away
Childs Life Academy
School · 0.9 mi away
The Epstein School
School · 1.1 mi away
Goddard School
School · 1.2 mi away
Georgia School of Phlebotomy
Secondary · 1.2 mi away
Courage Schools
School · 1.3 mi away
Primrose Schools
Elementary · 1.3 mi away
Cambridge International School
School · 1.3 mi away
Riverwood High School
Secondary · 1.4 mi away
Holy Innocents' Episcopal School
School · 1.5 mi away
Mt Vernon Presbyterian School-Glenn Campus
Elementary · 1.6 mi away
High Point Elementary School
Elementary · 1.6 mi away
Riverwood High School
Secondary · 1.6 mi away
Primrose Schools
Elementary · 1.8 mi away
The Schenck School
School · 1.9 mi away
Atlanta Jewish Academy
School · 1.9 mi away
Commute Calculator
Nearby Homes

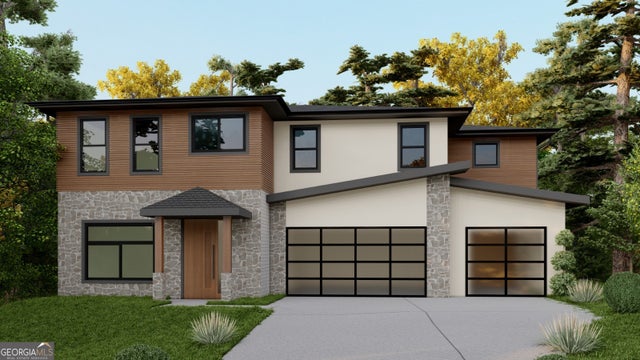



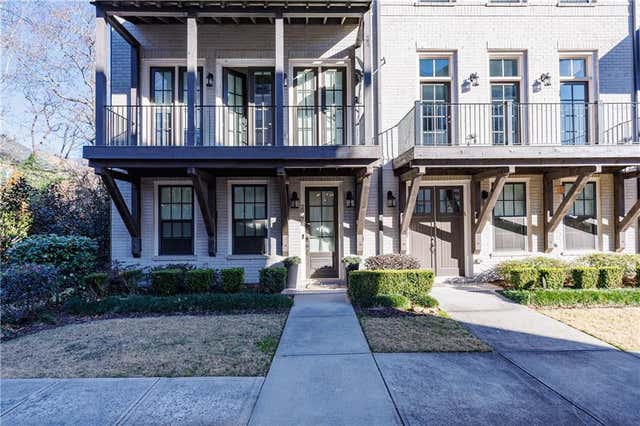
Similar Homes Nearby
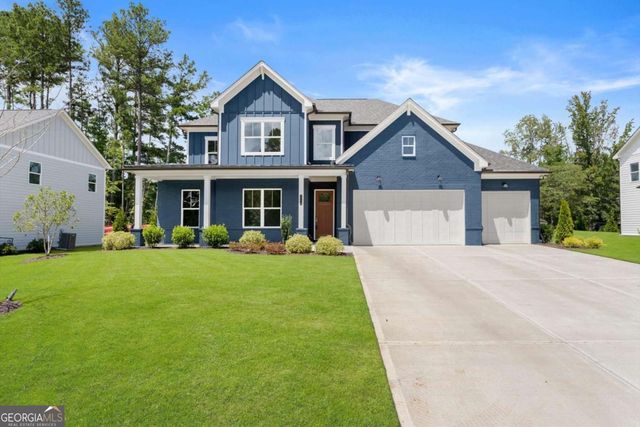

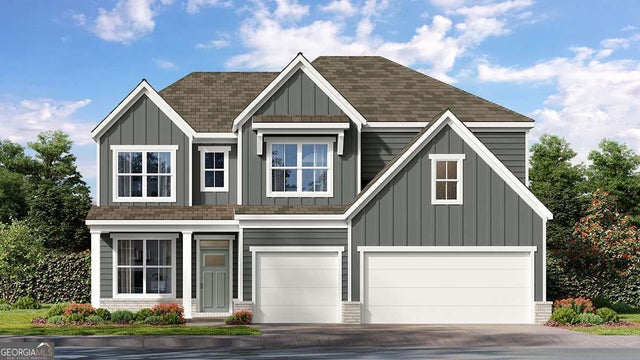
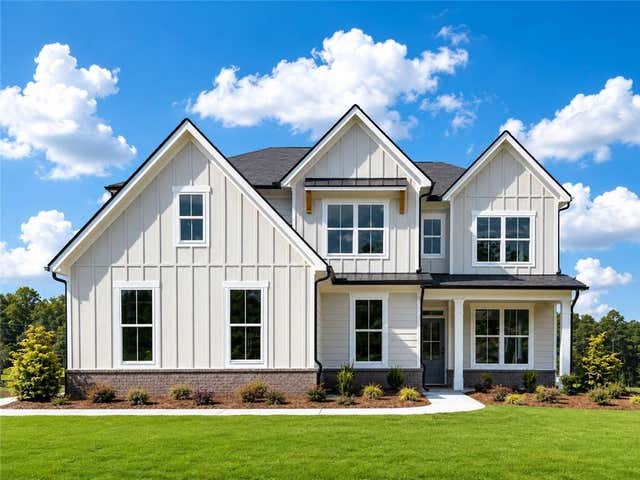


Similar Home Values
Comparable nearby listings and their asking prices.
| Address | Price | Beds | Baths | Sq Ft |
|---|---|---|---|---|
| 3548 Cedarvale CT, Powder Springs, GA | $772,990 | 5 | — | — |
| 3548 Cedarvale Court, Powder Springs, GA | $772,990 | 5 | 5 | 3,103 |
| 5270 Blue Bird PATH, Powder Springs, GA | $773,350 | 5 | — | 3,773 |
| 5270 Blue Bird Path, Powder Springs, GA | $773,350 | 5 | 4 | 3,773 |
| 754 White Blossom CT, Powder Springs, GA | $775,000 | 6 | — | 4,781 |
| 49 Old Mountain Road NW, Powder Springs, GA | $775,000 | 4 | 5 | 5,291 |
Moving Cost Estimate
EXIT Agents in Sandy Springs


Listing Courtesy: Indigo Road Realty Georgia - 8773014634