

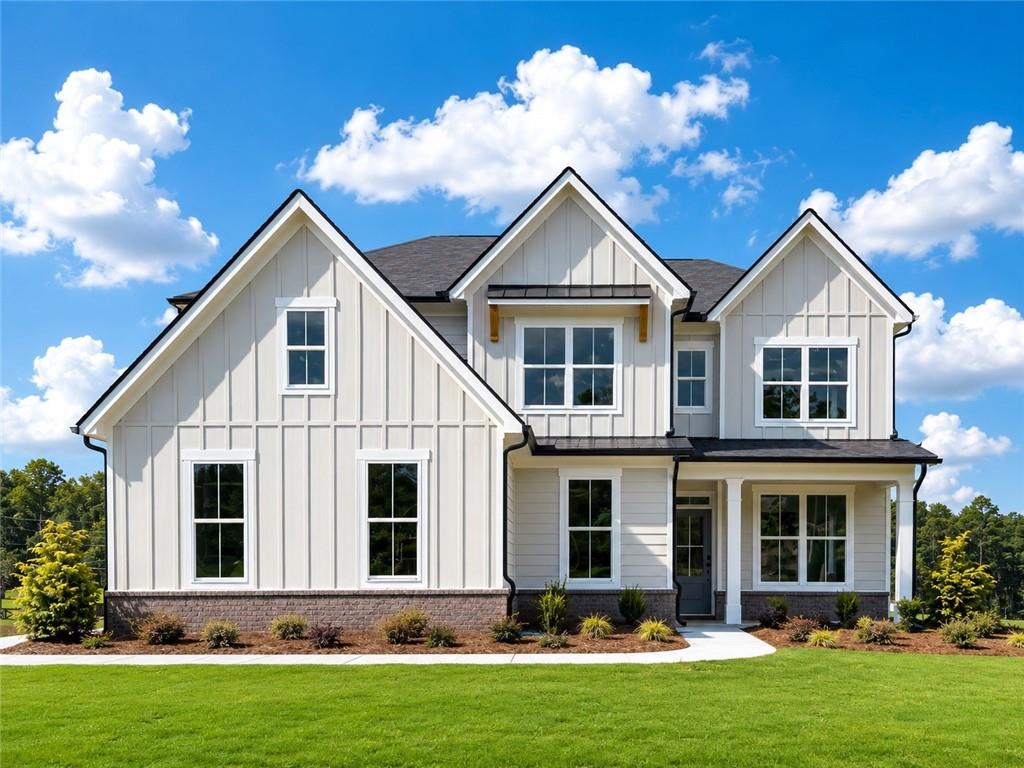
5270 Blue Bird Path, Powder Springs, GA 30127
Holland Estates · Cobb County
Key Facts
Description
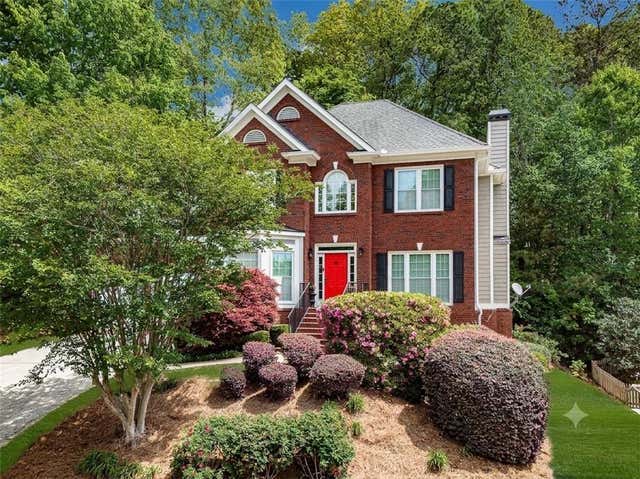
This floorplan offers 5 bedrooms and 4 bathrooms, 3,773 square feet with a 3-car garage, this home has all the space your family needs and more! As you walk into the home, you are immediately greeted by the 2-story foyer living area. As you enter the home, a 2-story foyer opens to a formal living area. Making your way past the dining room, where friends and family can gather for formal meals, you find the kitchen and living area. This beautiful kitchen boasts 42” birch cabinets, designer tile backsplash, microwave/oven built in combo, quartz countertops, a gas cooktop, and so much more. Enjoy quick on-the-go meals at the large island that overlooks into the family room with a center fireplace with wood mantle. Additionally, you will find an extra bedroom and full bath downstairs, acting as a perfect suite for your guests. Conveniently off of the 3-car garage, you will head inside through your mudroom. On the second floor enjoy the open loft area perfect for your ideal flex space. A luxurious oversized Primary Suite where you can relax and unwind, an expansive walk-in closet, and a bathroom with two vanities, a walk-in shower, separate soaking tub, and water closet. Additionally, you will find 2 more bedrooms with a shared bathroom featuring double vanities, along with an additional bedroom with its own private bath right next-door. Don't miss this perfect combination of a luxurious and spacious home in the desired community of Holland Estates.
Property Information
Property Type
Residential
Sub-Type
Single Family Residence
Style
Craftsman / Traditional
Year Built
2026
Stories
2
Living Area
3,773 sq ft
Lot Size
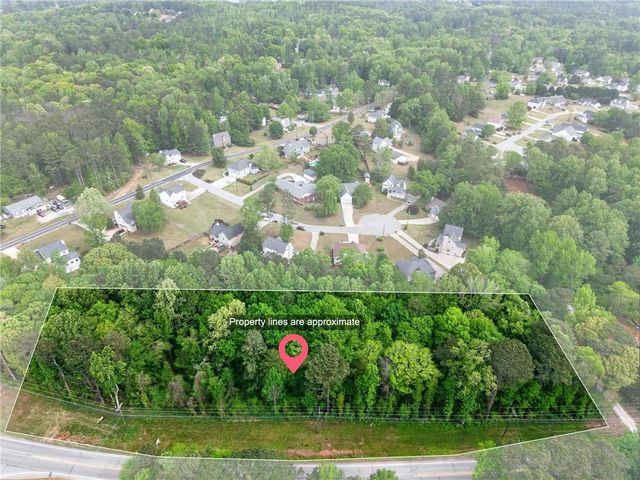
0.75 acres
Lot Dimensions
0
Garage Spaces
3
Parking Spaces
3
Ownership
Fee Simple
Days on Market
100
MLS® Listing#
7749518
Property Features
Interior
Exterior
Appliances
Cooling
Heating
Flooring
Fireplace
Basement
Pool
Parking
Laundry
Patio
Fencing
Lot Features
Construction
Foundation
Roof
Windows
Security
Other Structures
Community
Utilities
Sewer
Water Source
Schools
- Elementary:
- Vaughan
- Middle:
- Lost Mountain
- High:
- Harrison
Financial Details
HOA
$1,200 / Annually
Directions
GSP to: 1197 Holland Rd Powder Springs, GA 30127
Affordability Calculator
$154,670
Estimated monthly payment
$4,116/mo
Principal $618,680 · Est. interest $863,114 over 30 yrs
Neighborhood Market Statistics
How this home compares to active listings in Powder Springs, GA
- $433,846
- Median Listing Price
- 46
- Median Days on Market
- 2,340
- Median Sq Ft
- $191
- Median Price / Sq Ft
- 1,064
- Active Listings
- This home’s price is 78% above the area median.
- Its price per sq ft is 7% above the area median.
Market statistics compiled from active EXIT Realty® and MLS listings in Powder Springs, GA.
Location

Points of Interest in Powder Springs, GA
Showing the Powder Springs area map.
Nearby Schools
Allgood Elementary School
Elementary · 0.3 mi away
Paulding County High School
Secondary · 1.4 mi away
Nebo Elementary School
Elementary · 2.5 mi away
Dallas Elementary School
Elementary · 3.0 mi away
Bundles of Love Christian Academy
School · 3.2 mi away
FBC Pre-School
School · 3.3 mi away
Herschel Jones Middle School
Secondary · 3.8 mi away
Children's Palace
School · 3.9 mi away
Paulding County School District
School · 4.0 mi away
P B Ritch Elementary School
Elementary · 4.0 mi away
South Paulding Middle School
Secondary · 4.1 mi away
Hiram High School
Secondary · 4.2 mi away
Reflections Learning Academy #1
School · 4.4 mi away
Success Learning Academy
School · 4.4 mi away
Sam D. Panter Elementary School
Elementary · 4.7 mi away
Austin Middle School
Secondary · 4.8 mi away
McGarity Elementary School
Elementary · 5.0 mi away
P. B. Ritch Middle School
Secondary · 5.1 mi away
Brighton Prek
Secondary · 5.1 mi away
Hiram Elementary School
Elementary · 5.2 mi away
Commute Calculator
Nearby Homes
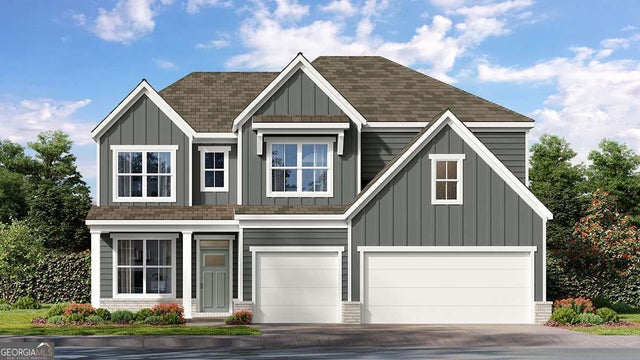
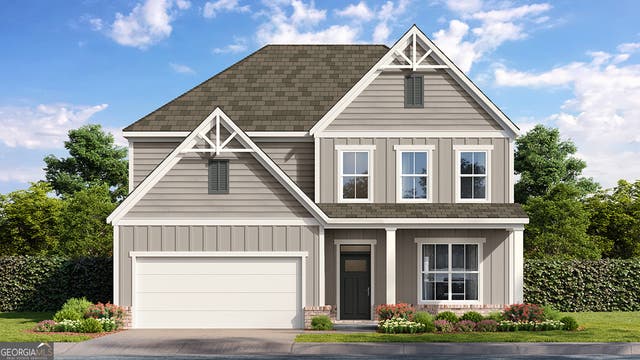


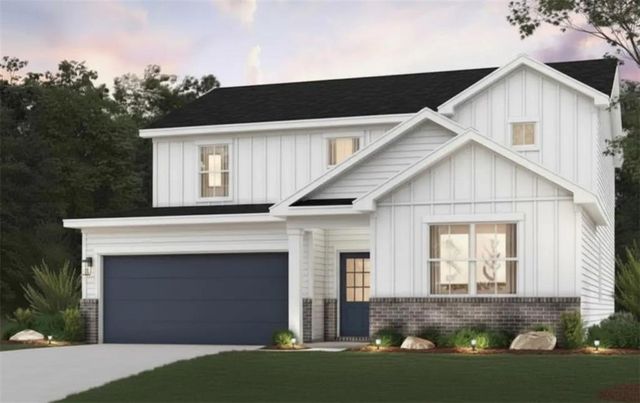
Similar Homes Nearby

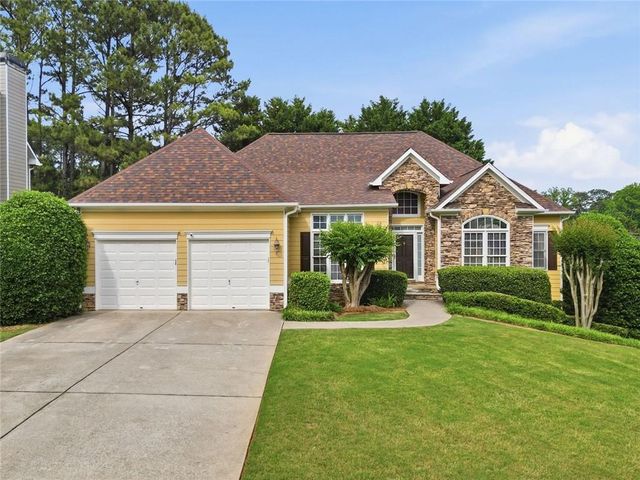
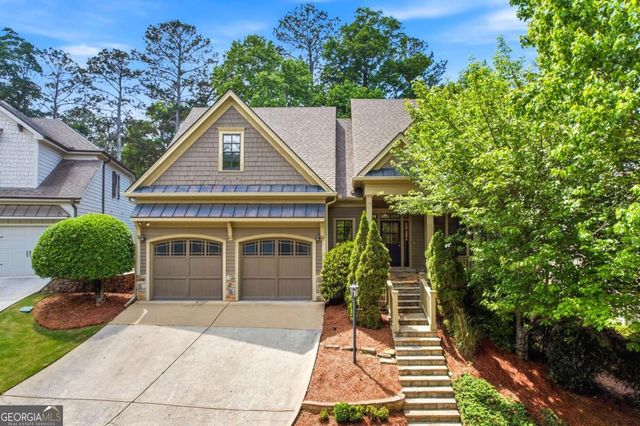
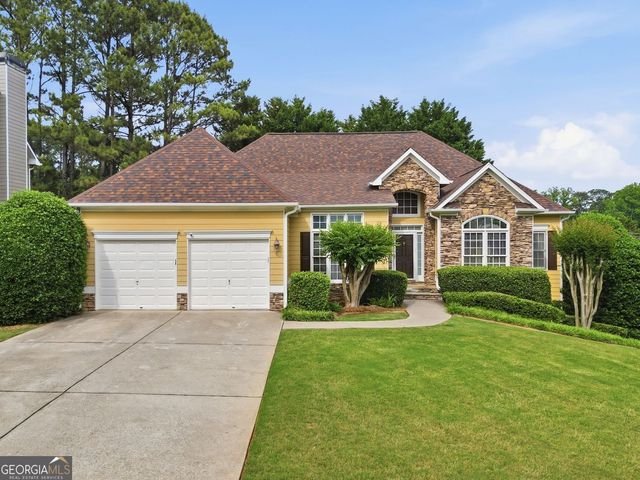
Similar Home Values
Comparable nearby listings and their asking prices.
| Address | Price | Beds | Baths | Sq Ft |
|---|---|---|---|---|
| 762 Jackson Miller Circle, Powder Springs, GA | $545,000 | 5 | 5 | 4,757 |
| 1221 Kingsbury Lane, Powder Springs, GA | $545,000 | 6 | 4 | 3,457 |
| 762 Jackson Miller CIR, Powder Springs, GA | $545,000 | 5 | — | 4,757 |
| 1221 Kingsbury LN, Powder Springs, GA | $545,000 | 6 | — | 3,457 |
| 1343 Echo Mill Court, Powder Springs, GA | $548,000 | 4 | 4 | 2,593 |
| 1343 Echo Mill CT, Powder Springs, GA | $548,000 | 4 | — | — |
Moving Cost Estimate
EXIT Agents in Powder Springs


Listing Courtesy: D.R. Horton Realty of GA, Inc.-Atlanta Central Division - 770-730-7900
Last Updated: 2026-04-08