

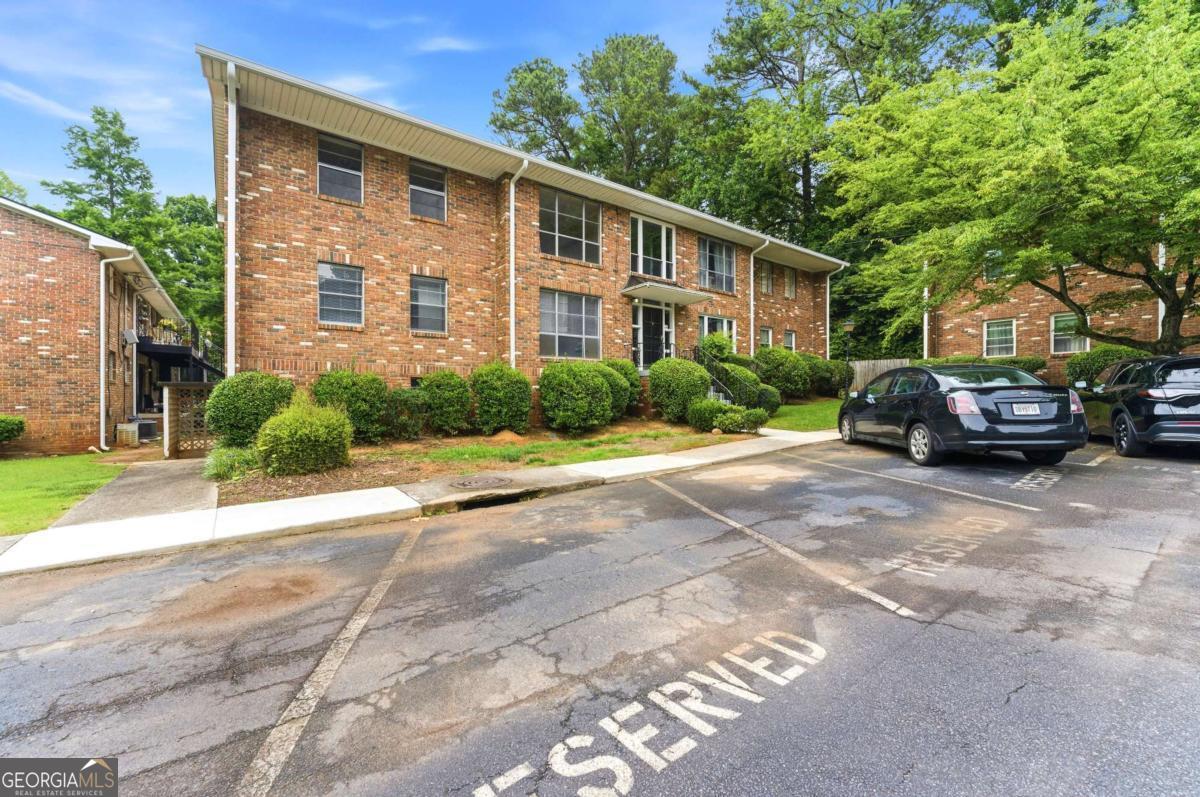
510 Coventry RD 3C, Decatur, GA 30030
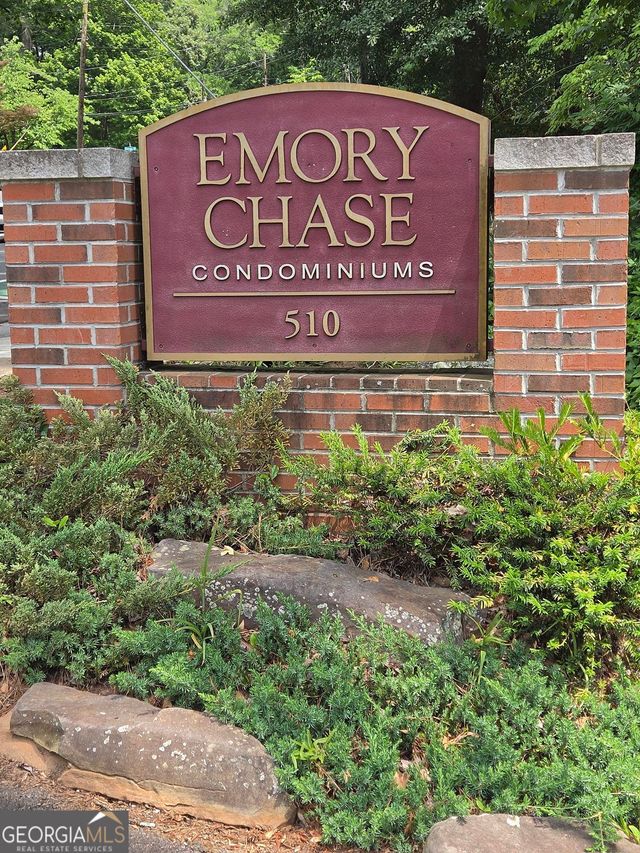
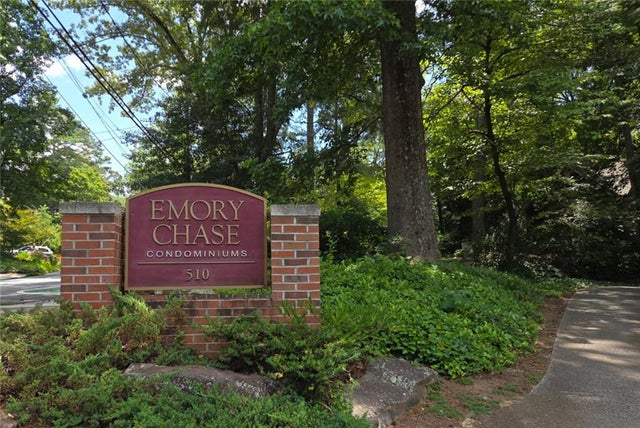
Emory Chase · DeKalb County
Key Facts
Description
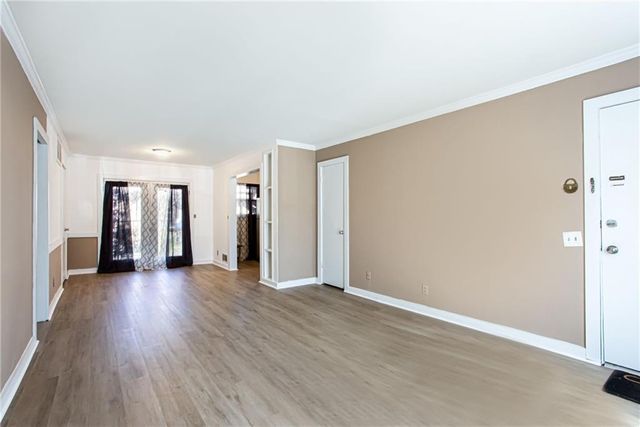
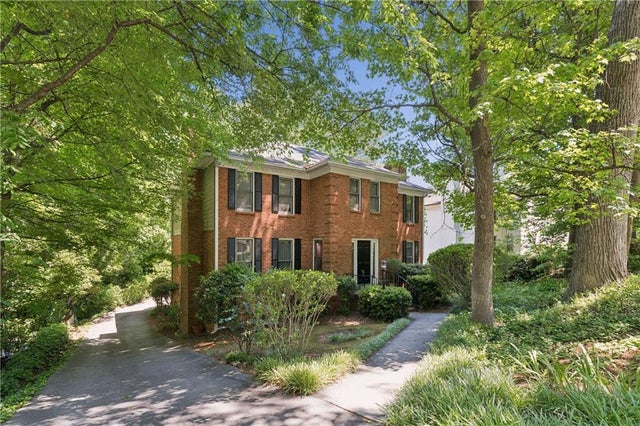
Welcome home to this charming two-bedroom, one-bathroom second-floor condo in Decatur! Offering a comfortable and functional layout, this condo is a great opportunity for a first-time homebuyer, investor, or anyone looking for low-maintenance living in a convenient location. The kitchen comes equipped with a refrigerator, electric range and oven, and microwave, making it move-in ready from day one. A laundry closet located in the hallway adds everyday convenience, while the private rear patio provides a great space to relax and enjoy the outdoors. The property includes one assigned parking space along with additional unassigned parking for guests and residents. Conveniently located near shopping, dining, schools, and major highways, this condo offers both comfort and accessibility in the heart of Decatur. Don't miss the opportunity to make it your own! -LEAVE SELLER INFO BLANK ON OFFERS (WE WILL COMPLETE THIS INFO OURSELVES). -LISTING AGENT IS ALSO OWNER -OFFERING HOME WARRANTY UP TO $800 -HOUSE DOES NOT MEET THE FHA 91 DAY FLIP RULE UNITL AUGUST 28TH, 2026 -NO SELLER FINANCING OR SUBJECT TO OFFERS. NO DOUBLE CLOSINGS, NO ASSIGNMENTS AND NO WHOLESALERS. PROOF OF FUNDS REQUIRED WITH ALL OFFERS. -$250 DISCOUNT ON ATTORNEY FEES IF BUYER USES OUR PREFERRED CLOSING ATTORNEY SHERMAN AND PHALEN (ASK ABOUT DISCOUNTED TITLE FEES).
Property Information
Property Type
Residential
Sub-Type
Condominium
Style
Other
Year Built
1963
Living Area
923 sq ft
Garage Spaces
1
Parking Spaces
1
Days on Market
38
MLS® Listing#
10782153
Property Features
Interior
Exterior
Appliances
Cooling
Heating
Flooring
Basement
Parking
Laundry
Patio
Lot Features
Construction
Roof
Community
Utilities
Sewer
Water Source
Rooms
- Dining Room
Schools
- Elementary:
- Westchester
- Middle:
- Beacon Hill
- High:
- Decatur
Financial Details
HOA
$4,176 / Annually
Annual Taxes
$4,717
Tax year 2025
Parcel Number
15 244 06 012
Directions
GPS
Affordability Calculator
$35,800
Estimated monthly payment
$953/mo
Principal $143,200 · Est. interest $199,777 over 30 yrs
Neighborhood Market Statistics
How this home compares to active listings in Decatur, GA
- $329,392
- Median Listing Price
- 47
- Median Days on Market
- 1,670
- Median Sq Ft
- $197
- Median Price / Sq Ft
- 1,623
- Active Listings
- This home’s price is 46% below the area median.
- Its price per sq ft is 2% below the area median.
Market statistics compiled from active EXIT Realty® and MLS listings in Decatur, GA.
Location

Points of Interest in Decatur, GA
Showing the Decatur area map.
Nearby Schools
Fernbank Elementary School
Elementary · 0.3 mi away
Westchester Elementary School
Elementary · 0.5 mi away
Champions at Saint Thomas More School
School · 0.5 mi away
The Ferguson School
Elementary · 0.8 mi away
The Harmony School of Decatur
School · 0.8 mi away
Devry University
School · 0.9 mi away
Oakhurst Cooperative Preschool
School · 0.9 mi away
Clairemont Elementary School
Elementary · 0.9 mi away
Decatur High School
Secondary · 1.0 mi away
Beacon Hill Middle School
Secondary · 1.0 mi away
Druid Hills High School
Secondary · 1.0 mi away
Global Village Project
Secondary · 1.0 mi away
Oakhurst Elementary School
Elementary · 1.1 mi away
Decatur First UMC Preschool
School · 1.1 mi away
The Clifton School
School · 1.2 mi away
The Aquinas Center of Theology
School · 1.2 mi away
Glennwood Pta
Elementary · 1.3 mi away
The Phoenix School
Elementary · 1.3 mi away
Arbor Montessori School
Elementary · 1.5 mi away
Paideia School
Secondary · 1.5 mi away
Commute Calculator
Nearby Homes

Similar Homes Nearby
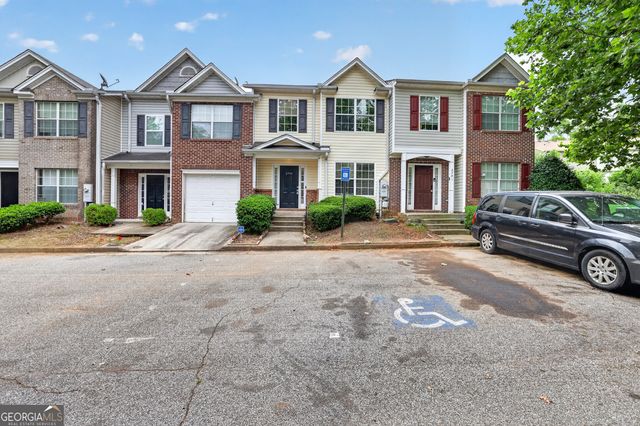
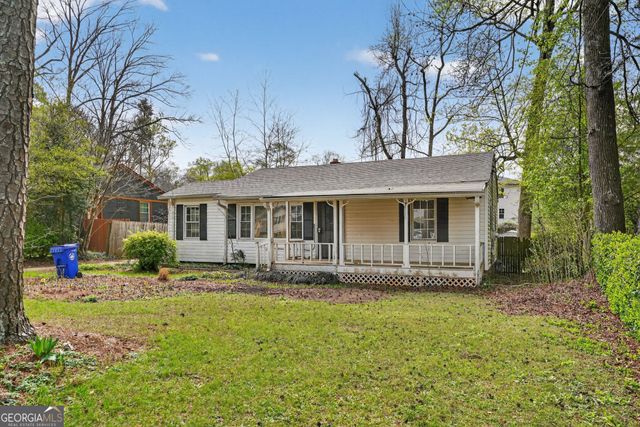


Similar Home Values
Comparable nearby listings and their asking prices.
| Address | Price | Beds | Baths | Sq Ft |
|---|---|---|---|---|
| 2793 Vining Ridge TER, Decatur, GA | $129,900 | 3 | — | 1,664 |
| 4163 Lindsey DR, Decatur, GA | $129,900 | 2 | — | 1,108 |
| 2800 Vining Ridge TER, Decatur, GA | $130,000 | 3 | — | 1,664 |
| 2920 Vining Ridge TER, Decatur, GA | $130,000 | 3 | — | 1,664 |
| 1564 Columbia Drive, Decatur, GA | $133,000 | 3 | 1 | 1,104 |
| 1564 Columbia DR, Decatur, GA | $133,000 | 3 | — | 1,104 |
Moving Cost Estimate
EXIT Agents in Decatur


Listing Courtesy: Nationalrei - 8043811526