

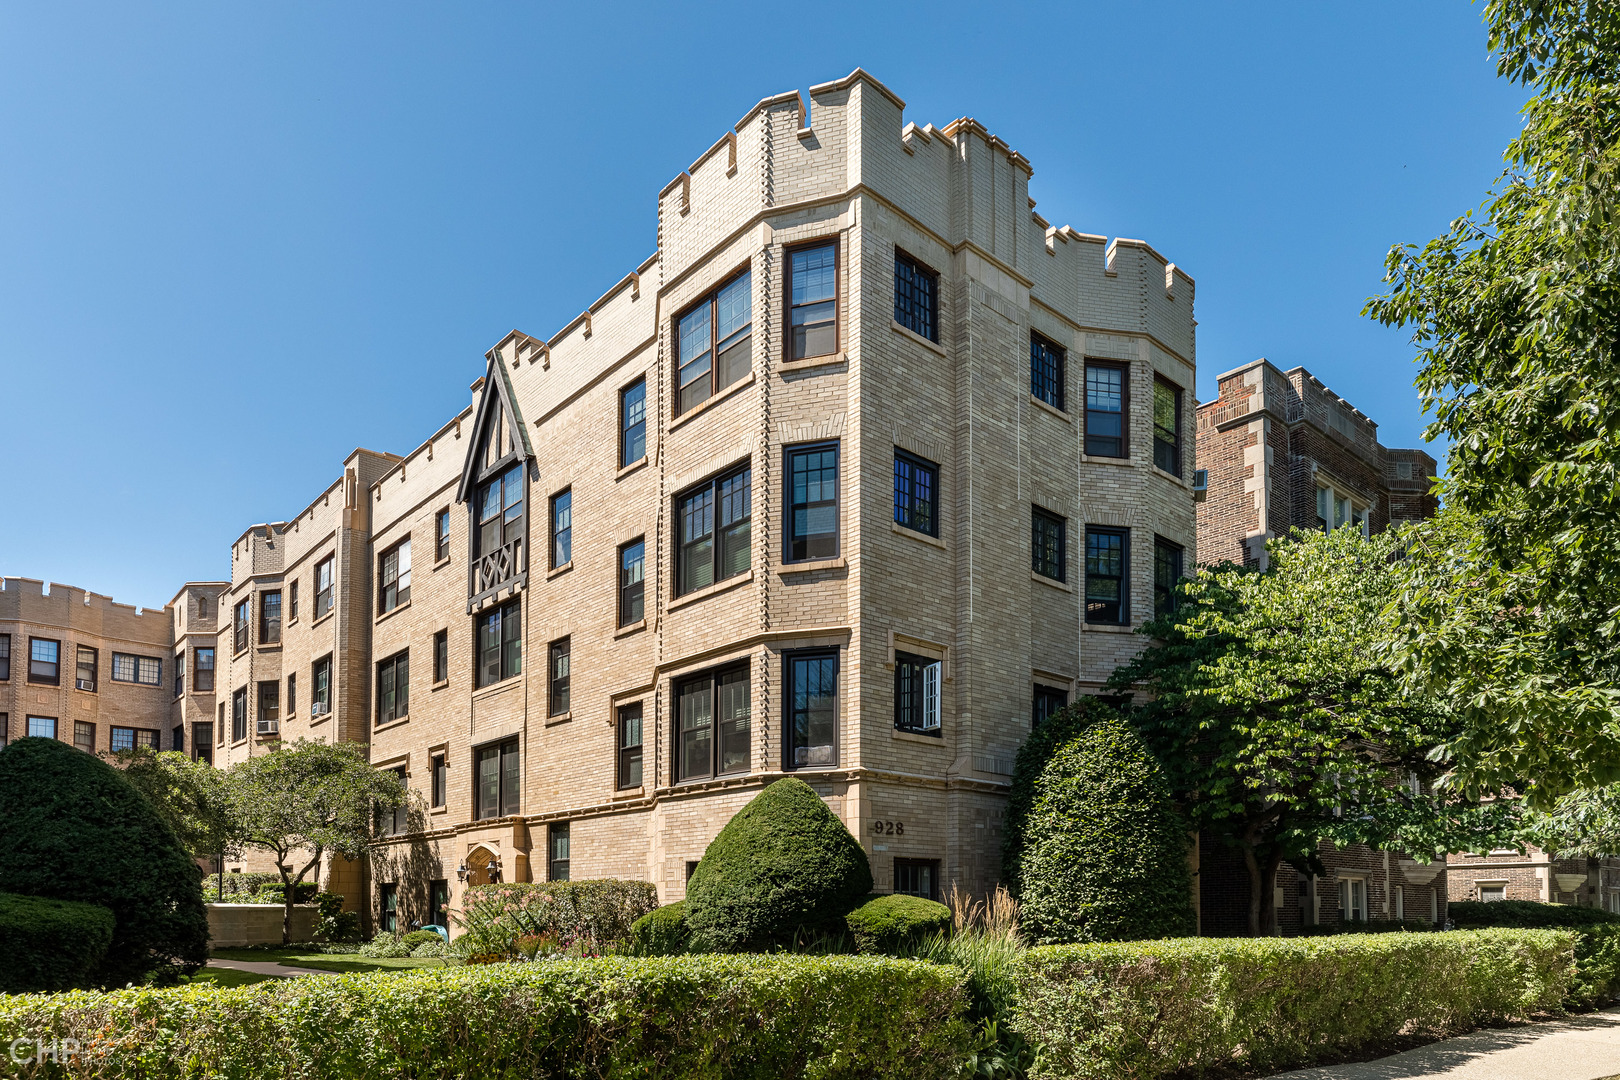
928 Judson Avenue 3, Evanston, IL 60202
Cook County
Key Facts
Description
This one checks all the boxes. Top floor, in-unit laundry, storage space, sun-drenched, your own private garage with extra storage and just a few steps to the beach! Well-maintained building. Heating costs included in monthly HOA dues. Walk to trains, restaurants, shopping and the lake. Hardwood espresso-stained floors throughout, decorative fireplace, built-in shelves, leaded glass windows, vintage crown molding and trim. The large separate dining room and living room and all three bedrooms are spacious. Master bedroom with ensuite bath. Fresh new paint throughout. Back porch area for outdoor space.
Property Information
Property Type
Residential
Sub-Type
Condominium
Year Built
1925
Stories
3
Lot Dimensions
COMMON
Garage Spaces
1
Ownership
Condo
Days on Market
202
MLS® Listing#
10805623
Property Features
Interior
Appliances
Cooling
Heating
Flooring
Fireplace
Basement
Parking
Laundry
Construction
Utilities
Sewer
Schools
- Elementary:
- Lincoln Elementary School
- Middle:
- Nichols Middle School
- High:
- Evanston Twp High School
- District:
- Evanston Twp High School
Financial Details
HOA
$523 / Monthly
Annual Taxes
$6,912
Tax year 2019
Parcel Number
11192210171023
Directions
East of Chicago, North of Main
Affordability Calculator
$67,000
Estimated monthly payment
$1,783/mo
Principal $268,000 · Est. interest $373,884 over 30 yrs
Neighborhood Market Statistics
How this home compares to active listings in Evanston, IL
- $496,774
- Median Listing Price
- 32
- Median Days on Market
- 1,490
- Median Sq Ft
- $334
- Median Price / Sq Ft
- 100
- Active Listings
- This home’s price is 33% below the area median.
Market statistics compiled from active EXIT Realty® and MLS listings in Evanston, IL.
Location

Points of Interest in Evanston, IL
Showing the Evanston area map.
Nearby Schools
Lincoln Elementary School
Elementary · 0.1 mi away
Fusion Academy
School · 0.1 mi away
Park School
Secondary · 0.3 mi away
Nichols Middle School
Secondary · 0.3 mi away
Chiaravalle Montessori
Elementary · 0.5 mi away
Rice Childrens Center
Secondary · 0.5 mi away
Pope John XXIII School
Elementary · 0.6 mi away
School for Little Children
Elementary · 0.6 mi away
Oakton Elementary School
Elementary · 0.8 mi away
Beacon Academy
School · 0.8 mi away
Washington Elementary School
Elementary · 0.9 mi away
Guidepost Montessori
Elementary · 0.9 mi away
Chute Middle School
Secondary · 1.0 mi away
Right at School
Elementary · 1.0 mi away
Gale Community Academy
School · 1.0 mi away
Dewey Elementary School
Elementary · 1.1 mi away
Sigma Alpha Epsilon
School · 1.1 mi away
Fisk Hall
School · 1.1 mi away
Jordan Community School
Elementary · 1.2 mi away
Donald P. Jacobs Center
School · 1.3 mi away
Commute Calculator
Nearby Homes

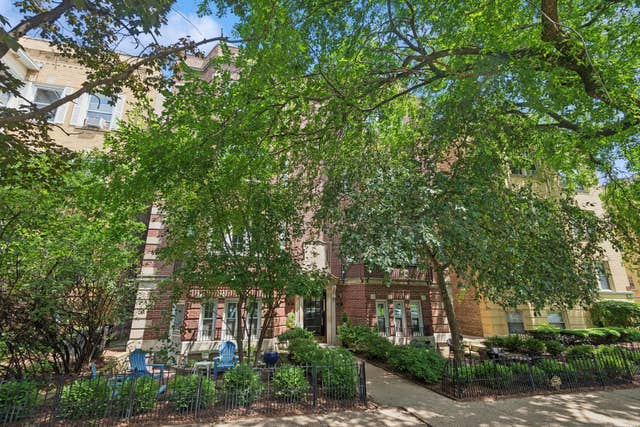
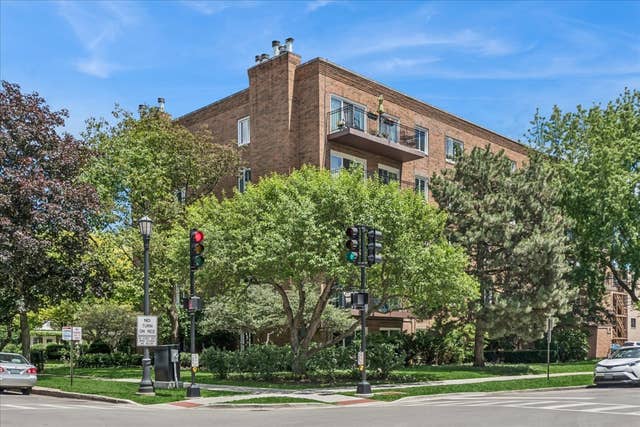
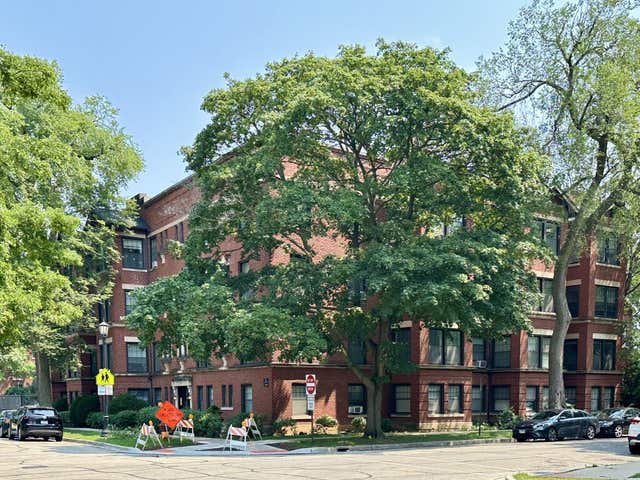


Similar Homes Nearby




Similar Home Values
Comparable nearby listings and their asking prices.
| Address | Price | Beds | Baths | Sq Ft |
|---|---|---|---|---|
| 821 Brummel Street 3, Evanston, IL | $245,000 | 2 | 1 | — |
| 1856 Sherman Avenue 7SC, Evanston, IL | $249,000 | 3 | 2 | 1,102 |
| 1219 Hull Terrace 2b, Evanston, IL | $250,000 | 2 | 1 | 1,200 |
| 724 Noyes Street F2, Evanston, IL | $250,000 | 3 | 2 | — |
| 2254 Sherman Avenue 2, Evanston, IL | $259,000 | 2 | 1 | 900 |
| 746 Dodge Avenue, Evanston, IL | $320,000 | 2 | 1 | 1,140 |
Moving Cost Estimate
EXIT Agents in Evanston


Listing Courtesy: Sue Dodge & Associates - 7733050707
Last Updated: 2020-08-20