

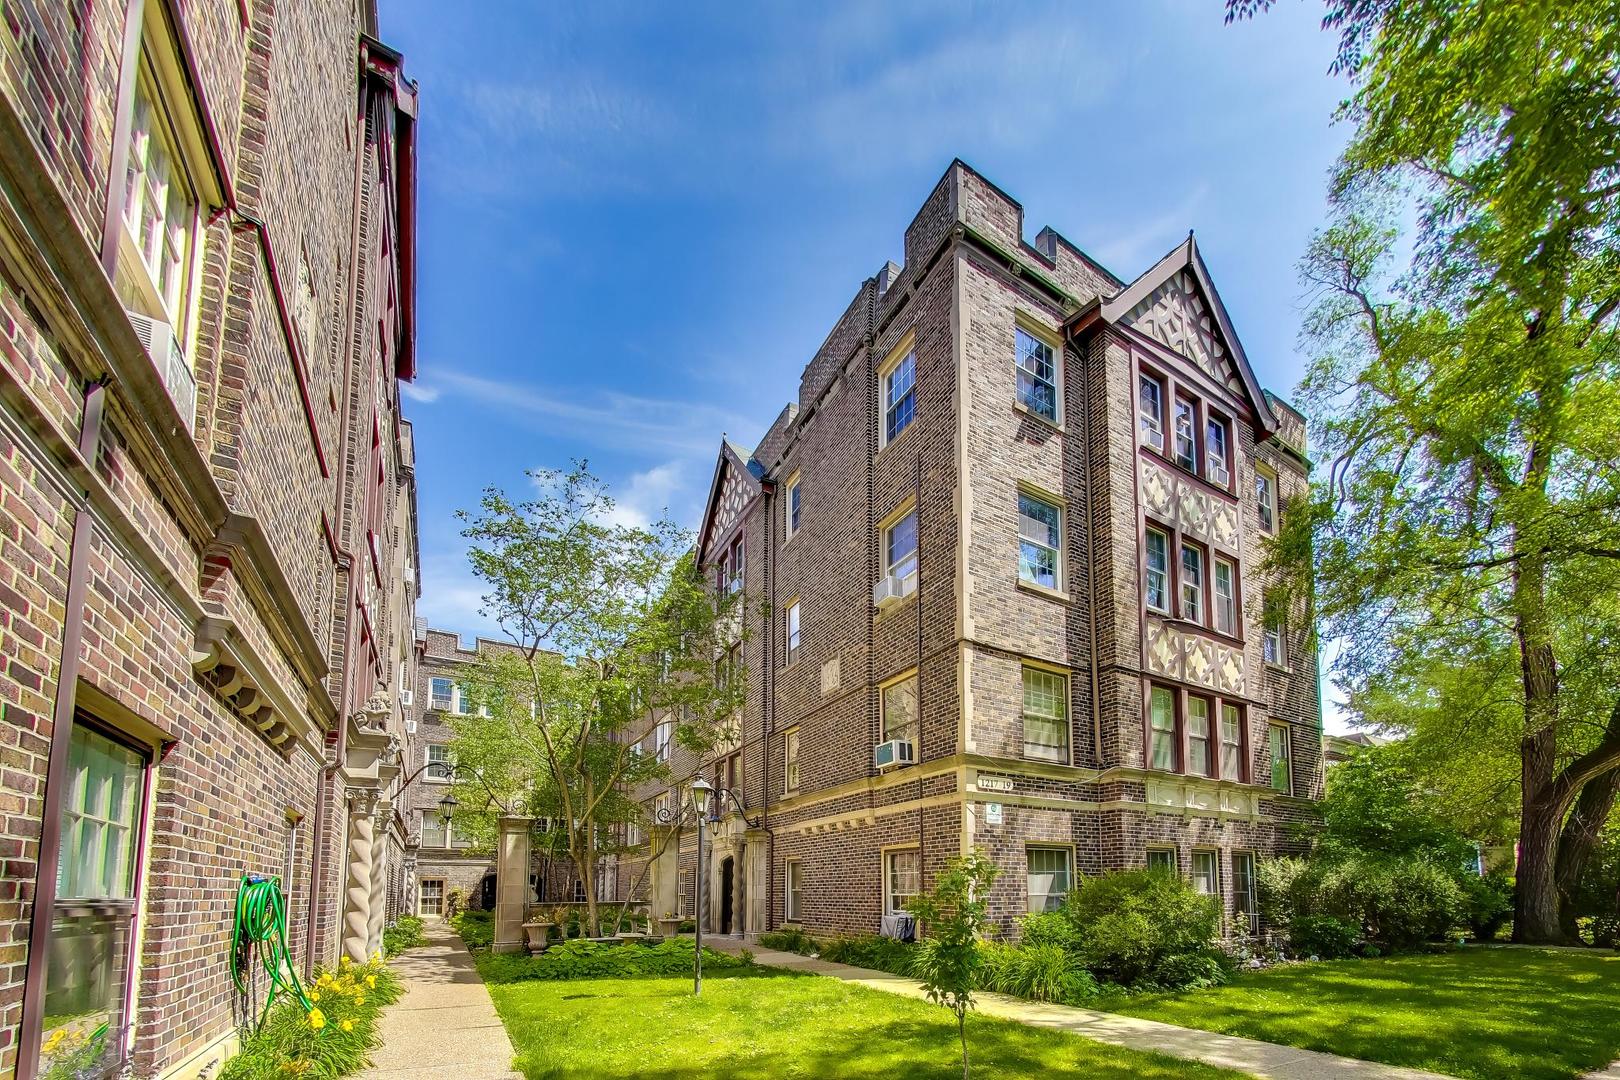
1219 Hull Terrace 2b, Evanston, IL 60202
Cook County
Key Facts
Description
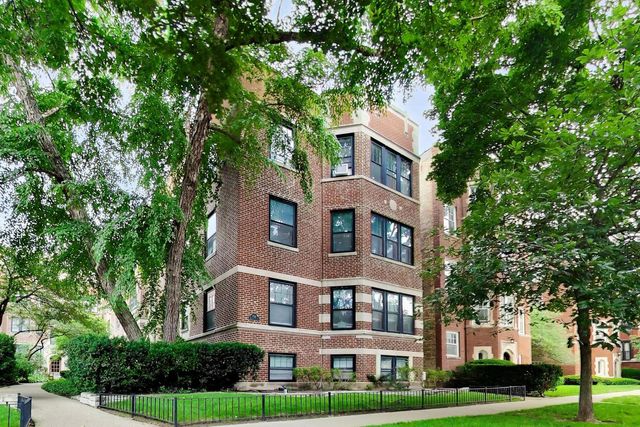
This warm, peaceful 2 bedroom home exudes charm, elegance and natural light. Featuring gorgeous vintage details including large windows, high ceilings, arches and chair rail molding. Beautiful kitchen remodel just completed! Desirable layout featuring a separate dining room, generous room sizes and east and west exposures. In-unit washer and dryer, hardwood floors, newer bath update and great closet space. Inviting landscaped courtyard and an additional side yard and patio. Private storage included and a bike room. Close to the L, Metra, South Blvd Beach and all the Main St shops and restaurants.
Property Information
Property Type
Residential
Sub-Type
Condominium
Stories
3
Living Area
1,200 sq ft
Lot Dimensions
COMMON
Ownership
Condo
Days on Market
40
MLS® Listing#
12674166
Property Features
Cooling
Heating
Basement
Laundry
Construction
Sewer
Water Source
Rooms
- Bedroom 214X11Main
- Bedroom 3
- Bedroom 4
- Dining Room16X11Main
- Family Room
- Kitchen15X8Main
- Laundry
- Living Room16X12Main
- Master Bedroom14X11Main
Schools
- High:
- Evanston Twp High School
- District:
- Evanston Twp High School
Financial Details
HOA
$456 / Monthly
Annual Taxes
$3,420
Tax year 2024
Parcel Number
11301050311006
Directions
South of Oakton, east of Asbury
Affordability Calculator
$50,000
Estimated monthly payment
$1,331/mo
Principal $200,000 · Est. interest $279,018 over 30 yrs
Neighborhood Market Statistics
How this home compares to active listings in Evanston, IL
- $496,667
- Median Listing Price
- 31
- Median Days on Market
- 1,480
- Median Sq Ft
- $338
- Median Price / Sq Ft
- 99
- Active Listings
- This home’s price is 50% below the area median.
- Its price per sq ft is 38% below the area median.
Market statistics compiled from active EXIT Realty® and MLS listings in Evanston, IL.
Location

Points of Interest in Evanston, IL
Showing the Evanston area map.
Nearby Schools
Chute Middle School
Secondary · 0.2 mi away
Oakton Elementary School
Elementary · 0.2 mi away
Pope John XXIII School
Elementary · 0.5 mi away
Dawes Elementary School
Elementary · 0.5 mi away
Rice Childrens Center
Secondary · 0.6 mi away
Cruz - Acero Schools
School · 0.6 mi away
St. Scholastica Academy
Secondary · 0.6 mi away
Park School
Secondary · 0.7 mi away
Washington Elementary School
Elementary · 0.7 mi away
Rogers Elementary School
Elementary · 0.7 mi away
Jordan Community School
Elementary · 0.8 mi away
Fusion Academy
School · 0.8 mi away
Cheder Lubavitch Hebrew Day School
Elementary · 0.8 mi away
Yeshiva Ohr Boruch
Secondary · 0.9 mi away
Nichols Middle School
Secondary · 0.9 mi away
Gale Community Academy
School · 1.0 mi away
Lincoln Elementary School
Elementary · 1.0 mi away
George Armstrong Elementary School
Elementary · 1.0 mi away
Chicago Math and Science Academy
School · 1.1 mi away
Chiaravalle Montessori
Elementary · 1.3 mi away
Commute Calculator
Nearby Homes
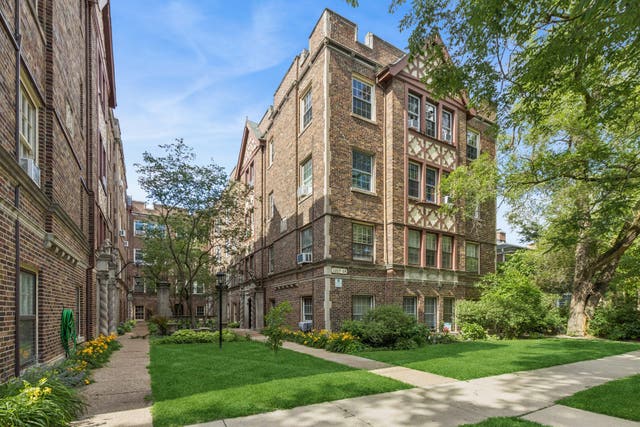

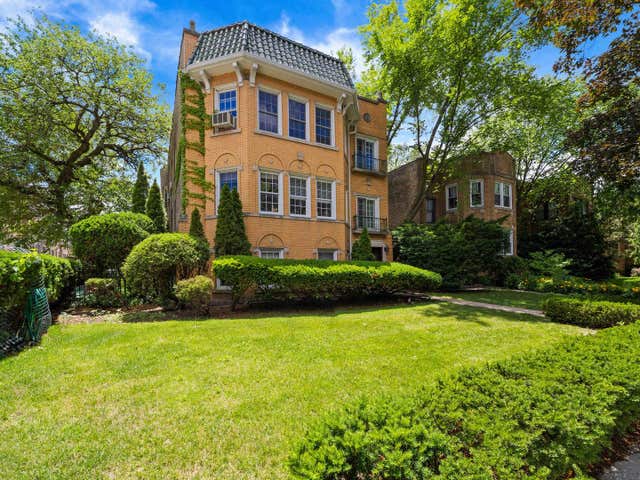


Similar Homes Nearby

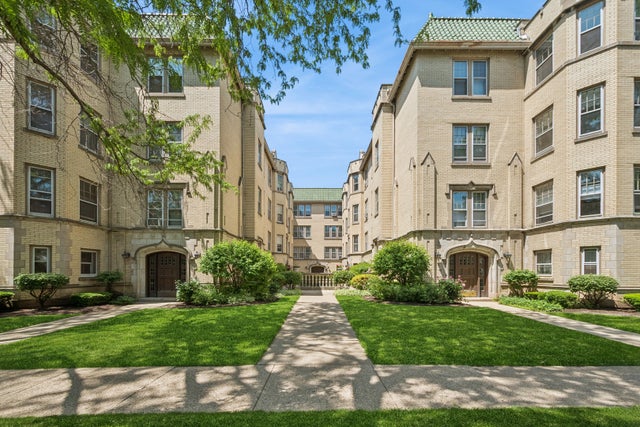


Similar Home Values
Comparable nearby listings and their asking prices.
| Address | Price | Beds | Baths | Sq Ft |
|---|---|---|---|---|
| 733 Dobson Street 2S, Evanston, IL | $189,900 | 2 | 1 | 1,050 |
| 538 Michigan Avenue 3F, Evanston, IL | $192,000 | 1 | 1 | 800 |
| 1400 Brummel Street 2E, Evanston, IL | $199,900 | 2 | 1 | 1,100 |
| 1585 Ridge Avenue 705, Evanston, IL | $210,000 | 2 | 1 | 1,000 |
| 730 Hinman Avenue 3W, Evanston, IL | $214,500 | 2 | 1 | 785 |
| 1219 Hull Terrace 2C, Evanston, IL | $215,000 | 2 | 1 | 1,129 |
Moving Cost Estimate
EXIT Agents in Evanston


Listing Courtesy: Compass - 3123191168
Last Updated: 2026-06-10