

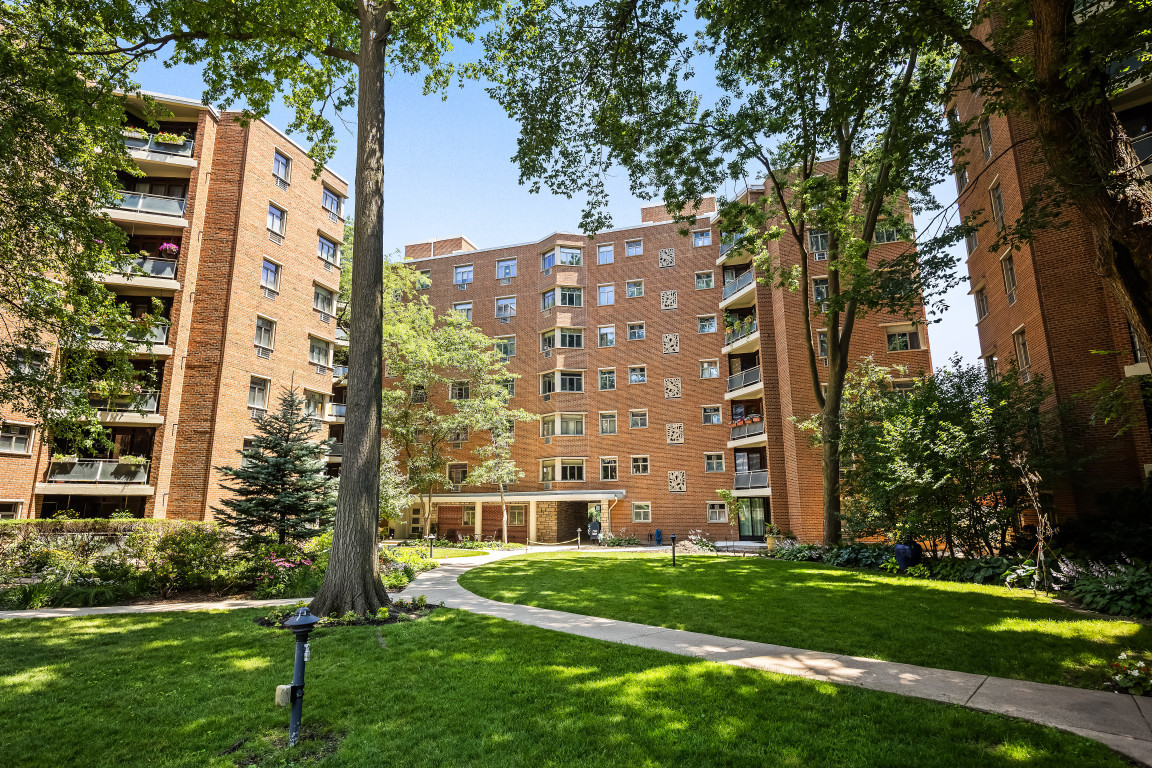
1856 Sherman Avenue 7SC, Evanston, IL 60201
Cook County
Key Facts
Description
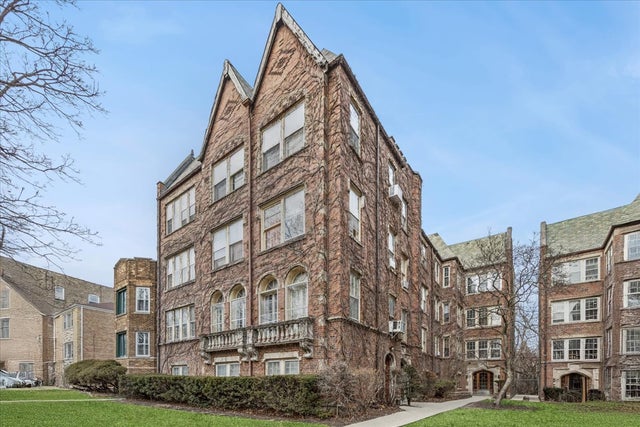
Sophisticated 3-bedroom, 1.5-bath co-op residence in Evanston's iconic Sherman Gardens, designed by architect Henry K. Holsman around a professionally landscaped courtyard - a rare mid-century modern setting unlike anything else in Evanston. In 2017, this unit was completely renovated-down to the studs; new kitchen, bathrooms, flooring, lighting, doors and hardware with the help of a professional designer. Every detail and finish was carefully selected. Since then, the unit has been meticulously maintained and lightly lived in. It is in like-new condition! The open-concept living and dining room is anchored by a large bay window overlooking the courtyard and finished with modern track lighting. The fully renovated kitchen features a U-shaped layout with a center island, waterfall-edge quartzite countertops, white wood cabinetry with multiple pull-out pantry drawers, a white tile backsplash, and recessed lighting. Stainless steel appliances include a gas range, French door refrigerator, and microwave hood, alongside a single-bowl stainless sink with pull-out spray faucet positioned to overlook the courtyard. The three included bar stools complete the breakfast bar. The primary bedroom offers a large, professionally organized double closet, while a second bedroom - currently used as an office - includes two sets of double closets. A third bedroom offers additional flexible space for guests, an office, or a den. Both bathrooms have been completely redone with quartzite-topped white wood vanities and marble tile flooring; the full bath features a marble hexagon tile floor and walk-in shower, and the powder room includes a new toilet and adjacent utility closet. A large linen closet in the hallway adds further storage, along with a foyer coat closet. New solid wood doors and hardware are found throughout, and three wall air conditioning units - in the living room, primary bedroom, and second bedroom - provide cooling comfort. Engineered hardwood flooring runs throughout the unit. Enjoy beautiful views from the unit of campus, downtown Evanston (including seasonal glimpses of the lake), and the interior garden. Located within the Sherman Gardens co-op community, this residence offers walkability to downtown Evanston, shopping, dining, entertainment, both Metra and "el" trains, Lake Michigan and Northwestern University-all within a distinctive architectural setting rarely found on the market. A true turnkey opportunity for buyers seeking classic Evanston charm paired with completely modern systems and finishes.
Property Information
Property Type
Residential
Sub-Type
Stock Cooperative
Year Built
1947
Stories
7
Living Area
1,102 sq ft
Lot Dimensions
COMMON
Ownership
Co-op
Days on Market
3
MLS® Listing#
12705013
Property Features
Cooling
Heating
Basement
Laundry
Construction
Sewer
Water Source
Rooms
- Bedroom 214X10Main
- Bedroom 310X9Main
- Bedroom 4
- Dining Room
- Family Room
- Kitchen15X9Main
- Laundry
- Living Room26X21Main
- Master Bedroom14X12Main
Schools
- Elementary:
- Dewey Elementary School
- Middle:
- Nichols Middle School
- High:
- Evanston Twp High School
- District:
- Evanston Twp High School
Financial Details
HOA
$1,306 / Monthly
Parcel Number
11181140020050
Directions
Just south of Emerson on the west side of the street
Affordability Calculator
$49,800
Estimated monthly payment
$1,325/mo
Principal $199,200 · Est. interest $277,902 over 30 yrs
Neighborhood Market Statistics
How this home compares to active listings in Evanston, IL
- $496,667
- Median Listing Price
- 31
- Median Days on Market
- 1,480
- Median Sq Ft
- $338
- Median Price / Sq Ft
- 99
- Active Listings
- This home’s price is 50% below the area median.
- Its price per sq ft is 33% below the area median.
Market statistics compiled from active EXIT Realty® and MLS listings in Evanston, IL.
Location

Points of Interest in Evanston, IL
Showing the Evanston area map.
Nearby Schools
Right at School
Elementary · 0.3 mi away
Sigma Alpha Epsilon
School · 0.3 mi away
Donald P. Jacobs Center
School · 0.3 mi away
Guidepost Montessori
Elementary · 0.4 mi away
Beacon Academy
School · 0.4 mi away
Fisk Hall
School · 0.4 mi away
Graduate Student Commons
School · 0.4 mi away
Midwest Montessori School
Elementary · 0.5 mi away
National High School Institute
Secondary · 0.5 mi away
School for Little Children
Elementary · 0.5 mi away
Dewey Elementary School
Elementary · 0.6 mi away
Chiaravalle Montessori
Elementary · 0.7 mi away
Kingsway Preparatory School
School · 0.7 mi away
Kingsley Elementary School
Elementary · 0.9 mi away
Orrington Elementary School
Elementary · 1.0 mi away
Nichols Middle School
Secondary · 1.0 mi away
St Athanasius School
Secondary · 1.0 mi away
Evanston Township High School
Secondary · 1.0 mi away
Haven Middle School
Secondary · 1.1 mi away
Park School
Secondary · 1.2 mi away
Commute Calculator
Nearby Homes
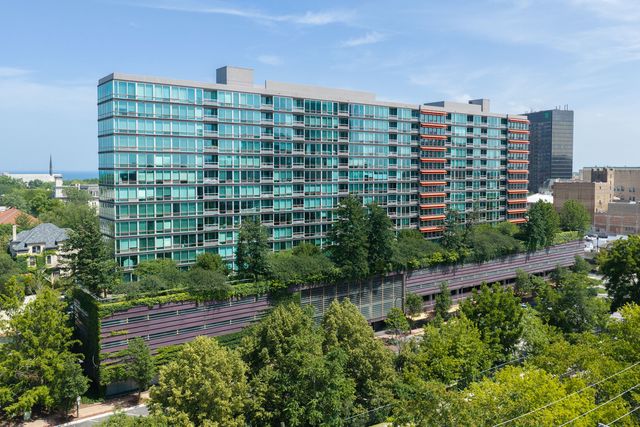

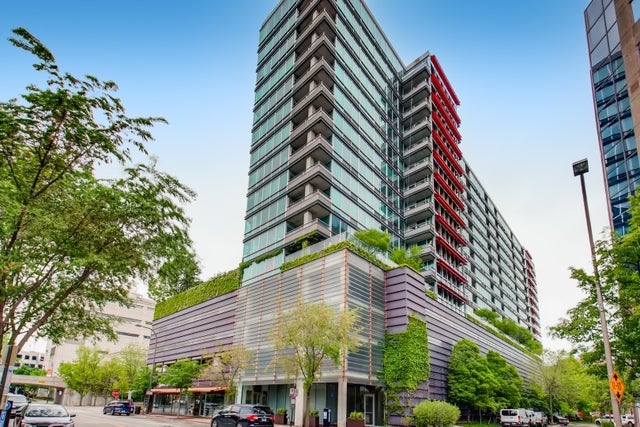
Similar Homes Nearby


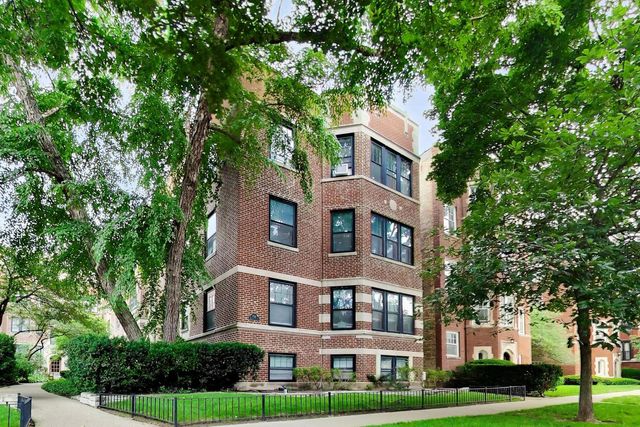
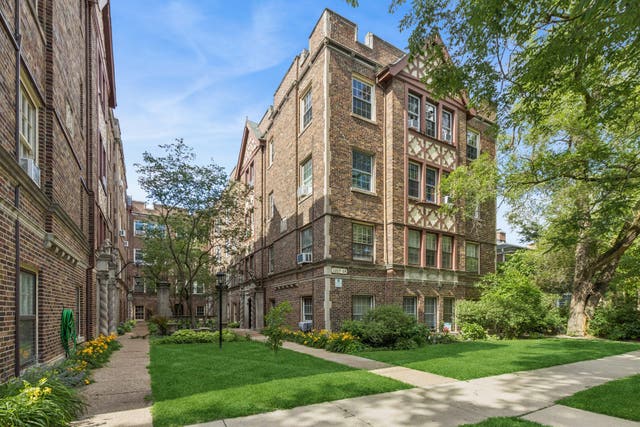
Similar Home Values
Comparable nearby listings and their asking prices.
| Address | Price | Beds | Baths | Sq Ft |
|---|---|---|---|---|
| 733 Dobson Street 2S, Evanston, IL | $189,900 | 2 | 1 | 1,050 |
| 1400 Brummel Street 2E, Evanston, IL | $199,900 | 2 | 1 | 1,100 |
| 1585 Ridge Avenue 705, Evanston, IL | $210,000 | 2 | 1 | 1,000 |
| 730 Hinman Avenue 3W, Evanston, IL | $214,500 | 2 | 1 | 785 |
| 1219 Hull Terrace 2C, Evanston, IL | $215,000 | 2 | 1 | 1,129 |
| 821 Brummel Street 2, Evanston, IL | $225,000 | 2 | 1 | — |
Moving Cost Estimate
EXIT Agents in Evanston


Listing Courtesy: Jameson Sotheby's International Realty - (847) 274-6676
Last Updated: 2026-07-17