

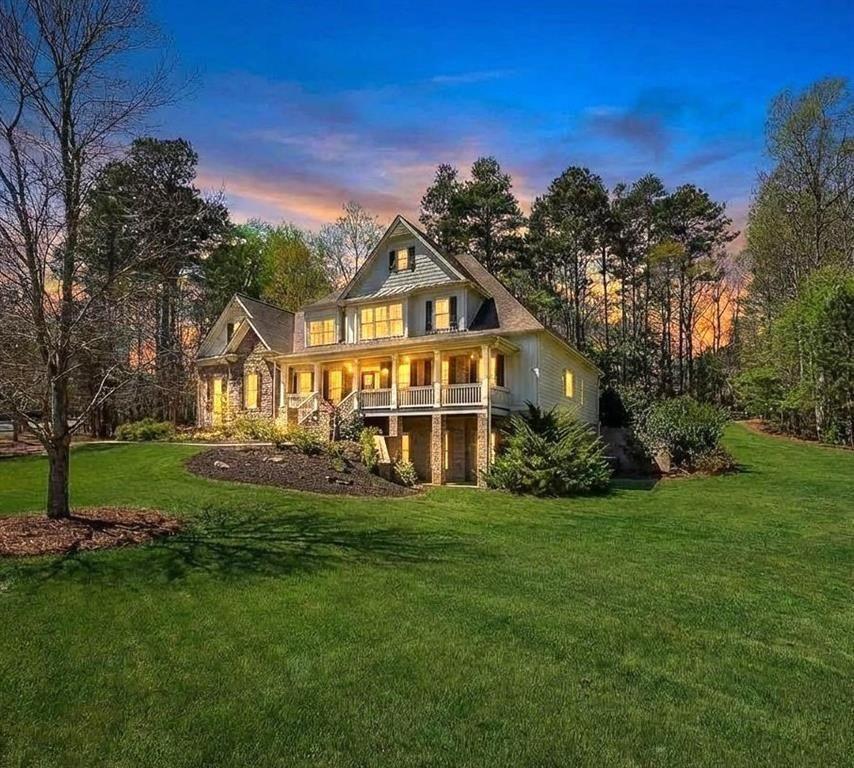
3227 Aviary Court NW, Acworth, GA 30101
Aviary · Cobb County
Key Facts
Description
PRICE IMPROVEMENT! There is so much to love about this beautifully maintained Craftsman home in the sought-after Aviary Swim & Tennis community. Set on a stunning 1.29-acre lot, this home welcomes you with a charming front porch and a sense of comfort that carries throughout every space. Inside, natural light pours into the breathtaking two-story family room, highlighting hardwood floors, detailed molding, built-in bookcases, and cozy stone fireplaces. Designed with both everyday living and entertaining in mind, the heart of the home is the open-concept kitchen, breakfast area, and keeping room—where gatherings feel effortless and inviting. The chef’s kitchen features a large island, five-burner gas cooktop, walk-in pantry, and butler’s pantry. Step outside and experience true Southern living!! The private backyard is a dream, complete with an outdoor kitchen, fire pit, Chicago-style pizza oven and peaceful seating areas surrounded by lush plantings including peach trees, table grapes, berries, and fig tree. Whether enjoying a quiet morning coffee on the screened porch or hosting friends under the stars, this space is truly special! The luxurious Primary Suite includes a tray ceiling, bay window and spa-inspired bath with travertine tile, granite counters and a custom walk-in closet. Upstairs offers 4 bedrooms, 3 bathrooms and ample closets. Wait, there’s more!! The finished Terrace Level with full bath offers incredible flexibility—perfect for a Media Room, Game Room, Home Gym, Office, Guest Suite, Craft Room or whatever your needs are! Conveniently located near shopping, dining, top-rated schools, parks, medical facilities, major highways and Lake Allatoona, this home truly offers the best of everything. With over $185,000 in upgrades (a new hot water heater, upgraded HVAC system with air purifier, 2 laundry rooms, an invisible fence and much more) opportunities like this don’t come along often. Schedule your private showing today and discover everything this remarkable home has to offer!
Property Information
Property Type
Residential
Sub-Type
Single Family Residence
Style
Craftsman / Traditional
Year Built
2006
Stories
3
Living Area
6,468 sq ft
Lot Size
1.30 acres
Lot Dimensions
250x141x216x60x297
Garage Spaces
3
Parking Spaces
6
Days on Market
86
MLS® Listing#
7741266
Property Features
Interior
Exterior
Appliances
Cooling
Heating
Flooring
Fireplace
Basement
Pool
Parking
Laundry
Patio
Fencing
Lot Features
Construction
Foundation
Roof
Security
Other Structures
Community
Utilities
Sewer
Water Source
Schools
- Elementary:
- Frey
- Middle:
- Durham
- High:
- Allatoona
Financial Details
HOA
$1,200 / Annually
Annual Taxes
$8,824
Tax year 2025
Parcel Number
20011900790
Directions
Highway 41 North, Left on Mars Hill Road, Right on Aviary Drive, Right on Aviary Court; turn left to stay on Aviary Court
Affordability Calculator
$213,000
Estimated monthly payment
$5,668/mo
Principal $852,000 · Est. interest $1,188,616 over 30 yrs
Neighborhood Market Statistics
How this home compares to active listings in Acworth, GA
- $477,627
- Median Listing Price
- 45
- Median Days on Market
- 2,677
- Median Sq Ft
- $189
- Median Price / Sq Ft
- 845
- Active Listings
- This home’s price is 123% above the area median.
- Its price per sq ft is 13% below the area median.
Market statistics compiled from active EXIT Realty® and MLS listings in Acworth, GA.
Location

Points of Interest in Acworth, GA
Showing the Acworth area map.
Nearby Schools
Durham Middle School
Secondary · 0.5 mi away
Frey Elementary School
Elementary · 0.6 mi away
Eagle Pointe Weekday Preschool
School · 0.8 mi away
Intrinsic Scholars Academy
School · 1.5 mi away
Childtime
School · 1.7 mi away
Lewis Elementary School
Elementary · 2.0 mi away
Allatoona High School
Secondary · 2.1 mi away
Pickett's Mill Elementary School
Elementary · 2.1 mi away
A Peace of Mind Prep Academy
School · 2.3 mi away
North Cobb Christian School
Secondary · 2.3 mi away
The Link School
School · 2.4 mi away
McCall Primary School
Elementary · 2.4 mi away
Primrose Schools
Elementary · 2.5 mi away
Brookwood Christian School
Secondary · 2.6 mi away
Planet Kids
School · 2.6 mi away
Montessori at Brookstone
Elementary · 2.6 mi away
Sunbrook Academy
School · 2.6 mi away
Sca-Hub
School · 2.6 mi away
Georgia Trade School
Secondary · 2.7 mi away
Russom Elementary School
Elementary · 2.9 mi away
Commute Calculator
Nearby Homes



Similar Homes Nearby


Similar Home Values
Comparable nearby listings and their asking prices.
| Address | Price | Beds | Baths | Sq Ft |
|---|---|---|---|---|
| 2200 Hollowbrooke CT NW, Acworth, GA | $749,000 | 5 | — | 5,441 |
| 2200 Hollowbrooke Court NW, Acworth, GA | $749,000 | 5 | 6 | 5,441 |
| 1204 Benbrooke CT NW, Acworth, GA | $749,500 | 6 | — | — |
| 1204 Benbrooke Court NW, Acworth, GA | $749,500 | 6 | 5 | 4,096 |
| 5802 Ripplestone Court NW, Acworth, GA | $749,900 | 5 | 4 | 3,900 |
| 5802 Ripplestone CT, Acworth, GA | $749,900 | 5 | — | 3,046 |
Moving Cost Estimate
EXIT Agents in Acworth


Listing Courtesy: Harry Norman Realtors - 770-422-6005
Last Updated: 2026-03-25