

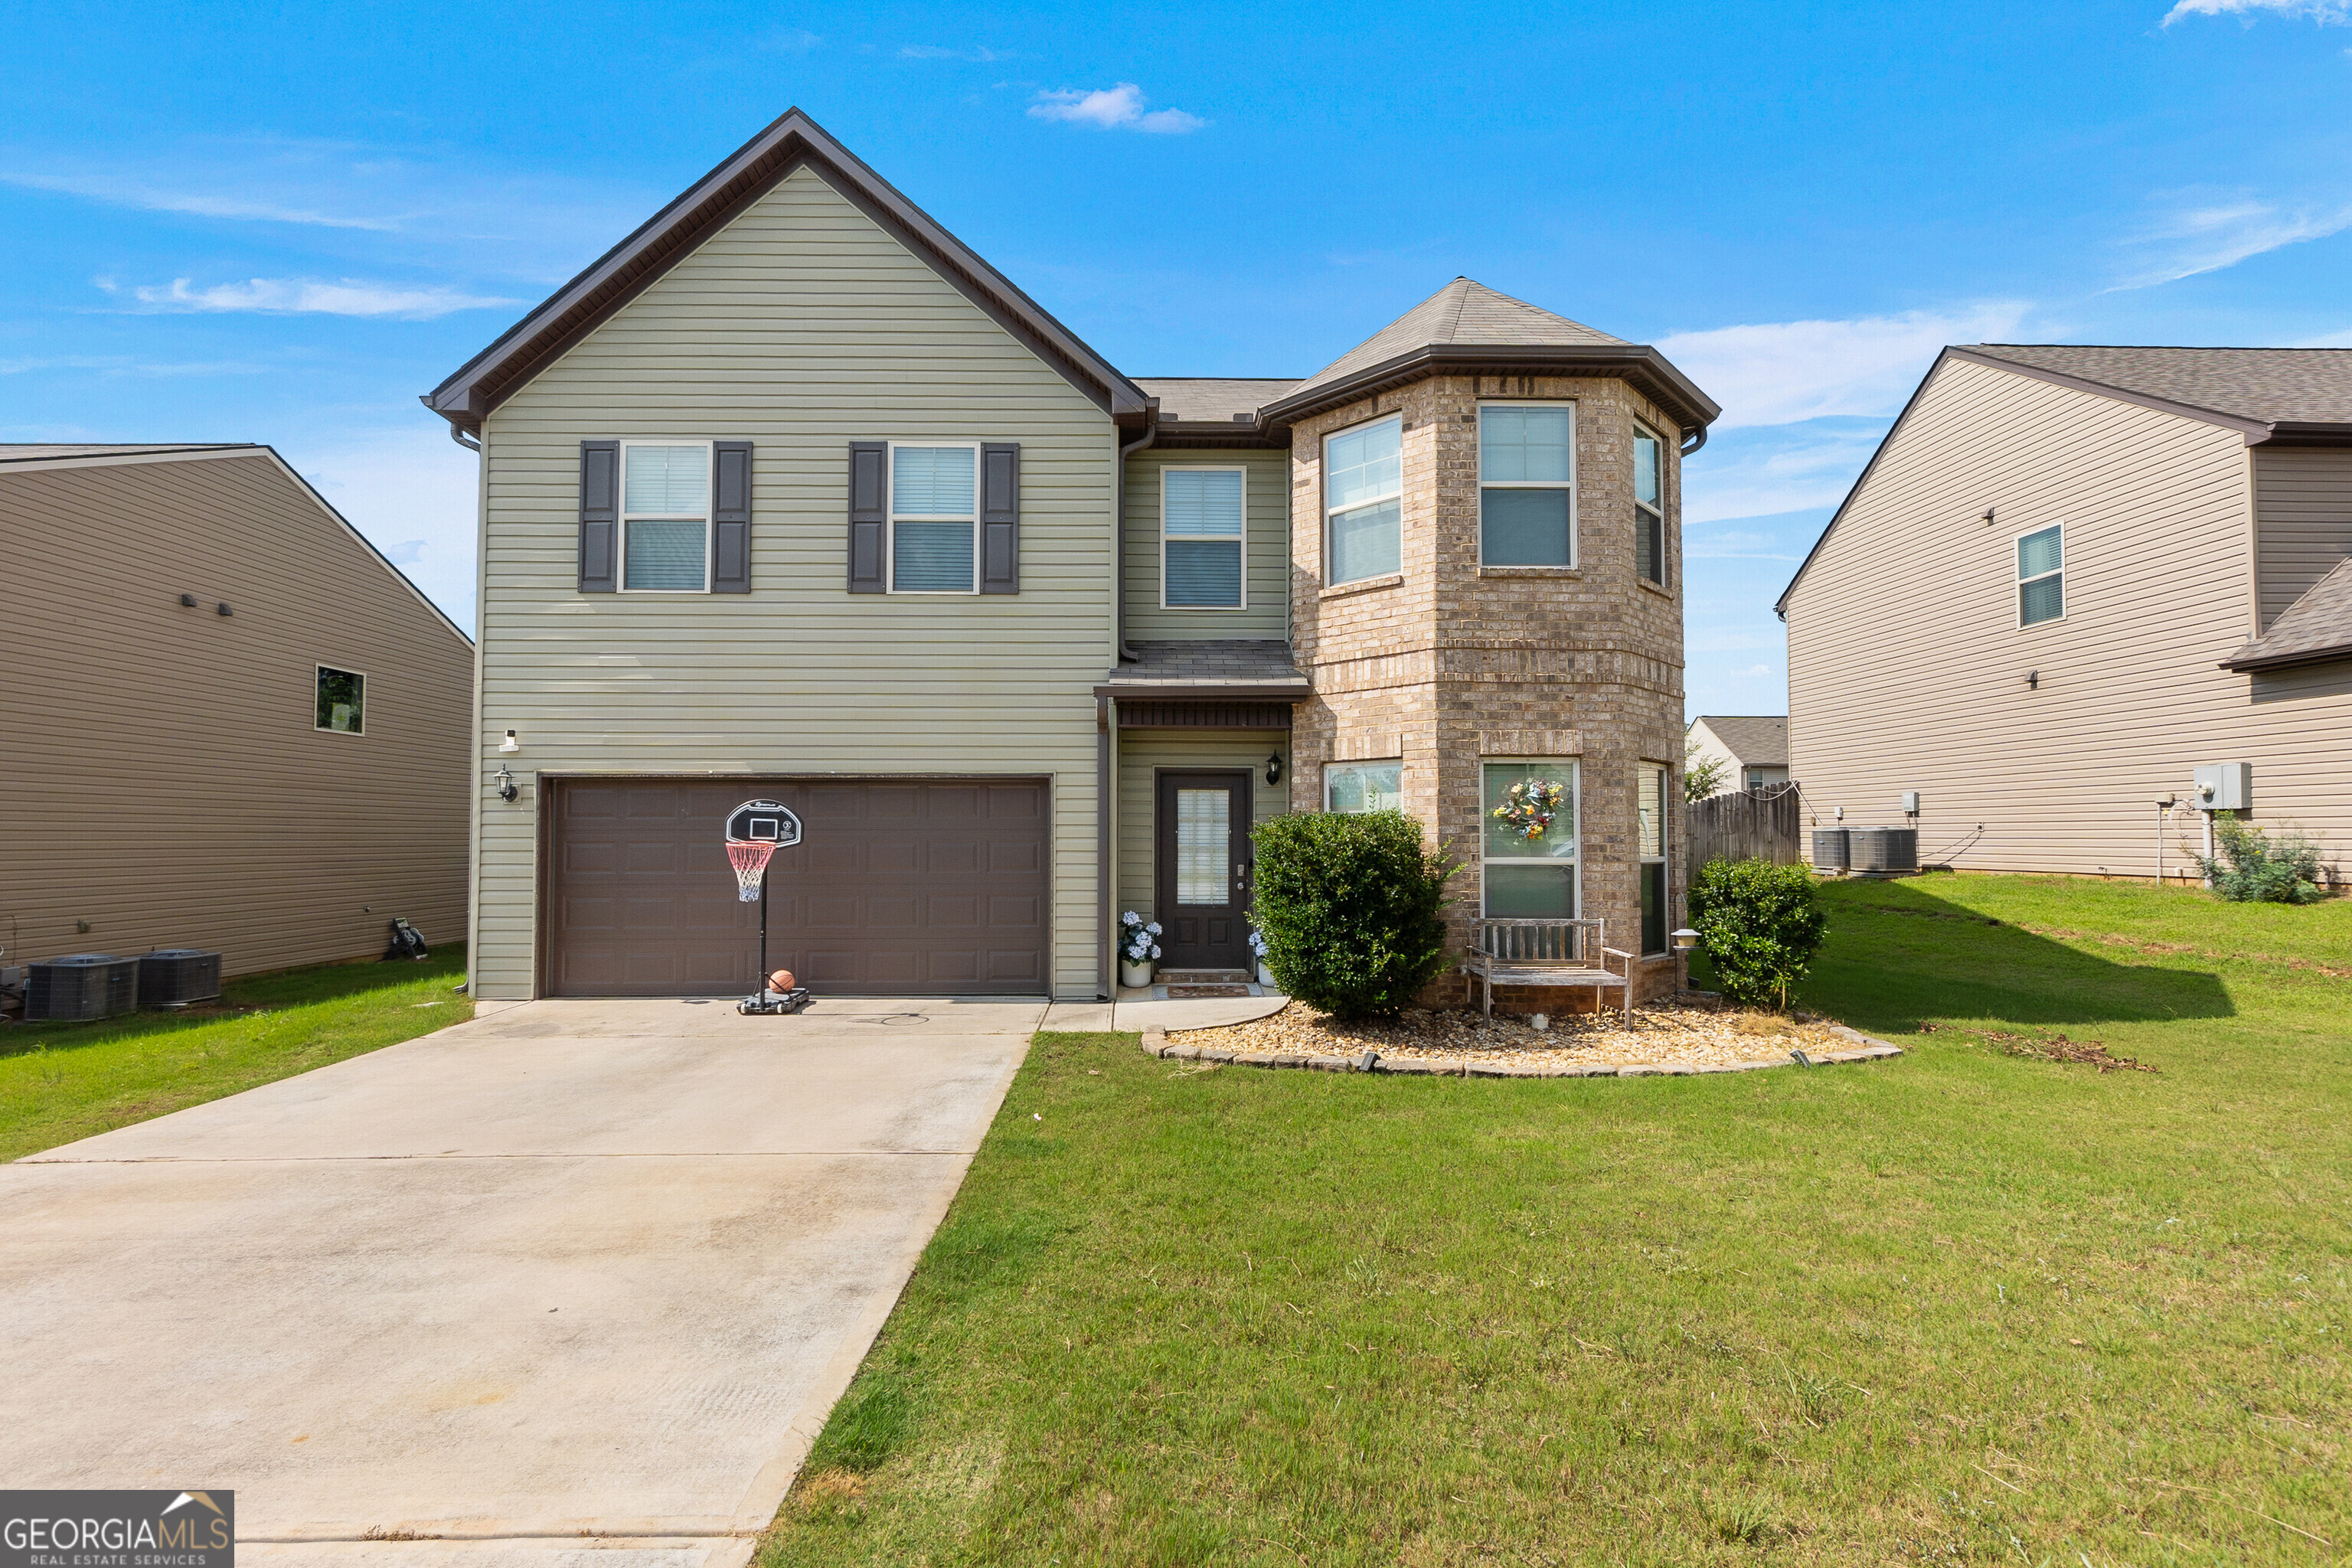
212 Tyndall WAY Unit 68-EVEREST III, Perry, GA 31069
Longbridge · Houston County
Key Facts
Description
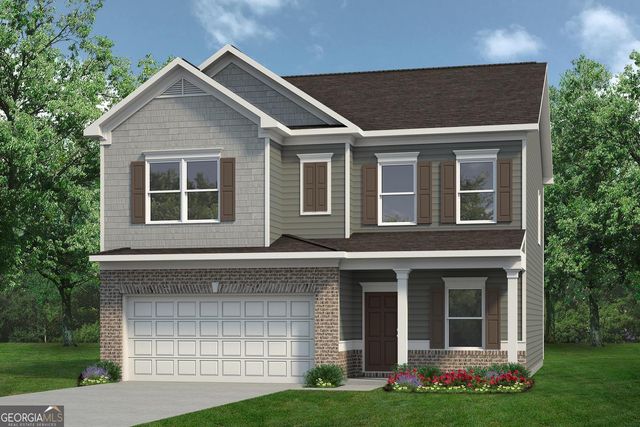
Welcome to 212 Tyndall Way in the highly desirable Longbridge subdivision of Perry! The beautifully maintained 5 bedroom, 3 full bath home offers an impressive 3,281 square feet of thoughtfully designed living space, providing plenty of room for family, guests, and entertaining. Step inside to discover an open inviting floor plan with spacious living areas and abundant natural light. The well appointed kitchen flows seamlessly into the main living space, making it perfect for everyday living and hosting gatherings. A convenient main level bedroom and full bath offer flexibility for guests, a home office, or multigenerational living. Upstairs, you'll find generously sized bedrooms, including a spacious primary suite designed for comfort and relaxation. Outside, enjoy your private screened porch overlooking a fully fenced backyard - an ideal setting for morning coffee, evening relaxation, or weekend barbecues. Situated on a .22 acre lot in a sought after neighborhood, this move-in ready home combines space, comfort, and convenience with easy access to schools, shopping, dining and everything Perry has to offer. Don't miss your opportunity to make this exceptional home yours - schedule your private showing today!
Property Information
Property Type
Residential
Sub-Type
Single Family Residence
Structure Type
House
Year Built
2020
Living Area
3,281 sq ft
Lot Size
0.22 acres
Garage Spaces
2
Parking Spaces
2
Days on Market
14
MLS® Listing#
10798707
Property Features
Interior
Appliances
Cooling
Heating
Flooring
Fireplace
Basement
Parking
Laundry
Patio
Fencing
Lot Features
Construction
Foundation
Roof
Windows
Security
Community
Utilities
Sewer
Water Source
Rooms
- Dining Room
- Kitchen
Schools
- Elementary:
- Morningside
- Middle:
- Perry
- High:
- Perry
Financial Details
HOA
$100 / Annually
Annual Taxes
$4,482
Parcel Number
0P0710 068000
Directions
Go south on HWY 41, cross over Hwy 341, continue on 1.5 miles on right, Long Bridge Community. Directly across from Perry Middle School.
Affordability Calculator
$79,000
Estimated monthly payment
$2,102/mo
Principal $316,000 · Est. interest $440,848 over 30 yrs
Neighborhood Market Statistics
How this home compares to active listings in Perry, GA
- $318,812
- Median Listing Price
- 64
- Median Days on Market
- 1,869
- Median Sq Ft
- $156
- Median Price / Sq Ft
- 122
- Active Listings
- This home’s price is 24% above the area median.
- Its price per sq ft is 23% below the area median.
Market statistics compiled from active EXIT Realty® and MLS listings in Perry, GA.
Location
- 212 Tyndall WAY Unit 68-EVEREST III, Perry, GA 31069
Points of Interest in Perry, GA
Showing the Perry area map.
Nearby Schools
Perry Middle School
Secondary · 0.4 mi away
Perry High School
Secondary · 1.1 mi away
Taylor County Primary School
Elementary · 1.5 mi away
Perry Primary School
Elementary · 1.6 mi away
Warner Robins Church of God of Prophecy
School · 1.7 mi away
The Houston County School District
School · 1.7 mi away
David A Perdue Primary School
Elementary · 1.7 mi away
Warner Robins High School
Secondary · 1.8 mi away
Morningside Elementary School
Elementary · 1.8 mi away
Halo Group
School · 1.8 mi away
Langston Road Elementary
Elementary · 2.1 mi away
Tucker Elementary School
Elementary · 2.4 mi away
The Westfield School
Secondary · 3.4 mi away
Mossy Creek Middle School
Secondary · 4.0 mi away
Kings Chapel Elementary School
Elementary · 5.0 mi away
Matt Arthur Elementary School
Elementary · 5.2 mi away
David A Perdue Primary School
Elementary · 5.7 mi away
David A. Perdue Elementary School
Elementary · 5.9 mi away
Houston County High School
Secondary · 6.0 mi away
Feagin Mill Middle School
Secondary · 6.9 mi away
Commute Calculator
Nearby Homes

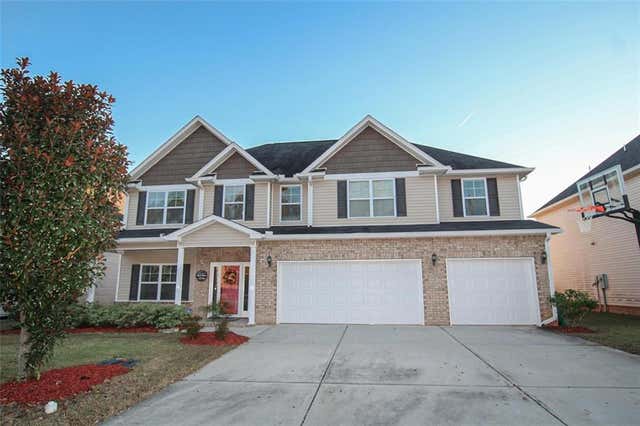

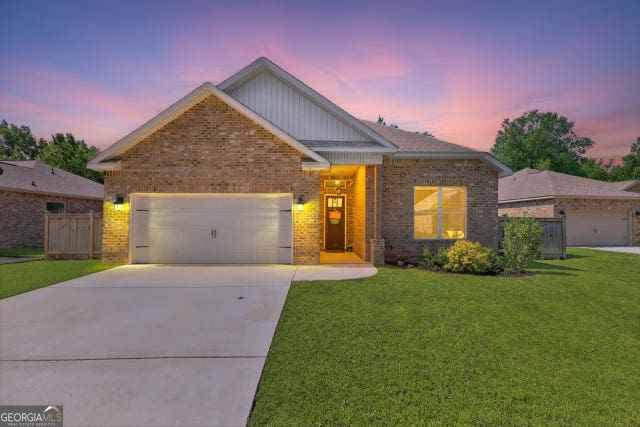
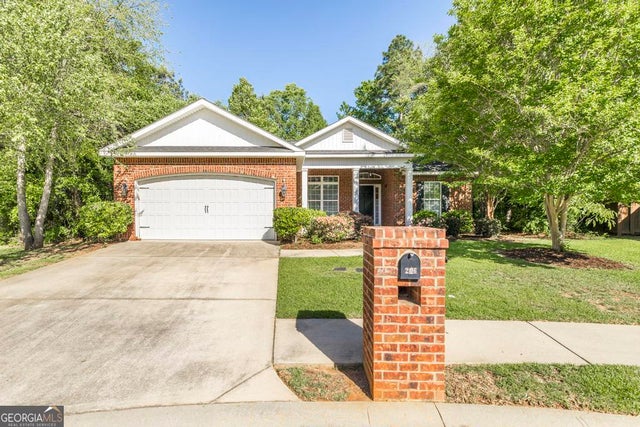
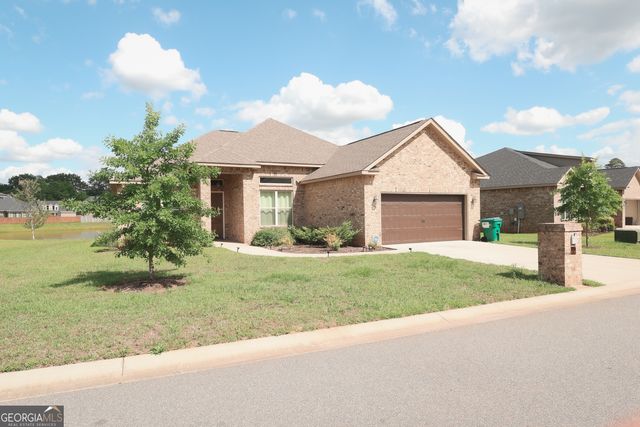
Similar Homes Nearby

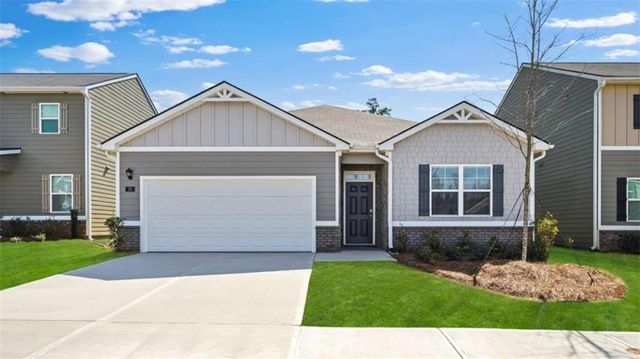
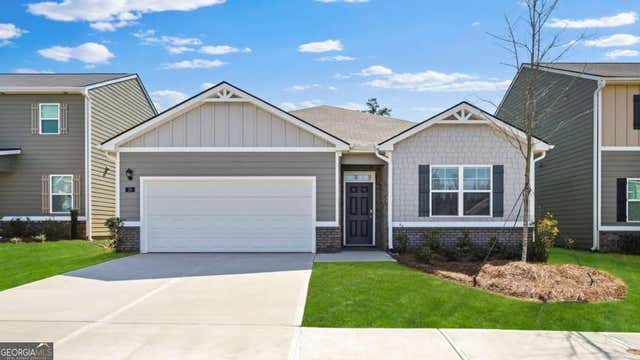

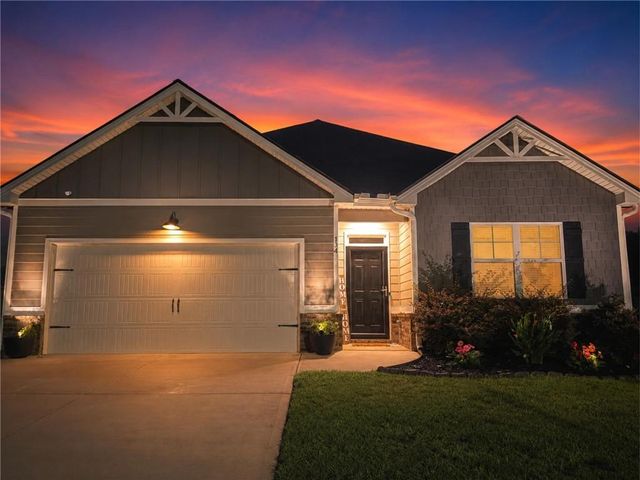
Similar Home Values
Comparable nearby listings and their asking prices.
| Address | Price | Beds | Baths | Sq Ft |
|---|---|---|---|---|
| 103 B Old Farm TRL, Perry, GA | $279,900 | 4 | — | 1,703 |
| 225 Cattle Drive, Perry, GA | $285,650 | 4 | 2 | — |
| 225 Cattle DR, Perry, GA | $285,650 | 4 | — | — |
| 134 Farmers WAY, Perry, GA | $289,900 | 4 | — | 1,856 |
| 134 Farmers Way, Perry, GA | $289,900 | 4 | 2 | 1,856 |
| 213 Antiquity CIR LOT 243, Perry, GA | $295,095 | 4 | — | 2,053 |
Moving Cost Estimate
EXIT Agents in Perry


Listing Courtesy: Southern Classic Realtors - 6786358877