

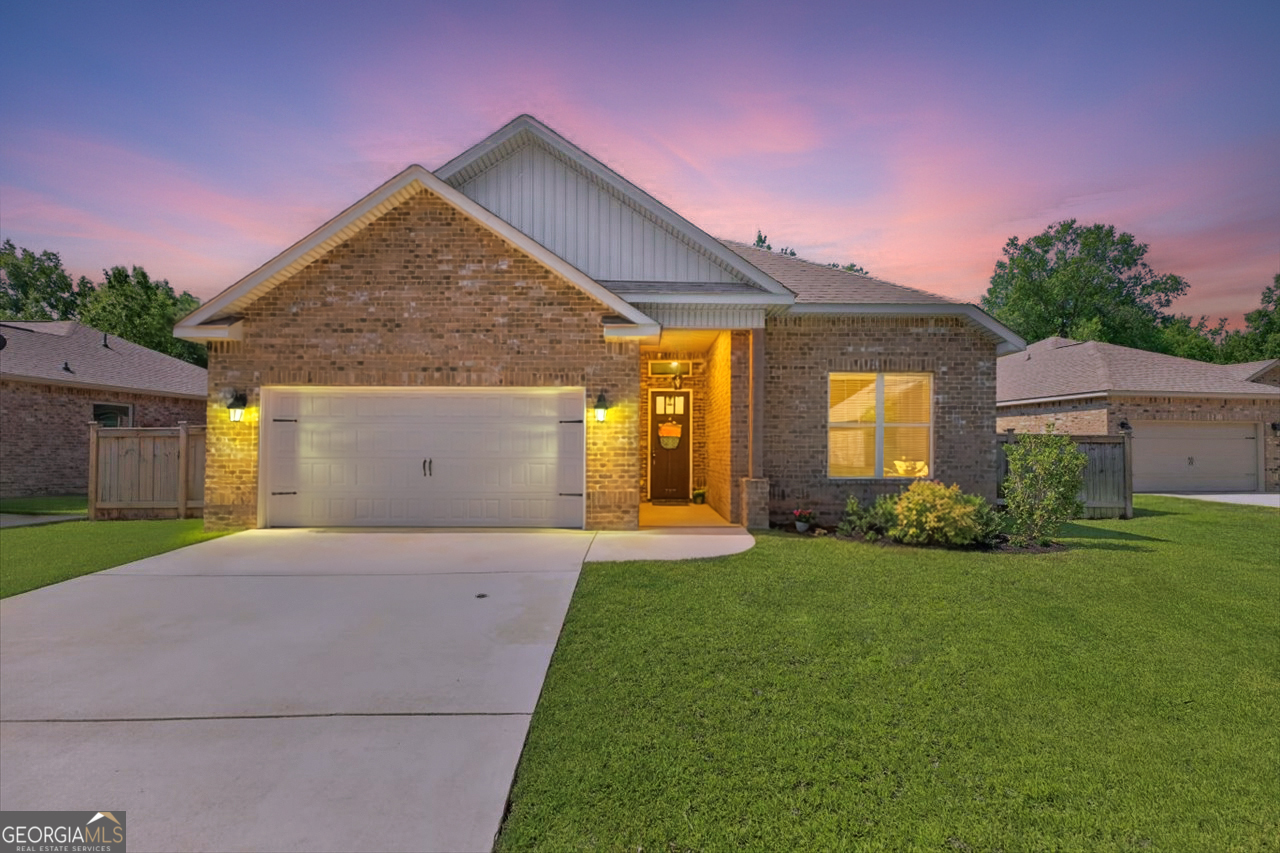
109 Judy Kay WAY, Perry, GA 31069
Legacy Park · Houston County
Key Facts
Description
*100% USDA FINANCING AVAILABLE + UP TO AN ADDITIONAL $2,000 LENDER CREDIT TO BE USED TOWARD BUYER CLOSING COST FEES OR INTEREST RATE BUYDOWN POINTS WHEN FINANCING W/ PREFERED LENDER, MELISSA GIBSON WITH GUILD MORTGAGE!* PRESTINE, FULL BRICK, BETTER THAN NEW HOME IN "PERRYDISE" LOCATED IN PREMIER SUBDIVISION ON PRIVATE CUL-DE-SAC LOT! Perfectly situated on a quiet cul-de-sac with NO BACKDOOR NEIGHBORS, this immaculate 4-bedroom, 2-bath home offers the ideal combination of privacy, quality craftsmanship, & modern convenience. Located in the highly sought-after Legacy Park subdivision and zoned for great schools, this move-in-ready home is approved for 100% USDA financing & is sure to impress from the moment you arrive. The attractive full-brick exterior with vinyl siding accents is complemented by a gorgeous 8-foot Craftsman-style stained front door that opens into an inviting foyer with extended ceilings, setting the stage for the spacious, light-filled interior. The popular open floor plan showcases Luxury Vinyl Plank flooring, 8-foot interior doors, and extended ceilings that create an open, elegant feel throughout the main living areas. The oversized great room is filled with natural light from an abundance of windows and features a cozy gas fireplace with a brick hearth, brick surround, and beautiful mantle. Open to the great room, the spacious kitchen is designed for both everyday living and entertaining, offering an abundance of beautiful cabinetry, gorgeous granite countertops, a huge island with breakfast bar and large undermount sink, stainless steel appliances including the refrigerator, a large pantry, and a spacious dining area surrounded by windows that fill the space with natural light. The popular split-bedroom floor plan provides privacy for everyone. The spacious primary suite is tucked away and features crown molding, a designer ceiling, and a luxurious ensuite bath complete with dual vanities, an oversized soaking tub, custom tile shower, and a large walk-in closet. The generously sized guest bedrooms feature large double closets and convenient access to the beautifully appointed guest bath with an oversized vanity. Step outside to the covered back porch, the perfect place to enjoy morning coffee or evening gatherings while overlooking the private backyard with a privacy fence and no backdoor neighbors. Whether relaxing or entertaining, this outdoor space offers the privacy you've been looking for. Additional features include blinds throughout, a convenient mudroom with a custom built-in mud bench, a huge laundry room, gorgeous tile flooring in the baths and laundry room, a sprinkler system, 2 car garage and more. Conveniently located just minutes from restaurants, shopping, schools, entertainment, the Georgia National Fairgrounds, I-75, and Downtown "Perrydice," this exceptional home offers the perfect blend of peaceful living and everyday convenience. Don't miss the opportunity to make this beautiful Legacy Park home your own!
Property Information
Property Type
Residential
Sub-Type
Single Family Residence
Structure Type
House
Year Built
2021
Living Area
2,014 sq ft
Lot Size
0.19 acres
Garage Spaces
4
Parking Spaces
4
Days on Market
1
MLS® Listing#
10806215
Property Features
Interior
Appliances
Cooling
Heating
Flooring
Fireplace
Basement
Parking
Laundry
Patio
Fencing
Lot Features
Construction
Foundation
Roof
Windows
Security
Community
Utilities
Sewer
Water Source
Rooms
- Dining Room
- Kitchen
Schools
- Elementary:
- Morningside
- Middle:
- Perry
- High:
- Perry
Financial Details
HOA
Yes
Annual Taxes
$4,253
Tax year 2026
Parcel Number
0P0740 059000
Directions
South on US HWY 41, Left onto Inverness Drive, Left on Clifton Road, Right on Legacy Park Drive, Left on Gwendolyn Avenue, Left on Judy Kay Way
Affordability Calculator
$67,200
Estimated monthly payment
$1,788/mo
Principal $268,800 · Est. interest $375,000 over 30 yrs
Neighborhood Market Statistics
How this home compares to active listings in Perry, GA
- $319,000
- Median Listing Price
- 65
- Median Days on Market
- 1,874
- Median Sq Ft
- $157
- Median Price / Sq Ft
- 121
- Active Listings
- This home’s price is 5% above the area median.
- Its price per sq ft is 6% above the area median.
Market statistics compiled from active EXIT Realty® and MLS listings in Perry, GA.
Location

Points of Interest in Perry, GA
Showing the Perry area map.
Nearby Schools
Perry Middle School
Secondary · 0.2 mi away
Perry High School
Secondary · 1.0 mi away
Perry Primary School
Elementary · 1.5 mi away
Warner Robins High School
Secondary · 1.5 mi away
Morningside Elementary School
Elementary · 1.5 mi away
Warner Robins Church of God of Prophecy
School · 1.7 mi away
The Houston County School District
School · 1.7 mi away
David A Perdue Primary School
Elementary · 1.7 mi away
Taylor County Primary School
Elementary · 1.7 mi away
Langston Road Elementary
Elementary · 1.7 mi away
Halo Group
School · 1.9 mi away
Tucker Elementary School
Elementary · 2.3 mi away
The Westfield School
Secondary · 3.6 mi away
Mossy Creek Middle School
Secondary · 3.8 mi away
Kings Chapel Elementary School
Elementary · 4.5 mi away
Matt Arthur Elementary School
Elementary · 4.7 mi away
David A Perdue Primary School
Elementary · 5.4 mi away
David A. Perdue Elementary School
Elementary · 5.6 mi away
Houston County High School
Secondary · 5.7 mi away
Feagin Mill Middle School
Secondary · 6.7 mi away
Commute Calculator
Nearby Homes
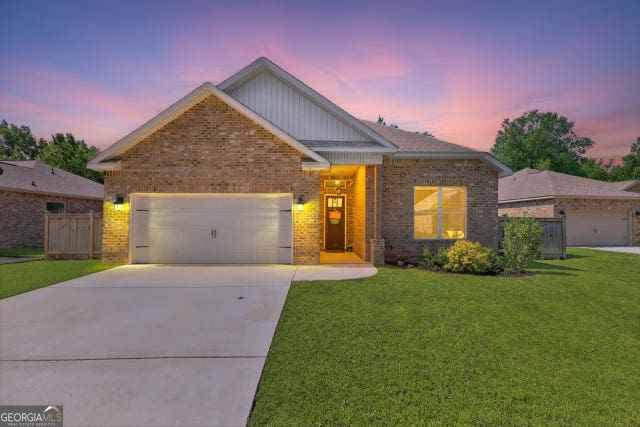
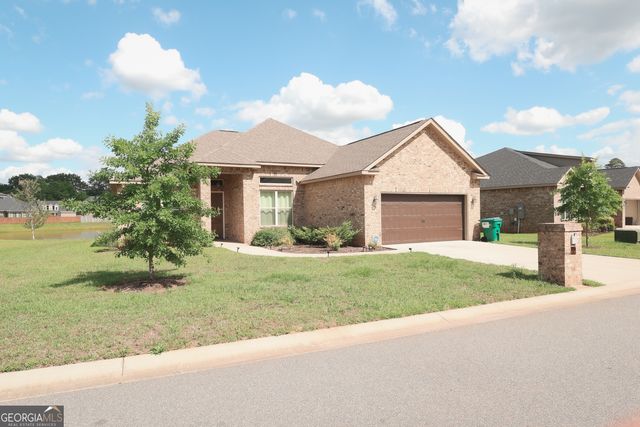
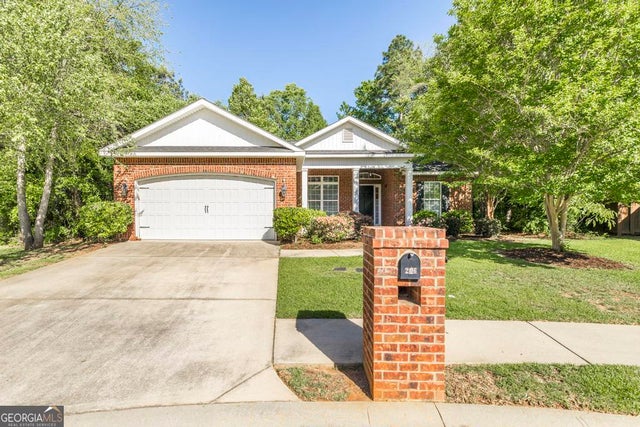


Similar Homes Nearby

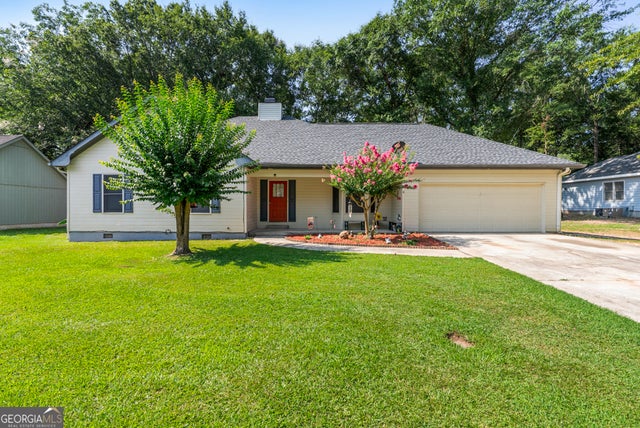
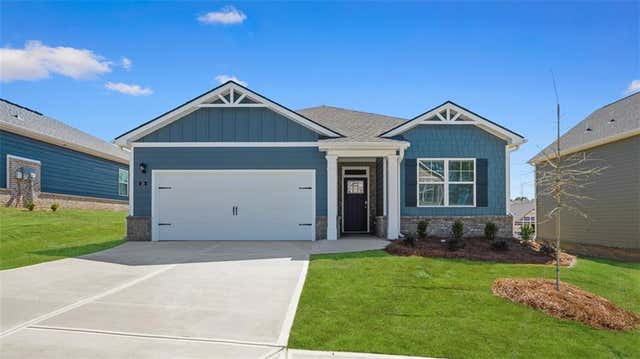

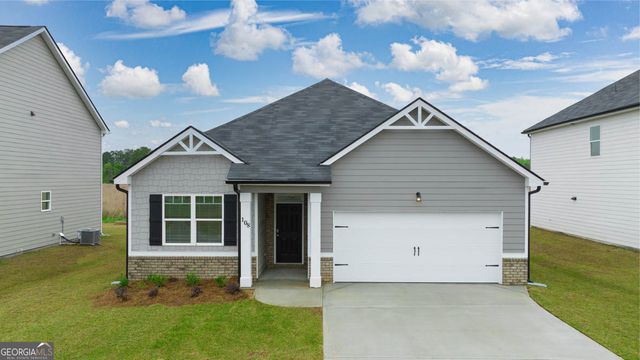
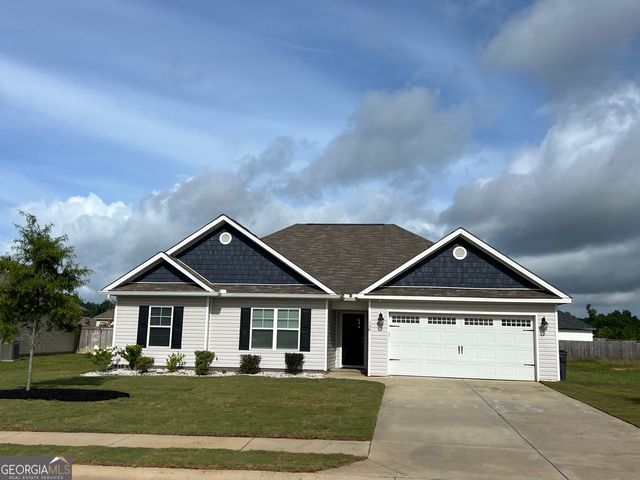
Similar Home Values
Comparable nearby listings and their asking prices.
| Address | Price | Beds | Baths | Sq Ft |
|---|---|---|---|---|
| 1100 Pineneedle DR, Perry, GA | $240,000 | 3 | — | 1,512 |
| 107 Shane CIR, Perry, GA | $244,900 | 3 | — | 1,682 |
| 219 Cattle Drive, Perry, GA | $257,745 | 3 | 2 | 1,714 |
| 219 Cattle DR, Perry, GA | $260,350 | 3 | — | 1,714 |
| 216 Cattle DR, Perry, GA | $264,315 | 3 | — | 1,714 |
| 138 Sadie Heights BLVD, Perry, GA | $265,000 | 4 | — | 1,541 |
Moving Cost Estimate
EXIT Agents in Perry


Listing Courtesy: Landmark Realty - 4789879987