

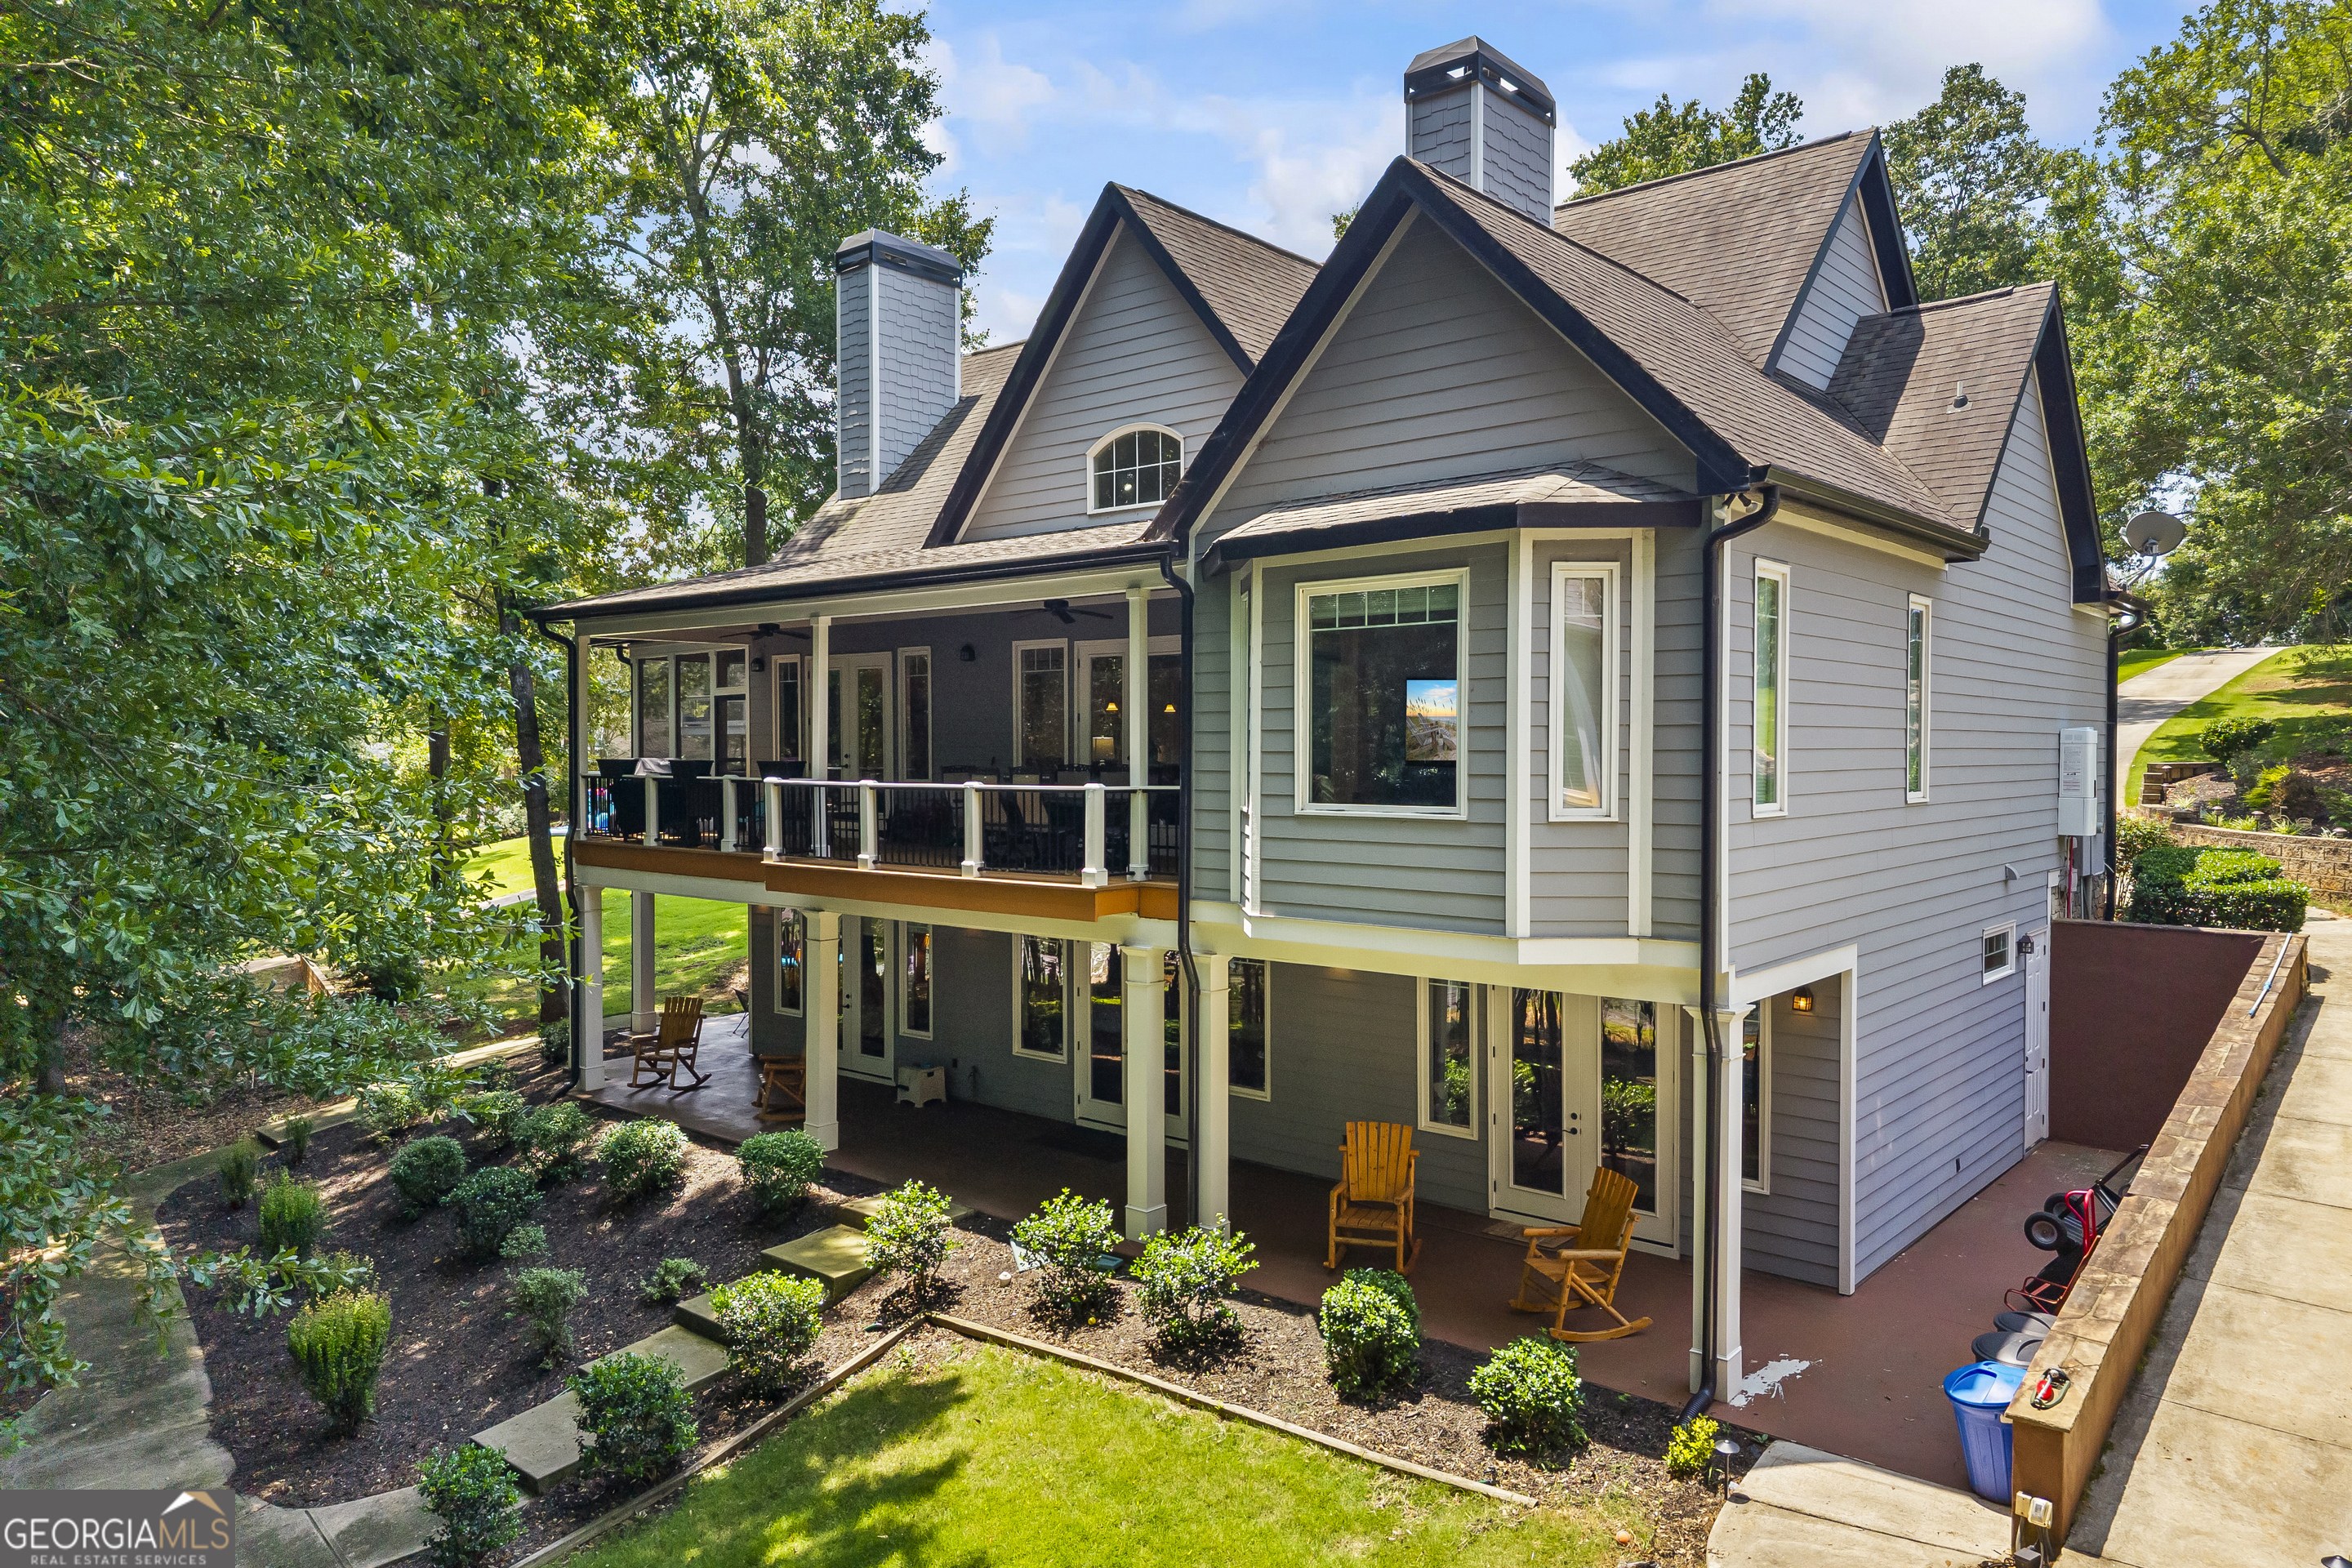
540 Capri PT, Lavonia, GA 30553
Capri Point · Franklin County
Key Facts
Description
Experience luxury lakefront living on Lake Hartwell in Lavonia, Georgia, at this meticulously maintained home. Perfectly situated for a leisurely lifestyle, it boasts a short, easy walk to a private dock on deep water, offering stunning views from nearly every room. The home features numerous upgrades throughout, enhancing its appeal as a prime getaway. The chef's kitchen is a highlight, showcasing gorgeous granite countertops, a large island, and stainless steel appliances. Hardwood floors flow seamlessly through the main level, connecting the open-concept dining area, living room and breakfast nook. The side porch, which features its own inviting fireplace is off of the kitchen and ideal for a quiet space.The primary suite is conveniently located on the main floor, featuring a spacious bedroom that opens to the back porch. The luxurious ensuite bath includes an expansive walk-in shower with dual shower heads, double vanities, and a relaxing soaking tub. A back staircase leads to a generous bonus room currently used as a bedroom, complete with a cozy sitting area and its own bathroom.The finished basement offers three additional bedrooms, two more bathrooms, a living area with a kitchenette, and ample storage and workshop space. Enjoy the outdoors from the basement's patio, which overlooks the short path to the lake. Here, you'll find a covered one-slip dock with a side lift, perfect for your pontoon, all situated in deep water.The beautifully landscaped surroundings provide serene spaces to unwind and soak in the tranquility of lake life. This home truly features peaceful living by the water.
Property Information
Property Type
Residential
Sub-Type
Single Family Residence
Structure Type
House
Year Built
2009
Living Area
4,621 sq ft
Lot Size
0.50 acres
Days on Market
14
MLS® Listing#
10797833
Property Features
Interior
Appliances
Cooling
Heating
Flooring
Fireplace
Basement
Parking
Laundry
Patio
Lot Features
Construction
Roof
Community
Utilities
Sewer
Water Source
Rooms
- Kitchen
Schools
- Elementary:
- Lavonia
- Middle:
- Franklin County
- High:
- Franklin
Financial Details
HOA
None
Annual Taxes
$7,795
Parcel Number
060A 018
Directions
I-85 to exit 173. Left on Hwy 17, cross 85 and turn right on Smith Rd, right on Gerrard Rd then left on Hwy 328. Cross Gumlog bridge and take a right on Poplar Springs Rd then left into Capri Point Subdivision. Home is on the right.
Affordability Calculator
$339,980
Estimated monthly payment
$9,048/mo
Principal $1,359,920 · Est. interest $1,897,209 over 30 yrs
Neighborhood Market Statistics
How this home compares to active listings in Lavonia, GA
- $386,792
- Median Listing Price
- 64
- Median Days on Market
- 1,943
- Median Sq Ft
- $218
- Median Price / Sq Ft
- 113
- Active Listings
- This home’s price is 339% above the area median.
- Its price per sq ft is 69% above the area median.
Market statistics compiled from active EXIT Realty® and MLS listings in Lavonia, GA.
Location

Points of Interest in Lavonia, GA
Showing the Lavonia area map.
Nearby Schools
Fair Oak Elementary School
Elementary · 5.7 mi away
Fair Play Christian School
School · 6.1 mi away
Franklin County
School · 6.5 mi away
Bethel Learning Center
School · 6.6 mi away
Lavonia Elementary School
Elementary · 6.8 mi away
West-Oak High School
Secondary · 6.9 mi away
Meadows Montessori Academy
Elementary · 7.3 mi away
Mountain Education Charter High School-Stephens
Secondary · 8.3 mi away
Foothills Christian School
School · 9.2 mi away
Orchard Park Elementary
Elementary · 9.5 mi away
West Oak Middle School
Secondary · 10.3 mi away
Westminster Elementary School
Elementary · 10.3 mi away
Carnesville Elementary School
Elementary · 10.3 mi away
Big A Elementary School
Elementary · 10.8 mi away
Franklin County Middle School
Secondary · 11.0 mi away
Stephens County High School
Secondary · 11.0 mi away
Stephens County School System
School · 11.3 mi away
Stephens County Middle School
Secondary · 11.4 mi away
Learning Tree Academy
School · 11.6 mi away
Westminster Seventh-Day Adventist Church
School · 11.9 mi away
Commute Calculator
Nearby Homes

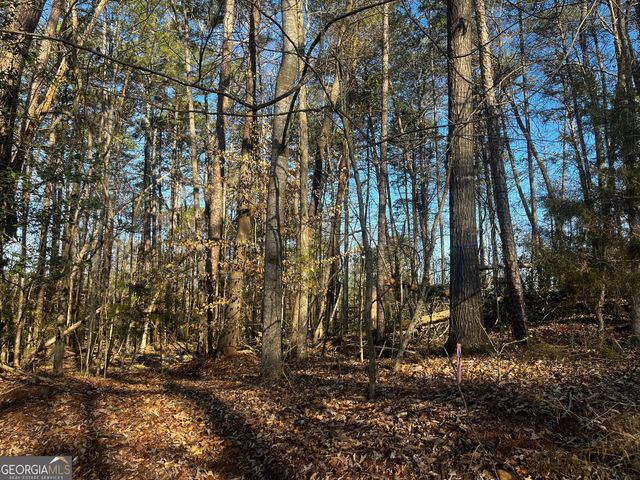
Similar Homes Nearby


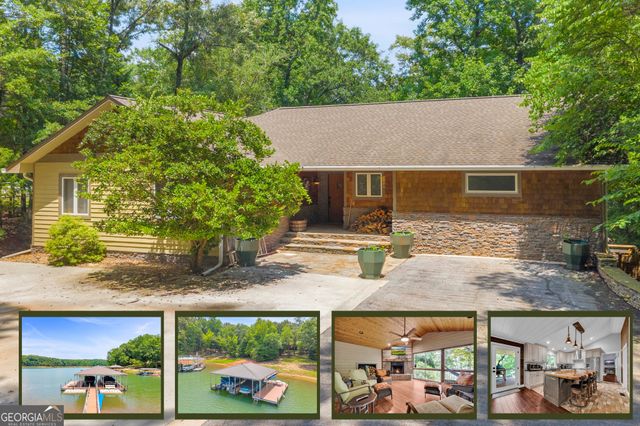
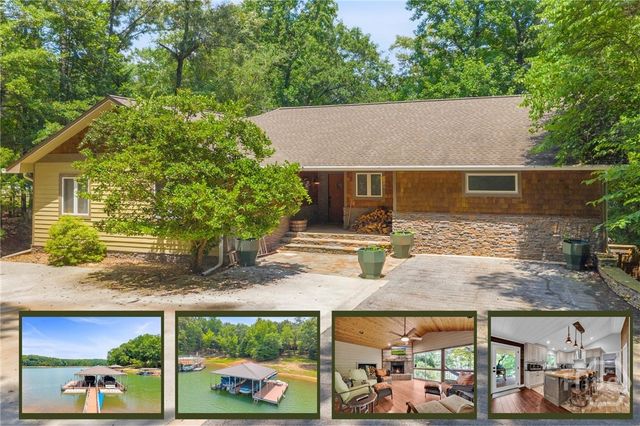

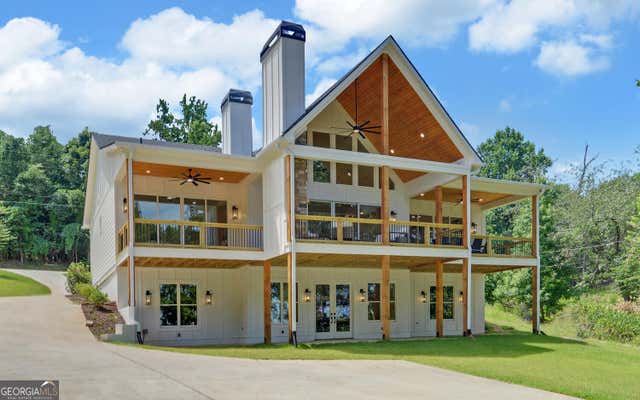
Similar Home Values
Comparable nearby listings and their asking prices.
| Address | Price | Beds | Baths | Sq Ft |
|---|---|---|---|---|
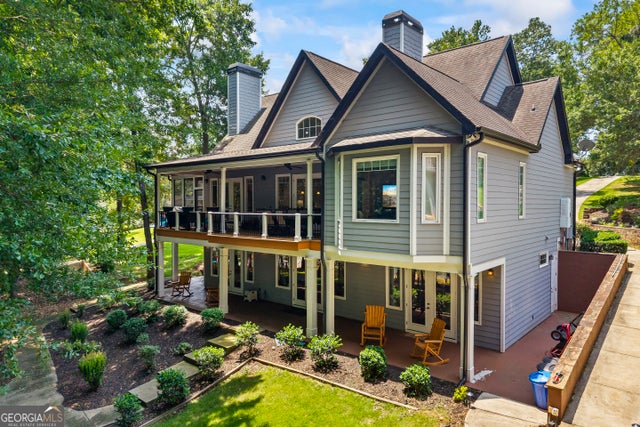
| 488 Brookdale Point, Lavonia, GA | $1,299,000 | 4 | 6 | 4,357 |
| 488 Brookdale PT, Lavonia, GA | $1,299,000 | 4 | — | 4,357 |
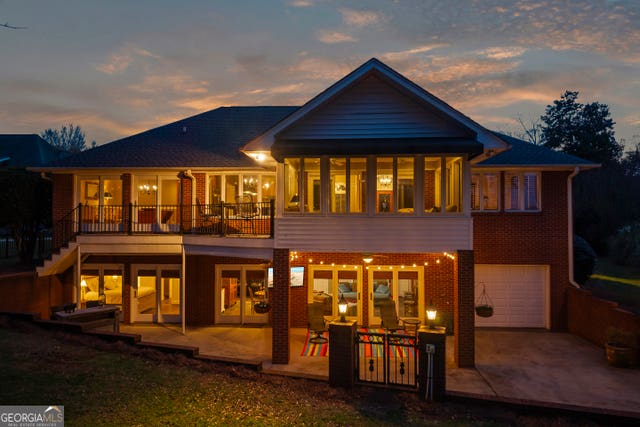
| 102 Pine Tree TRCE, Lavonia, GA | $1,375,000 | 5 | — | 3,094 |
| 102 Pine Tree Trace, Lavonia, GA | $1,375,000 | 5 | 4 | 3,094 |
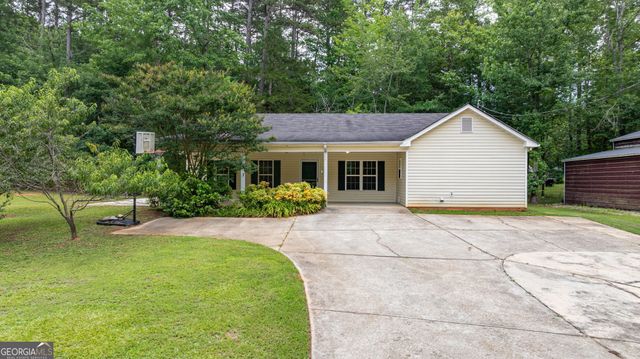
| 672 Tugaloo Heights Circle, Lavonia, GA | $1,875,000 | 5 | 6 | 4,362 |
| 672 Tugaloo Heights CIR, Lavonia, GA | $1,875,000 | 5 | — | 4,362 |
Moving Cost Estimate
EXIT Agents in Lavonia


Listing Courtesy: RE/MAX Classic - 7064605600