

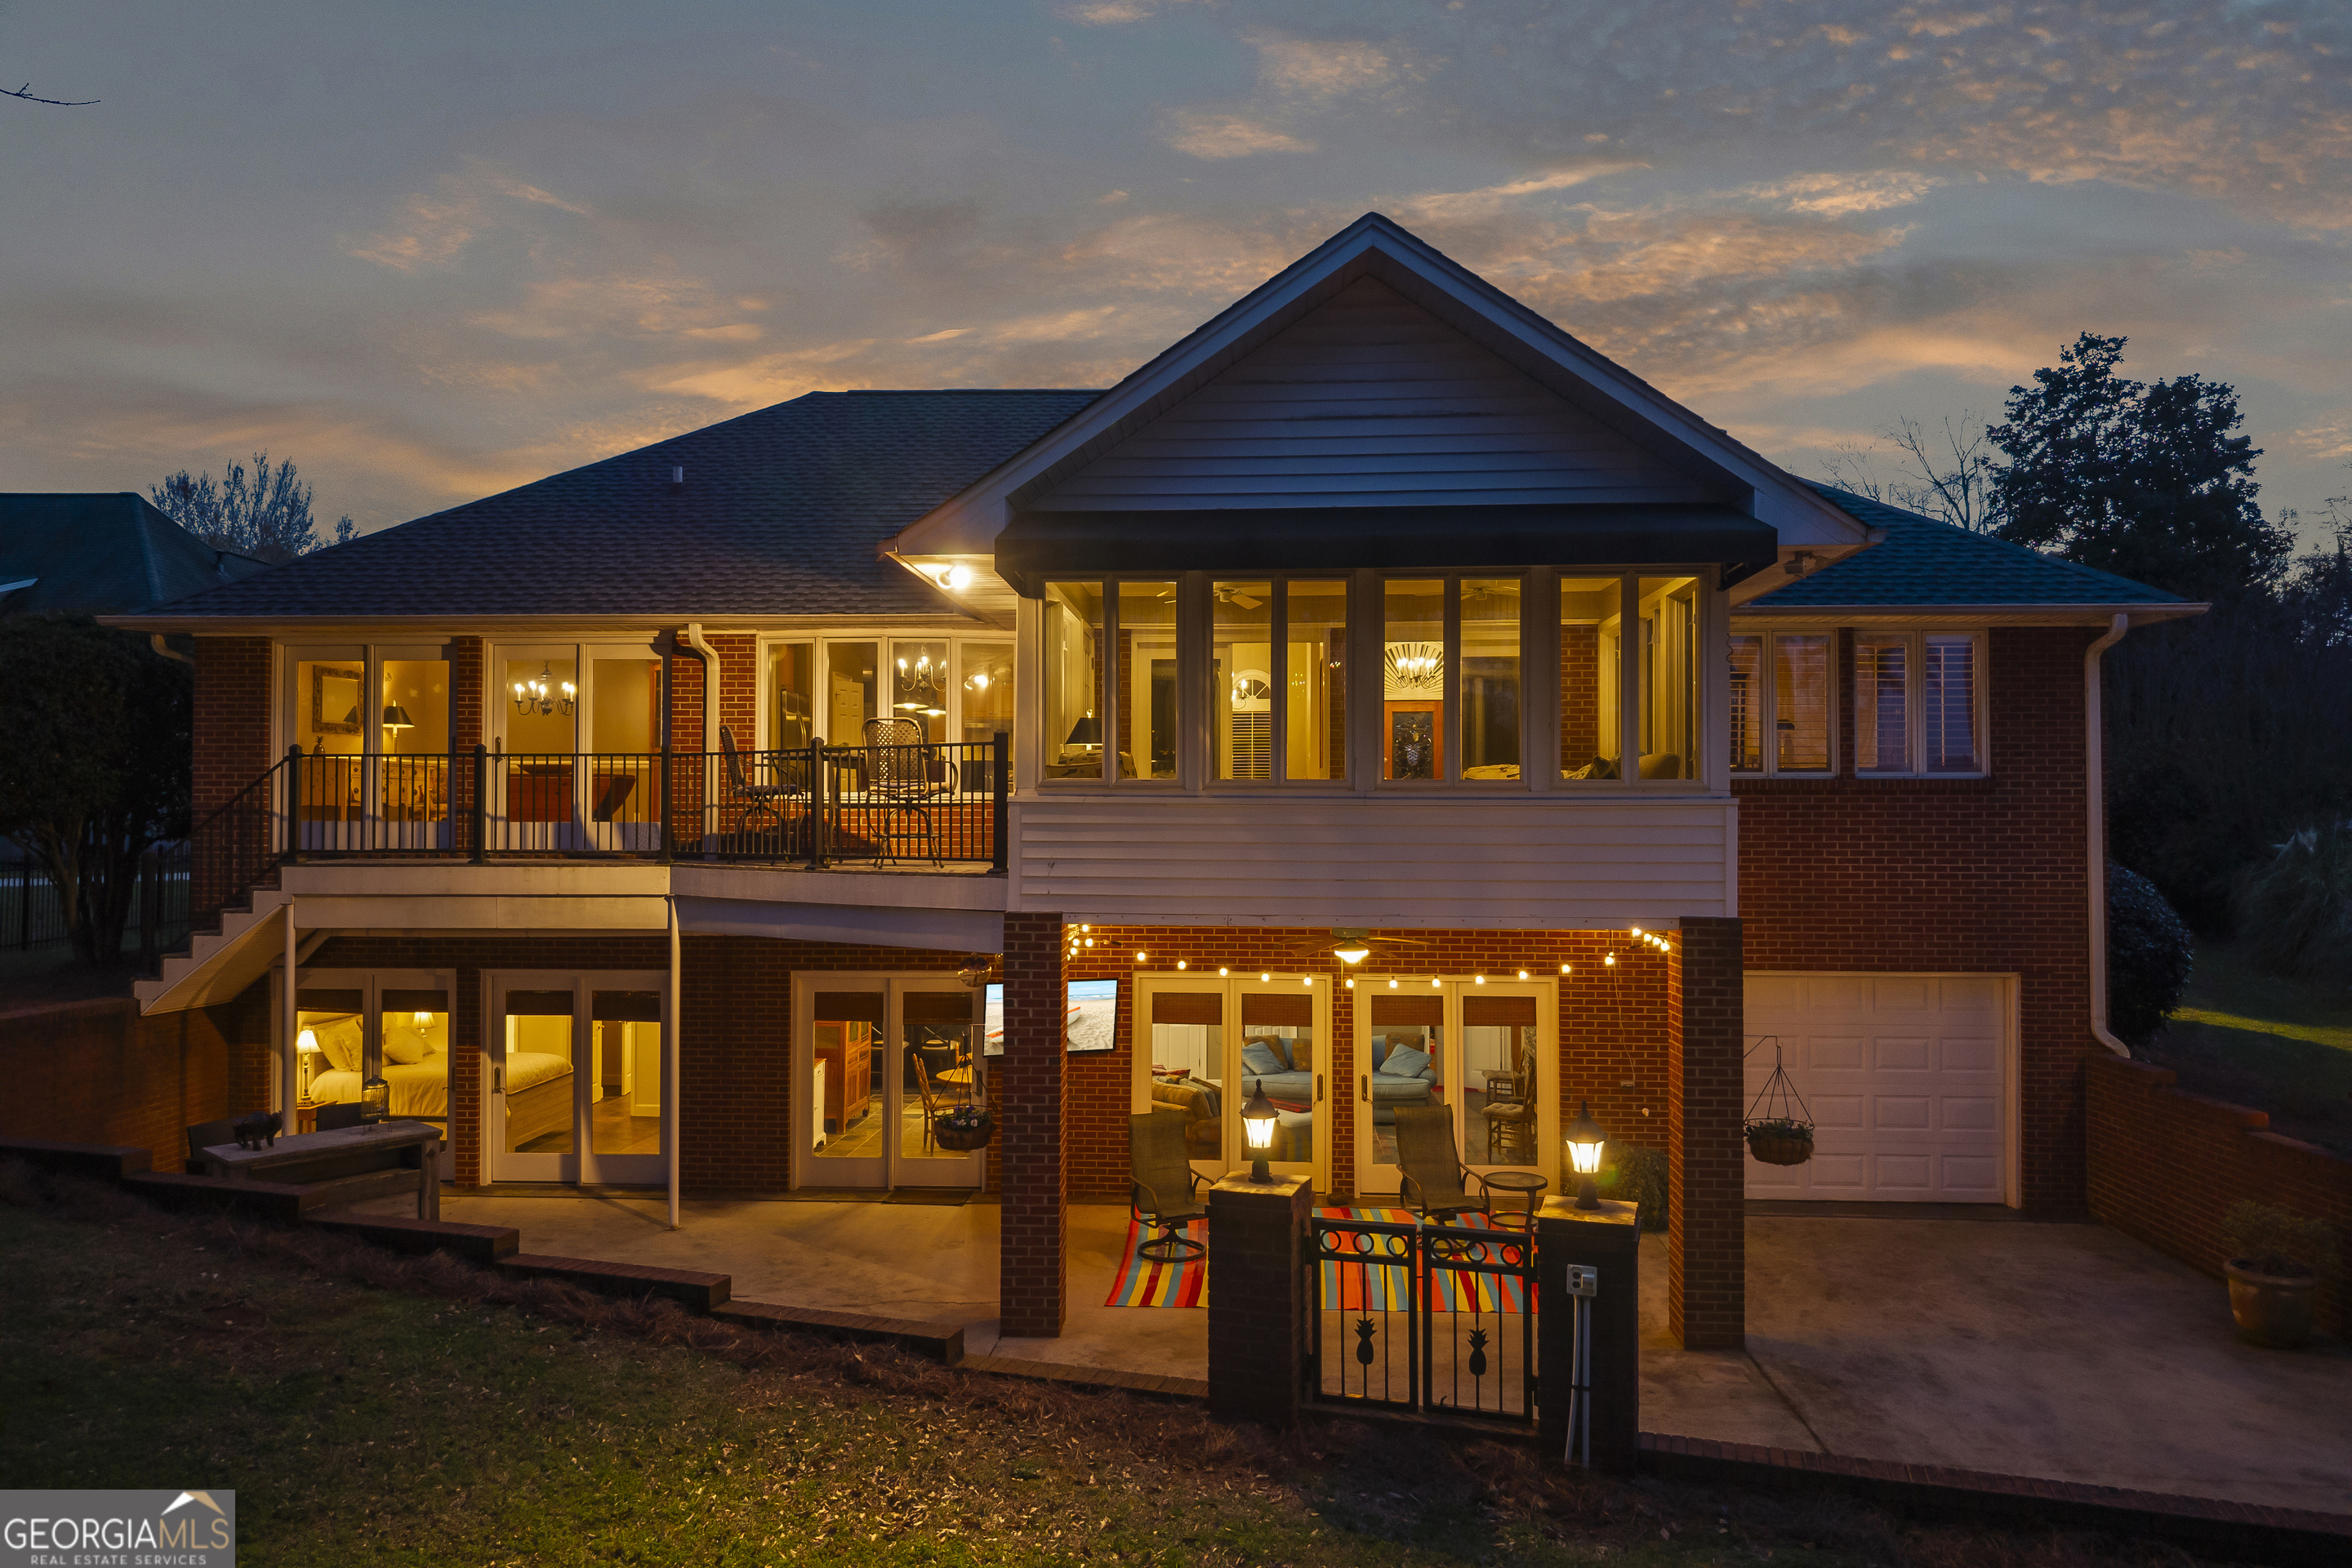
424 Capri PT, Lavonia, GA 30553
Capri Point · Franklin County
Key Facts
Description
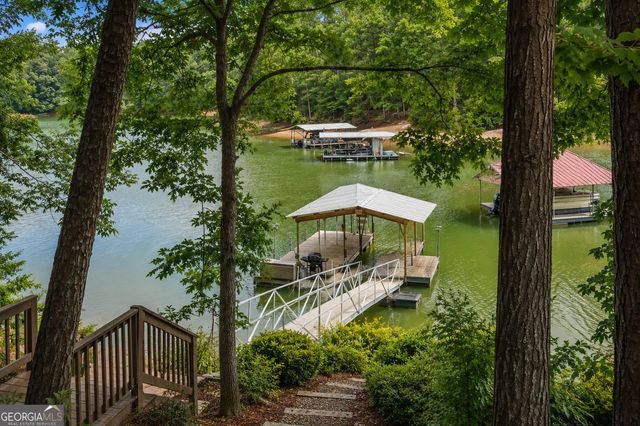
**OPEN HOUSE **JULY 11th- 11 AM - 1 PM** LAKE HARTWELL AT ITS FINEST!! DESIRABLE CAPRI POINT COMMUNITY. NO HOA, WELL MAINTAINED CUSTOM BUILT BRICK HOME with 3 BEDROOMS, 3 BATHS, Additional room in basement could be used for additional bedroom (no window) or office. Professional Exterior Lighting, Main level Living area with stunning views to Lake, Hardwood Floors, French doors leading to the Sunroom for relaxing with your morning coffee, Primary Bedroom with views to Lake, trey ceiling, walk in closet including second bedroom on the main level. Kitchen is equipped with Stainless appliances, Pantry and Island. Dining room with stunning view to lake with access to trex decking area for grilling. Spacious Laundry room, Garage, Downstairs boast a large Family room with Fireplace, great for Entertaining just off the fully equipped kitchen, Spacious Bedroom for guests with Full bath, additional office or extra room. Rustic natural slate floors, Garage door for lawnmower and workshop area, stubbed for another bath, Multiple sets of French doors leading out to the Private Courtyard for summer enjoyment overlooking Lake Hartwell with Dry below area to stay cozy watching your favorite tv show! Low maintenance brick home. 50 year Shingles installed August 2024. Car charging station. Move in ready!! Southern Living Landscaping! Covered Dock with Boat lift on Deep water with spectacular views! Lots of Extras! Shown by Appointment
Property Information
Property Type
Residential
Sub-Type
Single Family Residence
Structure Type
House
Year Built
2000
Stories
2
Living Area
3,660 sq ft
Lot Size
0.52 acres
Garage Spaces
4
Parking Spaces
4
Days on Market
114
MLS® Listing#
10718848
Property Features
Interior
Exterior
Appliances
Cooling
Heating
Flooring
Fireplace
Basement
Parking
Laundry
Patio
Lot Features
Construction
Roof
Windows
Security
Community
Utilities
Sewer
Water Source
Rooms
- Dining Room
- Kitchen
Schools
- Elementary:
- Lavonia
- Middle:
- Franklin County
- High:
- Franklin
Financial Details
HOA
None
Annual Taxes
$4,647
Parcel Number
060A 024
Directions
Hwy 328, to Poplar Springs Road, Left into Capri Point, Home on Right.
Affordability Calculator
$259,800
Estimated monthly payment
$6,914/mo
Principal $1,039,200 · Est. interest $1,449,776 over 30 yrs
Neighborhood Market Statistics
How this home compares to active listings in Lavonia, GA
- $386,792
- Median Listing Price
- 64
- Median Days on Market
- 1,943
- Median Sq Ft
- $218
- Median Price / Sq Ft
- 113
- Active Listings
- This home’s price is 236% above the area median.
- Its price per sq ft is 63% above the area median.
Market statistics compiled from active EXIT Realty® and MLS listings in Lavonia, GA.
Location

Points of Interest in Lavonia, GA
Showing the Lavonia area map.
Nearby Schools
Fair Oak Elementary School
Elementary · 5.7 mi away
Fair Play Christian School
School · 6.1 mi away
Franklin County
School · 6.4 mi away
Lavonia Elementary School
Elementary · 6.7 mi away
Bethel Learning Center
School · 6.7 mi away
West-Oak High School
Secondary · 7.1 mi away
Meadows Montessori Academy
Elementary · 7.2 mi away
Mountain Education Charter High School-Stephens
Secondary · 8.3 mi away
Foothills Christian School
School · 9.4 mi away
Orchard Park Elementary
Elementary · 9.6 mi away
Carnesville Elementary School
Elementary · 10.2 mi away
West Oak Middle School
Secondary · 10.4 mi away
Westminster Elementary School
Elementary · 10.4 mi away
Big A Elementary School
Elementary · 10.8 mi away
Franklin County Middle School
Secondary · 10.9 mi away
Stephens County High School
Secondary · 11.1 mi away
Stephens County School System
School · 11.4 mi away
Stephens County Middle School
Secondary · 11.4 mi away
Learning Tree Academy
School · 11.6 mi away
North Hart Elementary School
Elementary · 12.0 mi away
Commute Calculator
Nearby Homes
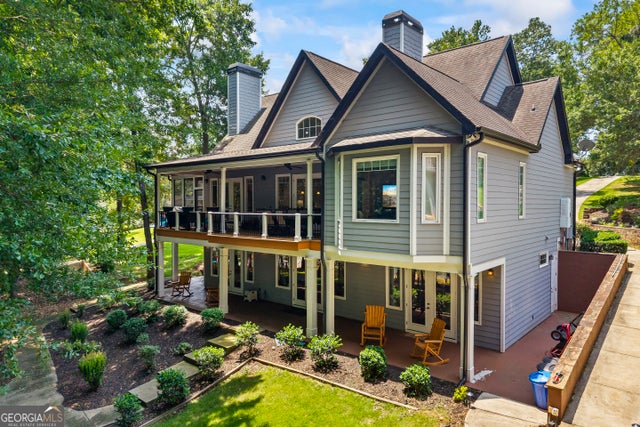
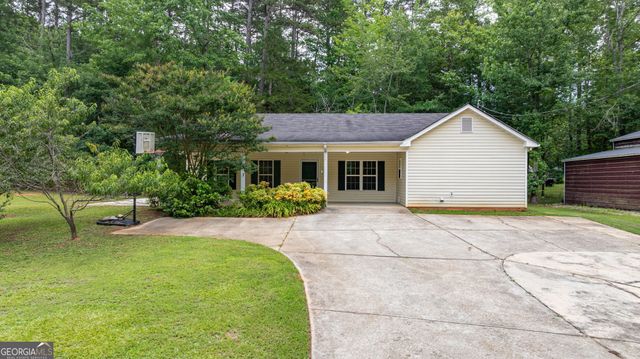

Similar Homes Nearby




Similar Home Values
Comparable nearby listings and their asking prices.
| Address | Price | Beds | Baths | Sq Ft |
|---|---|---|---|---|
| 224 Seraph Pointe, Lavonia, GA | $950,000 | 3 | 3 | 3,734 |
| 224 Seraph Pointe, Lavonia, GA | $950,000 | 3 | — | 3,398 |
| 350 Drew Lane, Lavonia, GA | $999,000 | 4 | 3 | 3,193 |
| 350 Drew LN, Lavonia, GA | $999,000 | 4 | — | 3,193 |
| 488 Brookdale Point, Lavonia, GA | $1,299,000 | 4 | 6 | 4,357 |
| 488 Brookdale PT, Lavonia, GA | $1,299,000 | 4 | — | 4,357 |
Moving Cost Estimate
EXIT Agents in Lavonia


Listing Courtesy: Above All Realty - 7063088084