

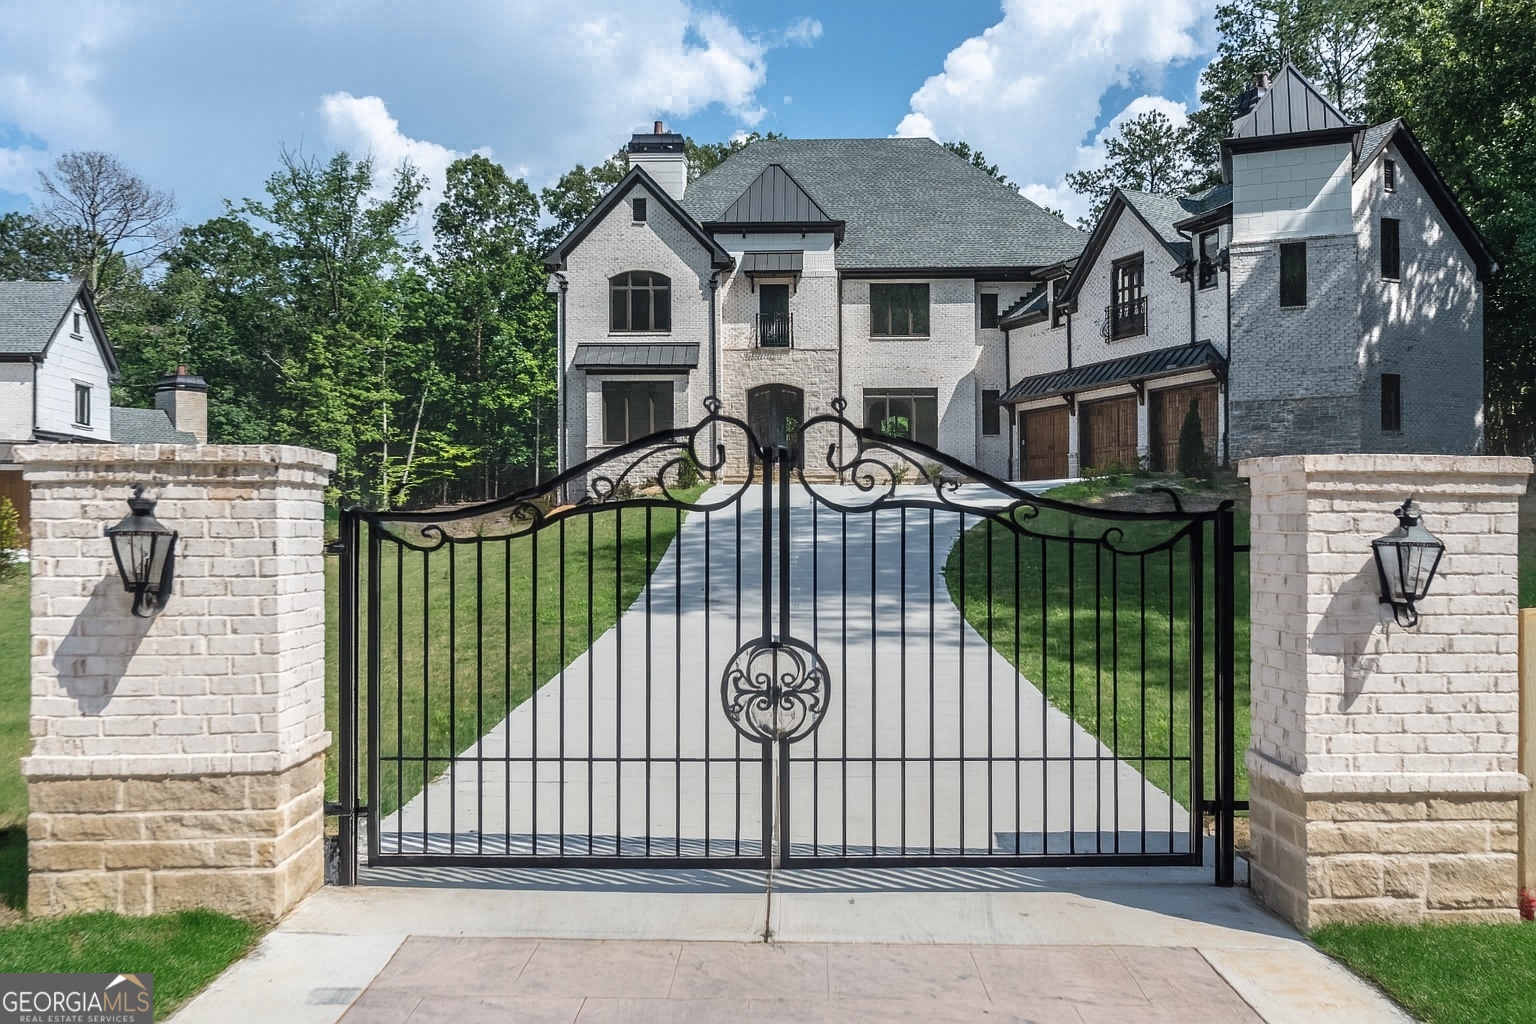
10745 Shallowford RD, Roswell, GA 30075
None · Fulton County
Key Facts
Description
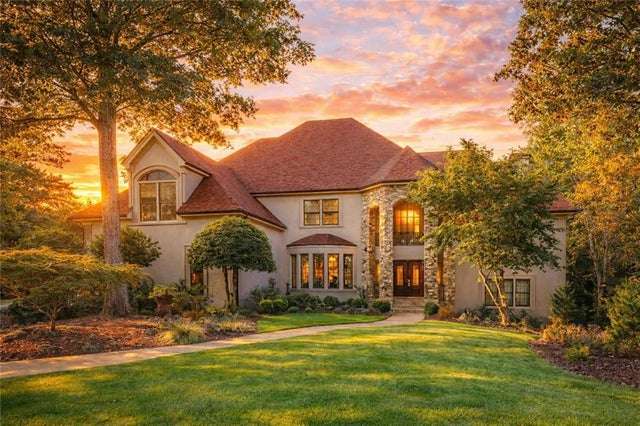
A RARE SECOND OPPORTUNITY TO PURCHASE THIS EXCEPTIONAL CUSTOM-BUILT LUXURY RESIDENCE. PREVIOUSLY UNDER CONTRACT, THIS HOME IS NOW AVAILABLE DUE TO BUYER-SPECIFIC CIRCUMSTANCES UNRELATED TO THE QUALITY OR CONDITION OF THE PROPERTY. NOW FULLY COMPLETED AND MOVE-IN READY WITH ALL FINAL FINISHES IN PLACE. IMMEDIATE CLOSING AVAILABLE. DON'T MISS YOUR CHANCE TO OWN ONE OF ROSWELL'S FINEST NEW CUSTOM HOMES. As the builder increases prices on completed homes, this presents a great opportunity to purchase at a meaningful discount while there is still time to make select customizations. The builder is a true custom builder and is willing to work with your buyer to tailor certain finishes and details to suit their needs, where possible. Experience Luxury Living - Stunning New Construction Homes Modern Craftsmanship & Smart Design Each home is a testament to exceptional craftsmanship, featuring premium materials and cutting-edge technology for comfort, energy efficiency, and long-lasting durability. Highlights include four oversized master suites, each with a luxurious en-suite bathroom featuring a freestanding bathtub, walk-in shower, dual vanities, and spacious walk-in closets-offering the perfect balance of elegance and functionality. Special Construction Features: Upgraded 2x6 Framing: Thicker exterior framing offers a stronger structure, superior insulation, and significantly higher energy efficiency than standard 2x4 framing. Custom Three-Level Elevator: Enjoy seamless access to all four levels, including the basement. German-Engineered Triple-Glass Windows & Doors: Premium European windows and doors offer superior insulation, energy efficiency, and soundproofing. Spray Foam Insulation: Comprehensive insulation throughout the home ensures maximum energy savings, sound reduction, and moisture control. All bedrooms, bathrooms, and laundry rooms are fully soundproofed. Copper Plumbing: High-quality copper piping provides quieter water flow and natural antibacterial benefits for healthier water. 3-Car Garage: Spacious with custom wood finishes and equipped with an EV charging station. Luxury Interior Finishes: Front Entrance Column are pre-wired for remote controlled electric gate Top-Tier Appliances: Gourmet kitchen outfitted with professional-grade Fisher & Paykel appliances. Custom Cabinetry: Soft-close, custom-designed cabinetry throughout the home combines elegance and practicality. Natural Stone & Premium Surfaces: Timeless materials like marble tile, natural stone, and quartz or granite countertops elevate every space. Concrete Fireplaces: Three artistic fireplaces offer warmth and customizable character with optional designer finishes. Exquisite Detailing: Decorative ironwork, intricate crown and chair rail molding, and wall paneling enhance each room's elegance. Vaulted ceilings add to the home's grandeur. Red Oak Hardwood Floors: Durable, high-end red oak flooring throughout for a clean, carpet-free finish. Exterior & Energy Efficiency Features: Four-Sided Brick & Natural Stone Facade: Stunning and durable exterior construction on all sides. Pre-Wired for Smart Living: Fully pre-wired for security, home automation, and surround sound. Security cameras and in-ceiling speakers are already installed. A future remote-controlled gate is also an option. Landscaping & Irrigation: Professionally landscaped yards with a full irrigation system in both front and back. Tankless Water Heaters: Two high-efficiency units with recirculation systems ensure continuous hot water while reducing utility costs. High-Efficiency HVAC: Premium TRANE HVAC system provides year-round climate comfort. Plywood-Finished Attic: Offers additional storage and easy maintenance access. The featured photos showcase breathtaking backyard design, complete with a pool and gazebo-an upgraded option that can be custom-built in this home's backyard by the builder for an additional cost.
Property Information
Property Type
Residential
Sub-Type
Single Family Residence
Structure Type
House
Year Built
2025
Living Area
7,206 sq ft
Lot Size
0.81 acres
Days on Market
18
MLS® Listing#
10796827
Property Features
Interior
Appliances
Cooling
Heating
Flooring
Fireplace
Basement
Parking
Laundry
Lot Features
Construction
Roof
Security
Community
Utilities
Sewer
Water Source
Schools
- Elementary:
- Mountain Park
- Middle:
- Crabapple
- High:
- Roswell
Financial Details
HOA
None
Annual Taxes
$1,110
Parcel Number
12 157002430497
Directions
GPS friendly
Affordability Calculator
$570,000
Estimated monthly payment
$15,169/mo
Principal $2,280,000 · Est. interest $3,180,803 over 30 yrs
Neighborhood Market Statistics
How this home compares to active listings in Roswell, GA
- $699,379
- Median Listing Price
- 47
- Median Days on Market
- 2,796
- Median Sq Ft
- $244
- Median Price / Sq Ft
- 620
- Active Listings
- This home’s price is 308% above the area median.
- Its price per sq ft is 62% above the area median.
Market statistics compiled from active EXIT Realty® and MLS listings in Roswell, GA.
Location

Points of Interest in Roswell, GA
Showing the Roswell area map.
Nearby Schools
Crabapple Middle School
Secondary · 0.9 mi away
Fellowship Christian High School
Secondary · 1.0 mi away
Blessed Trinity Catholic High School
Secondary · 1.0 mi away
Goddard School
School · 1.1 mi away
Queen of Angels Catholic School
Elementary · 1.1 mi away
Roswell North Elementary School
Elementary · 1.3 mi away
Roswell High School
Secondary · 1.6 mi away
Crabapple Middle School
Elementary · 1.6 mi away
Fulton County School System
School · 1.6 mi away
RHS Track and Fiel
School · 1.6 mi away
Young Life Academy
School · 1.6 mi away
Village Montessori School
Elementary · 1.7 mi away
Primrose Schools
Elementary · 1.8 mi away
High Meadows School
Elementary · 2.0 mi away
Seeds of Wonder Journey School
School · 2.0 mi away
The Premo School
School · 2.0 mi away
The Coder School
School · 2.1 mi away
Rumc Kids
School · 2.1 mi away
Mountain Park Elementary School
Elementary · 2.2 mi away
Independence High School
Secondary · 2.2 mi away
Commute Calculator
Nearby Homes

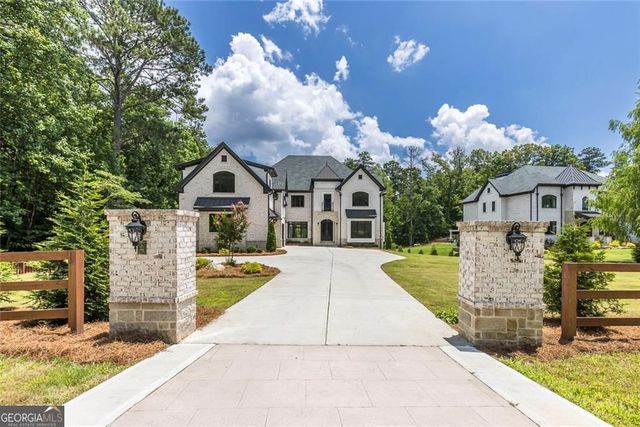
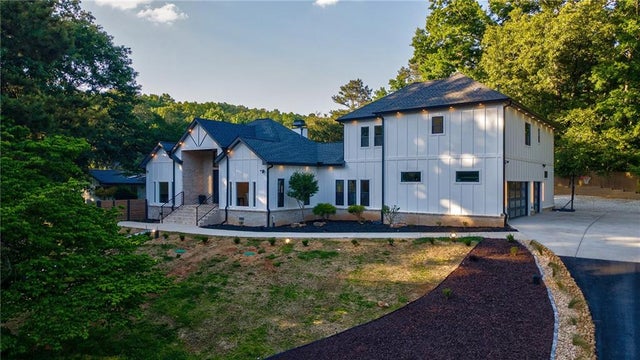
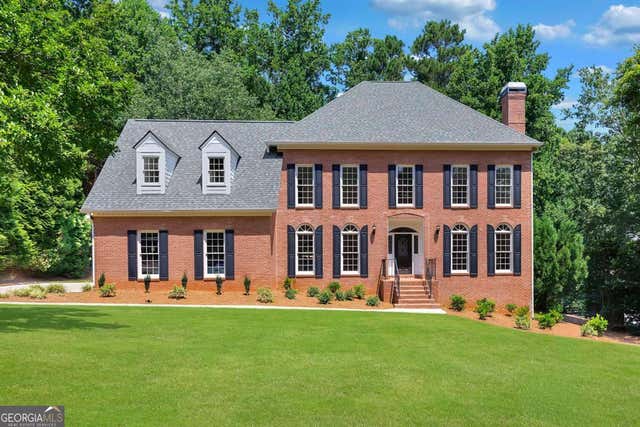
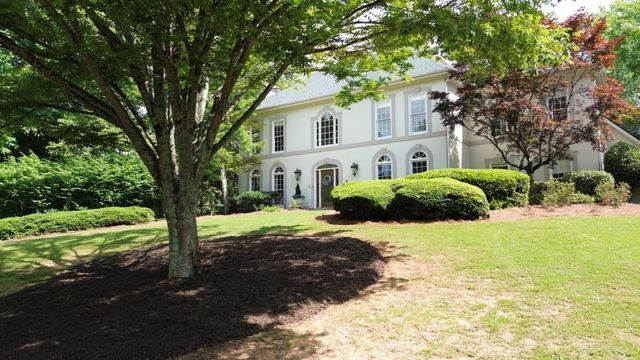

Similar Homes Nearby


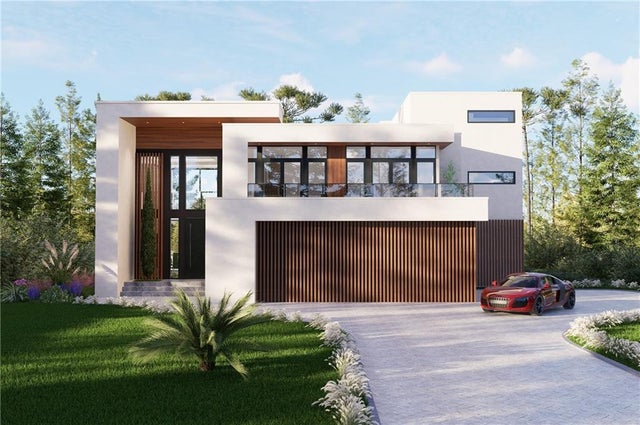
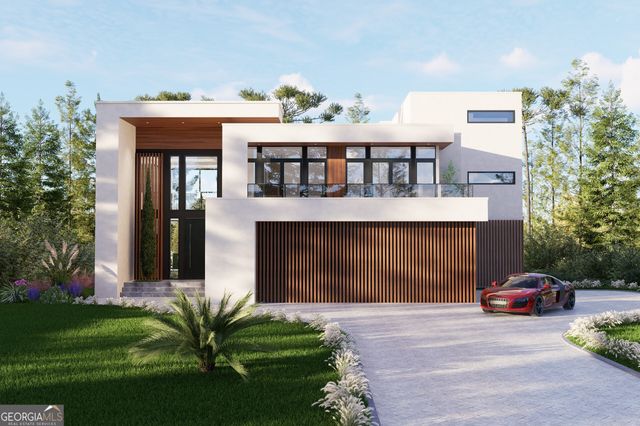
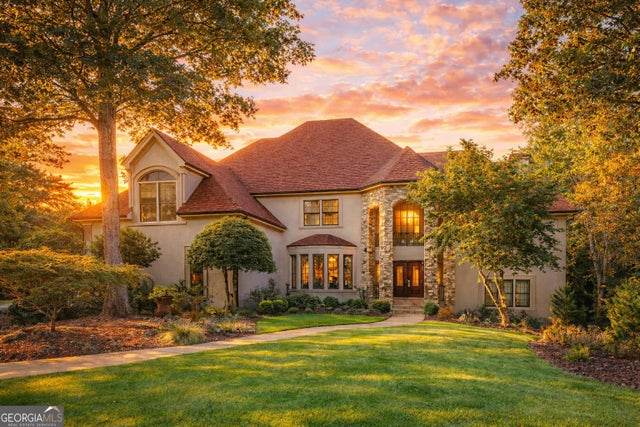
Similar Home Values
Comparable nearby listings and their asking prices.
| Address | Price | Beds | Baths | Sq Ft |
|---|---|---|---|---|
| 1025 Reed Farm Lane, Roswell, GA | $2,174,000 | 6 | 6 | 6,333 |
| 1025 Reed Farm LN, Roswell, GA | $2,174,000 | 6 | — | 7,058 |
| 725 Crab Orchard Drive, Roswell, GA | $2,175,000 | 5 | 8 | 10,093 |
| 725 Crab Orchard DR, Roswell, GA | $2,175,000 | 5 | — | 10,093 |
| 235 Bunratty CT, Roswell, GA | $2,199,999 | 7 | — | 7,729 |
| 235 Bunratty Court, Roswell, GA | $2,199,999 | 7 | 7 | 7,729 |
Moving Cost Estimate
EXIT Agents in Roswell


Listing Courtesy: Realco Brokers Intl. LLC - 4047860988