

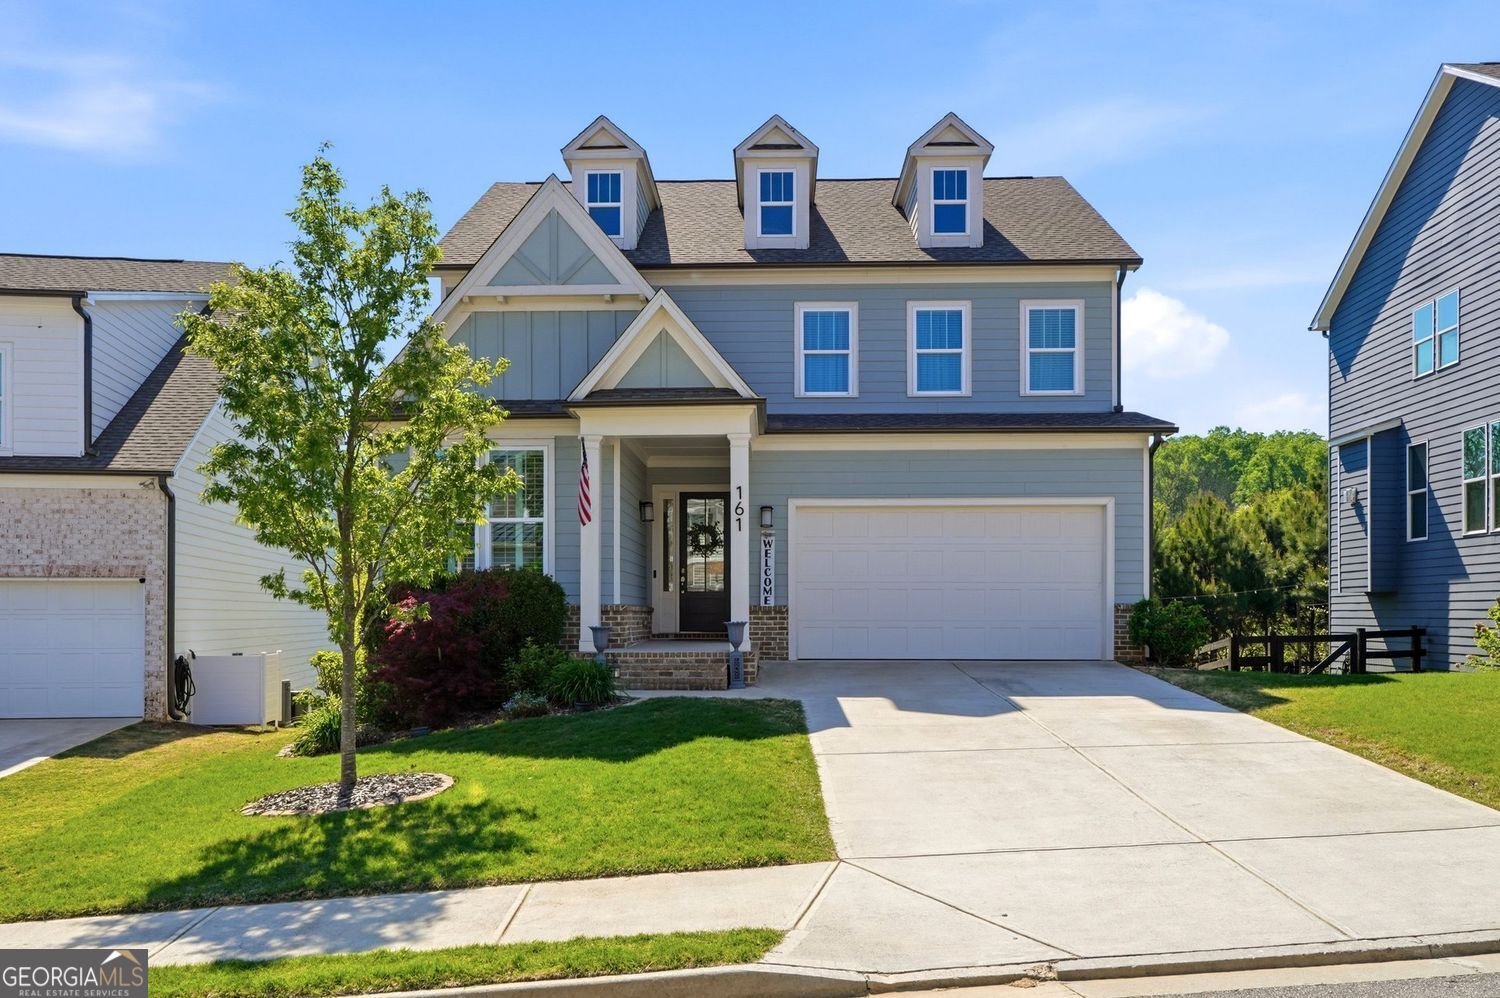
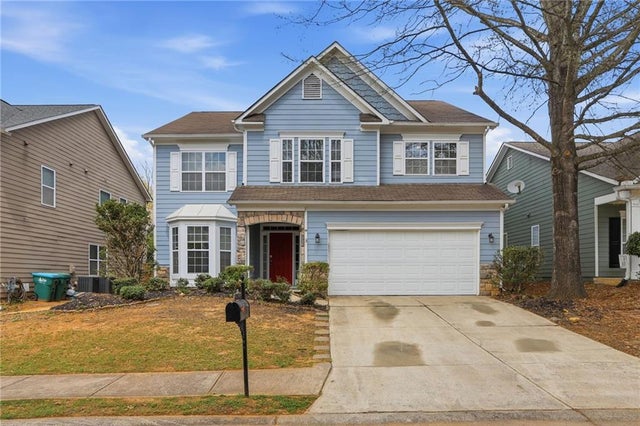
161 Fieldbrook XING, Canton, GA 30115
EDGEWATER SUBDIVISION · Cherokee County
Key Facts
Description
Nestled in one of Georgia's best cities; suburban living has never looked better in this like-new Holly Springs beauty, built in 2022! You're ushered inside to a modern interior featuring dark hardwoods on the main level, a bright neutral palette, and recessed lighting. The open concept design will delight you with tall windows flooding the space with natural light, creating a welcoming atmosphere perfect for lively gatherings or quiet evenings at home. The enviable chef's kitchen shines with a large island, sleek quartz counters, bar seating, stainless steel appliances, and a generous pantry, plus an adjacent spacious mud-room for everyday convenience. The dining area overlooks the backyard and flows seamlessly to a large back deck, ideal for summer grilling and outdoor entertaining. The large master bedroom is a serene retreat with elegant finishes, including a trey ceiling and accent wall, while the spa-like master bathroom offers a huge walk-in shower and double vanities for ultimate relaxation. Three spacious secondary bedrooms provide plenty of room for a growing family or visiting guests. Step outside to the expansive back deck, perfect for morning coffee or evening barbecues. The neighborhood perfectly complements your lifestyle with a large swimming pool, gym, and scenic walking trails by the lake. You'll find idyllic suburban living with easy access to local parks, just 5 minutes from the up-and-coming downtown Holly Springs, top-rated schools, and convenient proximity to excellent dining and shopping. Schedule your showing today and come discover life within Holly Springs!
Property Information
Property Type
Residential
Sub-Type
Single Family Residence
Structure Type
House
Year Built
2021
Living Area
2,729 sq ft
Lot Size
0.16 acres
Garage Spaces
4
Parking Spaces
4
Days on Market
17
MLS® Listing#
10795847
Property Features
Interior
Exterior
Appliances
Cooling
Heating
Flooring
Fireplace
Basement
Parking
Laundry
Patio
Lot Features
Construction
Roof
Windows
Security
Community
Utilities
Sewer
Water Source
Rooms
- Dining Room
- Kitchen
Schools
- Elementary:
- Hickory Flat
- Middle:
- Dean Rusk
- High:
- Sequoyah
Financial Details
HOA
Yes
Annual Taxes
$7,206
Tax year 2025
Parcel Number
15N26G 097
Directions
GPS Friendly. 575 north to Exit 11-Sixes Road. Turn right on Sixes Rd. Turn left on Main Street (Hwy 5). Turn right onto Hickory Road. Edgewater will be on your left.
Affordability Calculator
$115,000
Estimated monthly payment
$3,060/mo
Principal $460,000 · Est. interest $641,741 over 30 yrs
Neighborhood Market Statistics
How this home compares to active listings in Canton, GA
- $591,943
- Median Listing Price
- 47
- Median Days on Market
- 2,745
- Median Sq Ft
- $216
- Median Price / Sq Ft
- 1,184
- Active Listings
- This home’s price is 3% below the area median.
- Its price per sq ft is 2% below the area median.
Market statistics compiled from active EXIT Realty® and MLS listings in Canton, GA.
Location

Points of Interest in Canton, GA
Showing the Canton area map.
Nearby Schools
Children's Academy of Hickory Flat
School · 0.3 mi away
Dean Rusk Middle School
School · 0.4 mi away
Sequoyah High School
Secondary · 0.5 mi away
Hickory Flat Elementary School
Elementary · 0.7 mi away
Dean Rusk Middle School
Secondary · 0.8 mi away
The Goddard School
School · 1.2 mi away
Child's Play Early Learning Center
School · 1.9 mi away
Holly Springs Elementary School
Elementary · 2.1 mi away
Primrose Schools
Elementary · 2.1 mi away
The Little Red School House
School · 2.4 mi away
Mountain Road Elementary School
Elementary · 2.5 mi away
Indian Knoll Elementary School
Elementary · 2.7 mi away
Living Science
Elementary · 3.1 mi away
Compass Prep
School · 3.8 mi away
Timothy Lutheran Church
School · 3.9 mi away
LR Tippens Education Center
School · 4.0 mi away
Kings Academy
School · 4.0 mi away
Arnold Mill Elementary School
Elementary · 4.1 mi away
Cherokee Christian Schools
Secondary · 4.1 mi away
Avery Elementary School
Elementary · 4.1 mi away
Commute Calculator
Nearby Homes


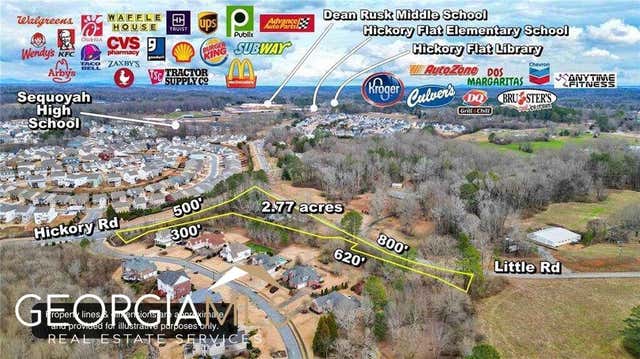

Similar Homes Nearby

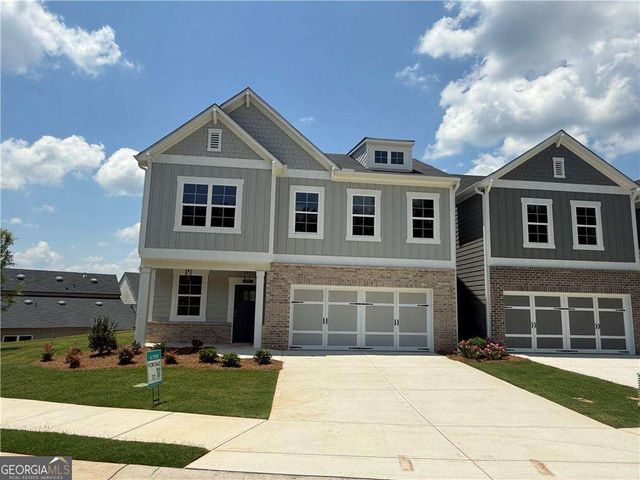
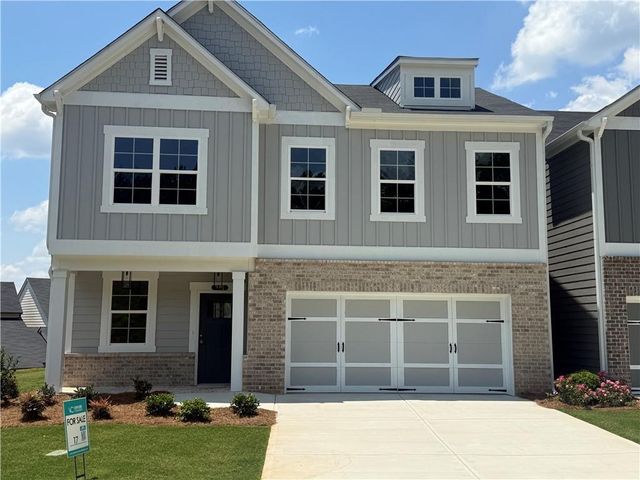

Similar Home Values
Comparable nearby listings and their asking prices.
| Address | Price | Beds | Baths | Sq Ft |
|---|---|---|---|---|
| 352 Lakeside Court, Canton, GA | $407,900 | 3 | 3 | 1,939 |
| 352 Lakeside CT, Canton, GA | $407,900 | 3 | — | — |
| 348 Lakeside CT, Canton, GA | $408,450 | 3 | — | — |
| 348 Lakeside Court, Canton, GA | $408,450 | 3 | 3 | 1,939 |
| 125 Park Village DR, Canton, GA | $409,900 | 4 | — | 2,036 |
| 507 Waterfall Drive, Canton, GA | $409,900 | 4 | 3 | 3,175 |
Moving Cost Estimate
EXIT Agents in Canton


Listing Courtesy: One Nest Georgia Inc. - 6788222550