

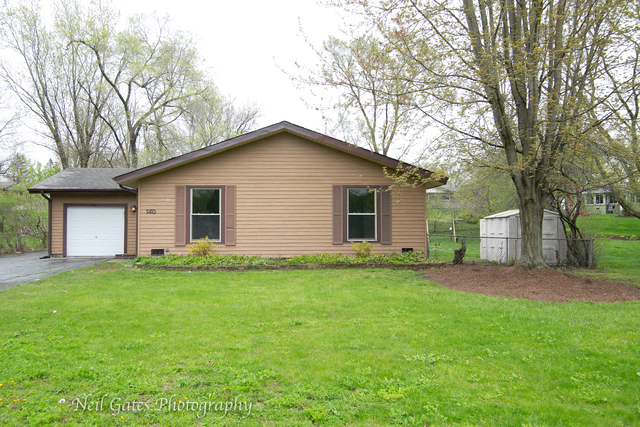
2823 Sun Valley Drive, Cary, IL 60013
Lake Killarney · Mc Henry County
Key Facts
Description
Lake Killarney neighborhood! Residents can enjoy and relax on a 80 acre glacial lake ready for swimming, fishing, row-boating, canoeing, and sail-boating. There are two beaches, a park, and playground. Move right into the updated throughout 3 bedroom, 1 bath home featuring a bright living room with can lighting, open to the dining area and the kitchen with breakfast bar, ample cabinet space, stone counters, under mount sink with goose neck faucet and stainless steel appliances. Color coordinated tile and modern plank flooring throughout the home including all three bedrooms with ample closet space. Updated vanity, faucet, hardware and lights throughout. Freshly painted walls, trim and doors. You can spend your free time on the patio in the back overlooking the large yard. 1-car attached garage and plenty of parking space. Ready to move in.
Property Information
Property Type
Residential Lease
Year Built
1962
Stories
1
Lot Dimensions
14237
Garage Spaces
1
Days on Market
40
MLS® Listing#
10794449
Property Features
Appliances
Cooling
Heating
Basement
Parking
Patio
Fencing
Construction
Roof
Sewer
Schools
- Elementary:
- Deer Path Elementary School
- Middle:
- Cary Junior High School
- High:
- Cary-Grove Community High School
- District:
- Cary-Grove Community High School
Directions
Silver Lake Rd to Killarney Dr, E to Sun Valley Dr, N to Address
Affordability Calculator
$319
Estimated monthly payment
$8/mo
Principal $1,276 · Est. interest $1,780 over 30 yrs
Neighborhood Market Statistics
How this home compares to active listings in Cary, IL
- $384,615
- Median Listing Price
- 31
- Median Days on Market
- 1,928
- Median Sq Ft
- $185
- Median Price / Sq Ft
- 24
- Active Listings
- This home’s price is 100% below the area median.
Market statistics compiled from active EXIT Realty® and MLS listings in Cary, IL.
Location

Points of Interest in Cary, IL
Showing the Cary area map.
Nearby Schools
Deer Path Elementary School
Elementary · 0.6 mi away
Cary Community Consolidated School District 26
Secondary · 0.7 mi away
Cary-Grove High School
Secondary · 1.1 mi away
Holy Cross Lutheran Church
School · 1.3 mi away
Goddard School
School · 1.4 mi away
Cary Community Consolidated School District
Elementary · 1.6 mi away
SS. Peter & Paul Catholic Church, Cary, Il
School · 1.6 mi away
Prairie Grove Elementary School
Elementary · 1.7 mi away
Oak Knoll Elementary School
Elementary · 1.7 mi away
Prairie Grove Junior High School
Secondary · 1.7 mi away
Prairie Hill School
Elementary · 1.7 mi away
Trinity Oaks Christian Academy
School · 1.7 mi away
Briargate Elementary School
Elementary · 2.0 mi away
Hannah Beardsley Middle School
Secondary · 2.5 mi away
Little Minds Learning Center
School · 2.9 mi away
Montessori Pathways School
Elementary · 3.1 mi away
Fox River Grove Middle School
Secondary · 3.3 mi away
Algonquin Road Elementary School
Elementary · 3.4 mi away
Immanuel Lutheran School
Elementary · 3.4 mi away
Crystal Lake Central High School
Secondary · 3.5 mi away
Commute Calculator
Nearby Homes



Moving Cost Estimate
EXIT Agents in Cary


Listing Courtesy: Chase Real Estate LLC - 6305270095
Last Updated: 2020-07-24