

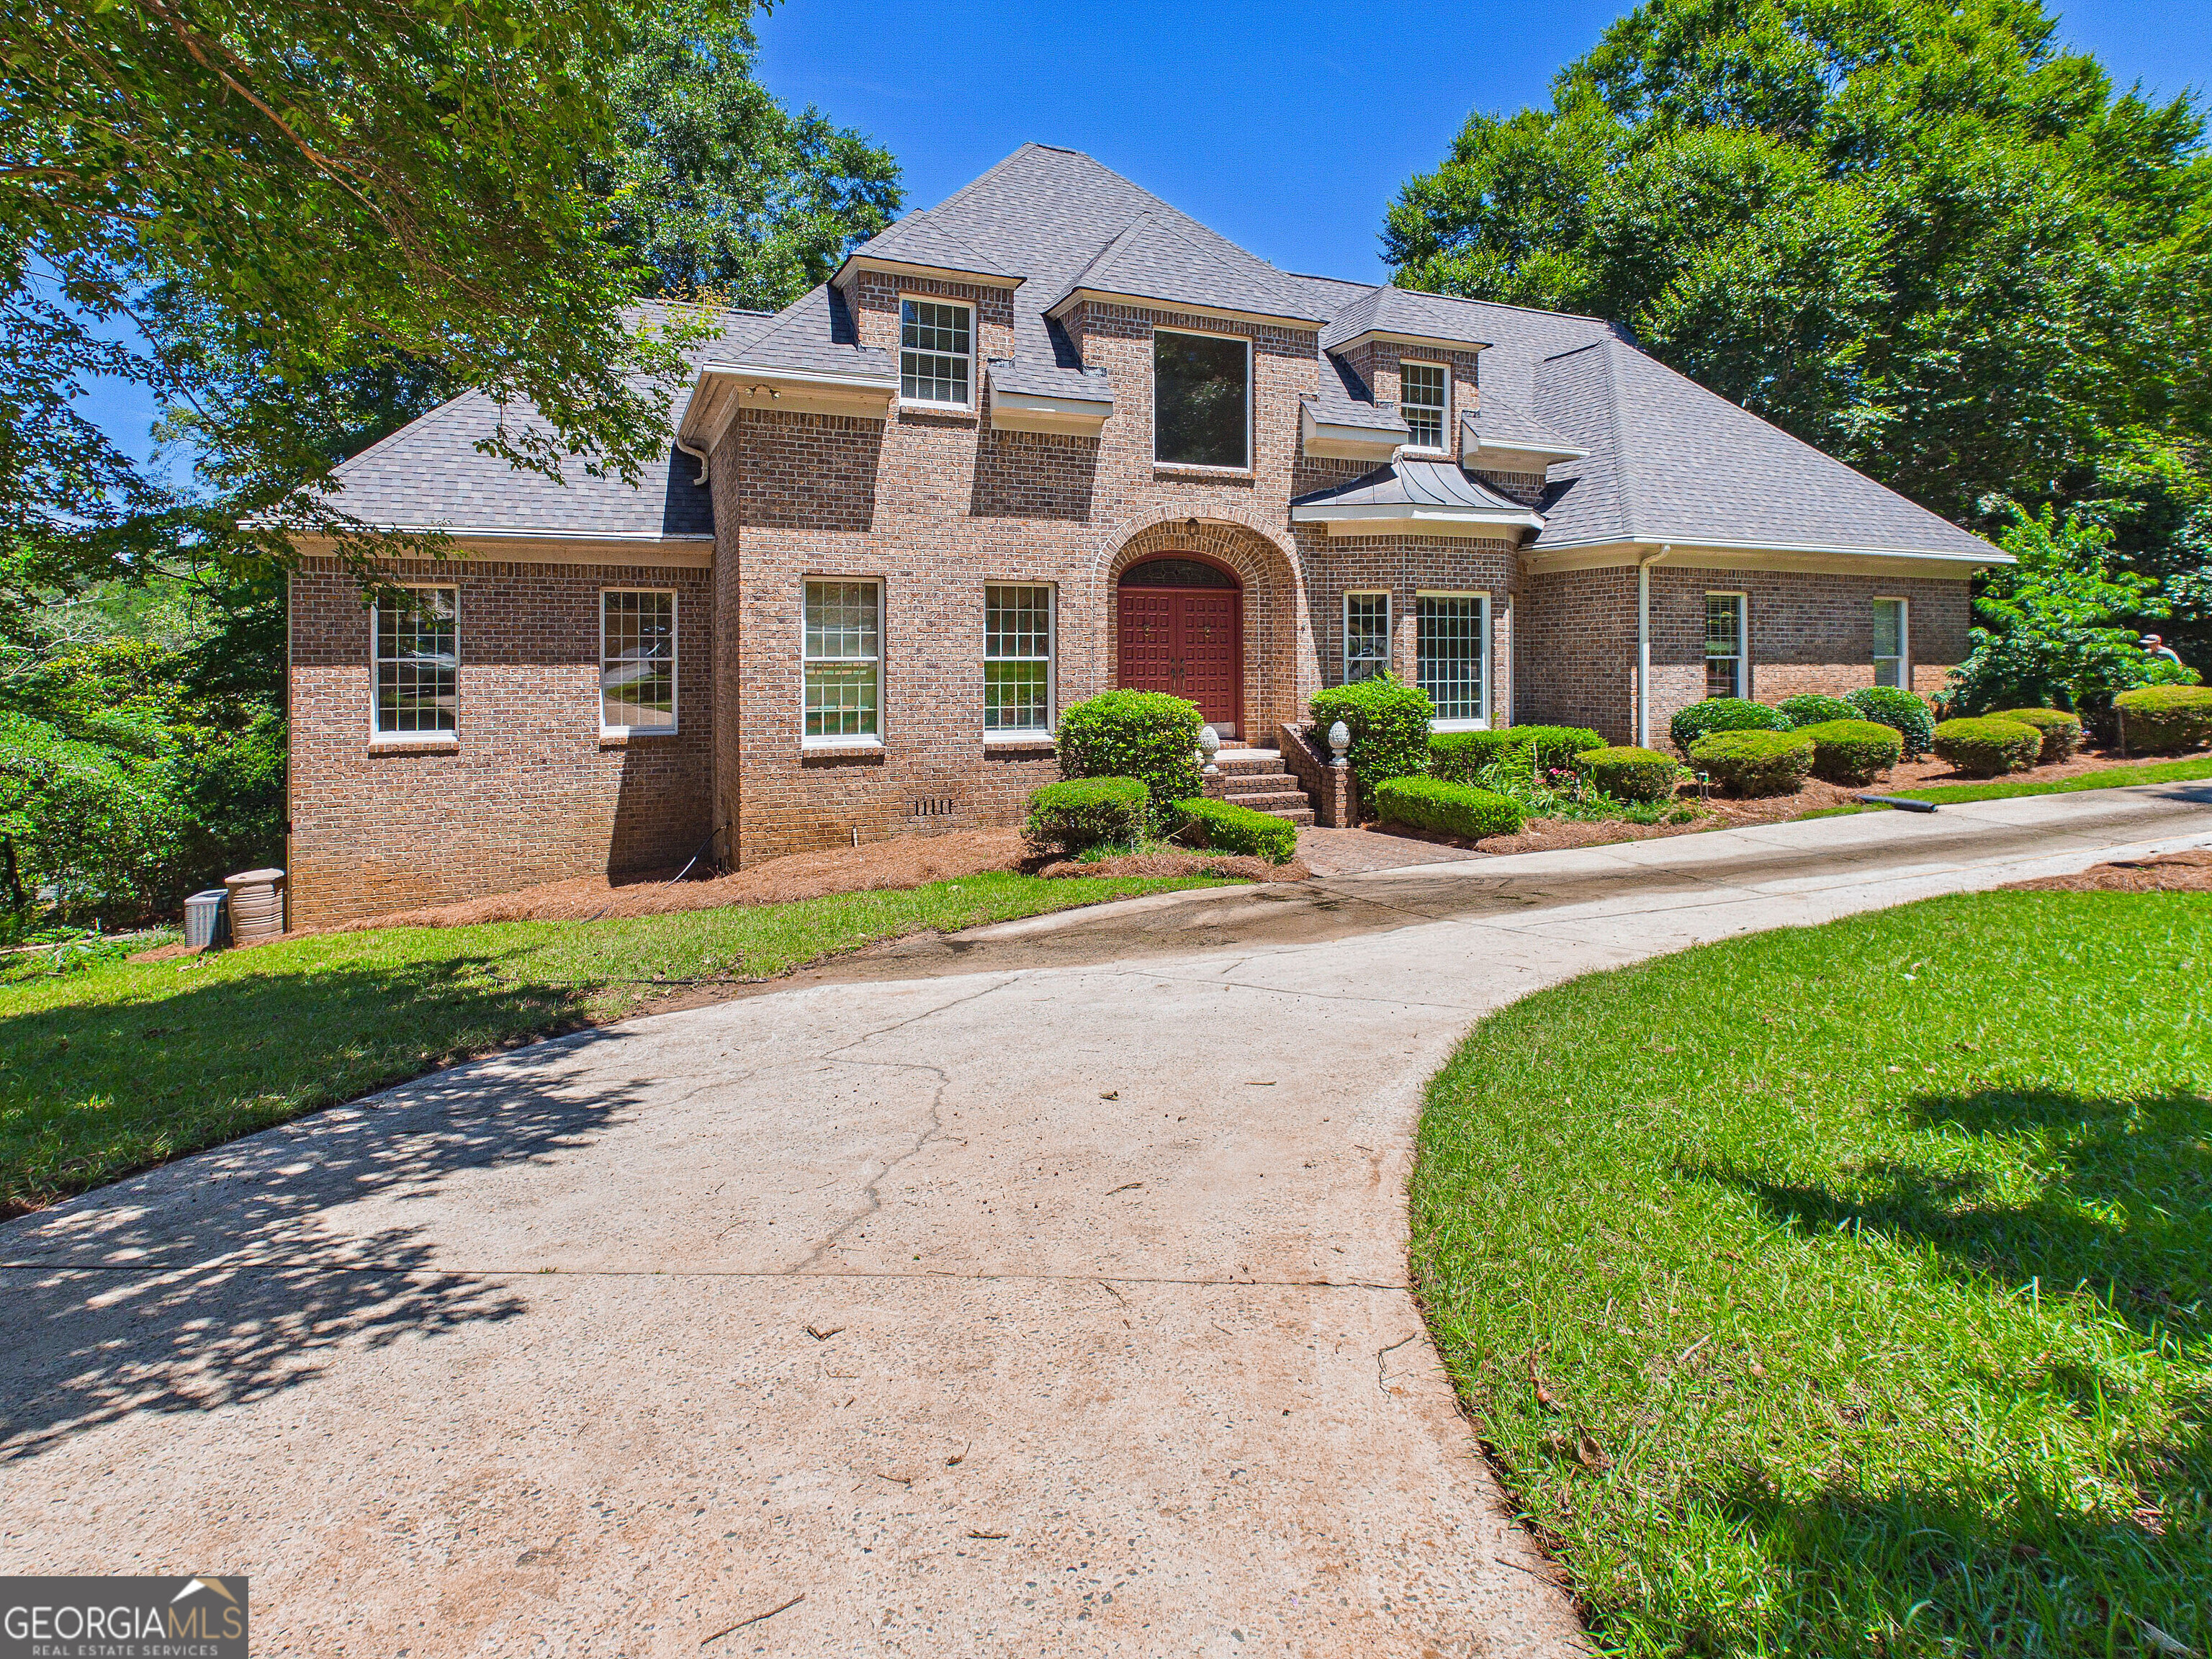
114 Holly DR, Warner Robins, GA 31088
Stathams Landing · Houston County
Key Facts
Description
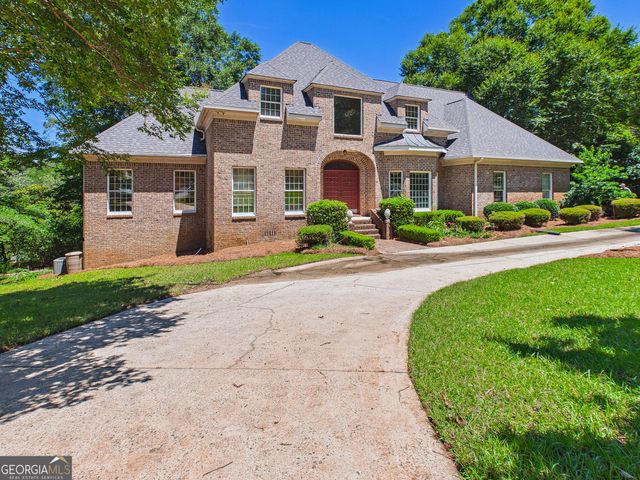
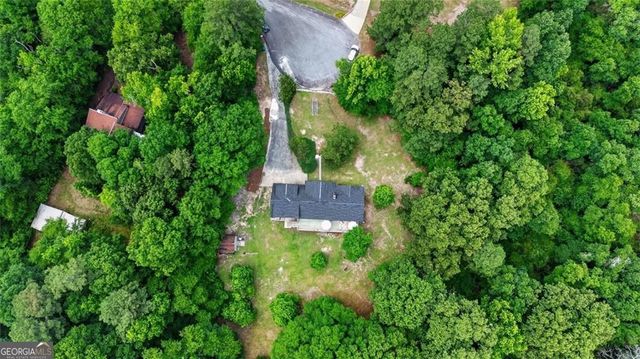
Some homes are simply built. Others are crafted to make a statement. Nestled at the end of a peaceful cul-de-sac in one of Warner Robins' most sought-after golf communities, 114 Holly Drive is a custom-built estate where grandeur is found not only in its impressive architecture, but in the remarkable lifestyle it offers. From the stately brick facade and soaring rooflines to the tranquil lake views beyond the backyard, every element was designed with enduring elegance in mind. Spanning 3,629 square feet, this residence offers expansive living spaces filled with natural light, soaring ceilings, and the timeless craftsmanship rarely found in today's homes. The thoughtfully designed floor plan features three spacious bedrooms with the potential to create additional bedrooms, a home office, media room, or private guest suite, allowing the home to evolve with your vision. At the heart of the home, generous entertaining spaces flow effortlessly into a spacious kitchen, ready to become the showpiece of your dream home. While the home would benefit from cosmetic updates, its exceptional bones, custom construction, and impressive scale create the perfect canvas for modern luxury. Even better, a brand-new roof provides immediate value and peace of mind. Beyond the walls of the home lies a setting few properties can rival. Step onto the expansive deck overlooking beautifully landscaped grounds that gently lead to your own lakefront retreat. Complete with a dock, this serene backdrop invites peaceful mornings with coffee, afternoons on the water, and unforgettable evenings surrounded by nature. As a resident of this established golf community, you'll also enjoy access to a community pool, adding another layer of recreation and convenience to an already exceptional lifestyle. Priced according to its recent appraised value, this is more than a home-it's an opportunity. An opportunity to own a distinguished custom estate in an established neighborhood, personalize it to your taste, and create a residence that reflects your own vision of grandeur. Grandeur isn't defined by perfection. It's defined by presence, possibility, and a home that leaves a lasting impression. Welcome to 114 Holly Drive-where timeless elegance meets extraordinary potential.
Property Information
Property Type
Residential
Sub-Type
Single Family Residence
Structure Type
House
Year Built
1989
Living Area
3,629 sq ft
Lot Size
1.77 acres
Days on Market
22
MLS® Listing#
10794855
Property Features
Interior
Appliances
Cooling
Heating
Flooring
Basement
Parking
Laundry
Lot Features
Construction
Roof
Community
Utilities
Sewer
Water Source
Schools
- Elementary:
- Bonaire
- Middle:
- Huntington
- High:
- Warner Robins
Financial Details
HOA
$100 / Annually
Annual Taxes
$3,728
Parcel Number
00123F 019000
Directions
Hwy 247. Left on Old hawkinsville Rd. Left into Stathams Landing. Left onto Holly dr. House in cul-de-sac on right.
Affordability Calculator
$103,600
Estimated monthly payment
$2,757/mo
Principal $414,400 · Est. interest $578,125 over 30 yrs
Neighborhood Market Statistics
How this home compares to active listings in Warner Robins, GA
- $269,444
- Median Listing Price
- 56
- Median Days on Market
- 1,863
- Median Sq Ft
- $139
- Median Price / Sq Ft
- 148
- Active Listings
- This home’s price is 92% above the area median.
- Its price per sq ft is 3% above the area median.
Market statistics compiled from active EXIT Realty® and MLS listings in Warner Robins, GA.
Location

Points of Interest in Warner Robins, GA
Showing the Warner Robins area map.
Nearby Schools
Starbase Robins
School · 1.4 mi away
Bonaire Middle School
Secondary · 1.8 mi away
Bonaire Elementary School
Elementary · 1.9 mi away
Huntington Middle School
Secondary · 2.3 mi away
Huntington Middle School
School · 2.4 mi away
Bonaire Primary School
Elementary · 2.4 mi away
Pearl Stephens Elementary School
Elementary · 3.0 mi away
Hilltop Elementary School
Elementary · 3.1 mi away
Pearl Stephens Elementary School
Elementary · 3.1 mi away
Christ School
School · 3.1 mi away
Crossroads Center
School · 3.1 mi away
CB Watson Primary
Elementary · 3.1 mi away
Warner Robins High School
Secondary · 3.2 mi away
Christ United Methodist Church
Elementary · 3.3 mi away
Sacred Heart Catholic School
Secondary · 3.5 mi away
Russell Elementary School
Elementary · 3.6 mi away
Westside Elementary School
Elementary · 4.3 mi away
Veterans High School
Secondary · 4.4 mi away
Miller Elementary School
Elementary · 4.5 mi away
Houston County Career Academy
School · 4.5 mi away
Commute Calculator
Nearby Homes

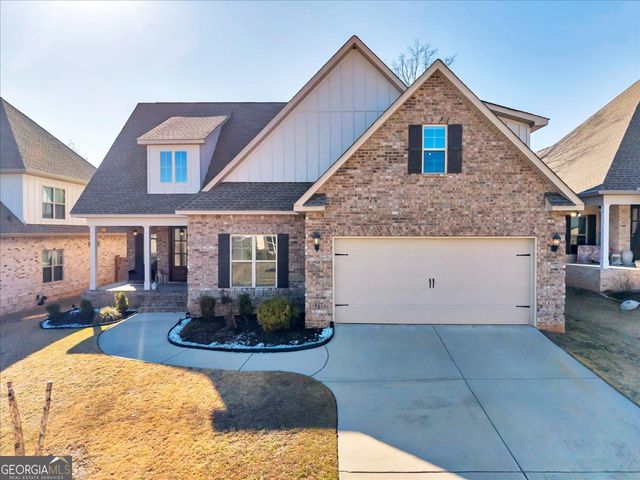

Similar Homes Nearby
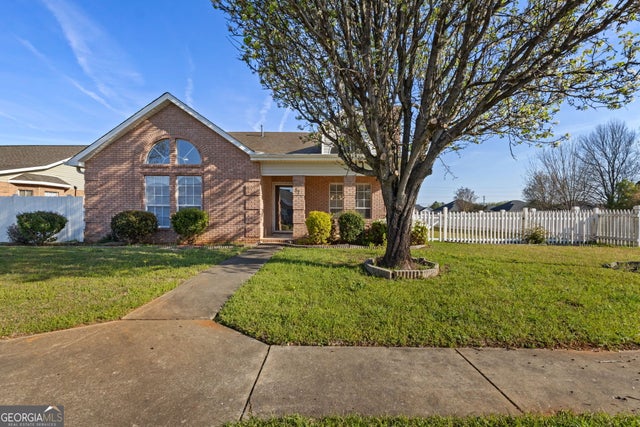
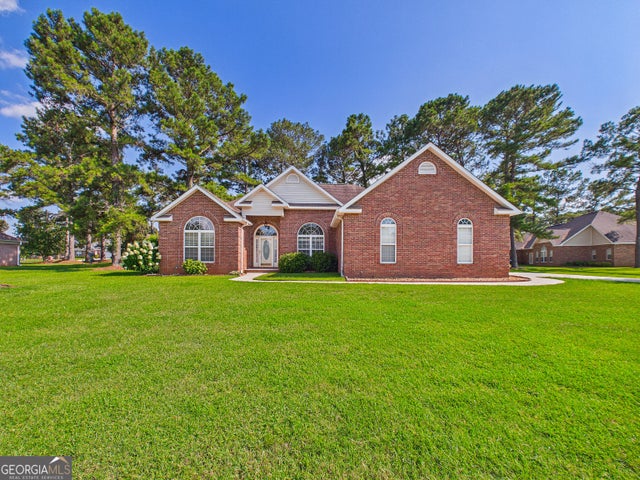
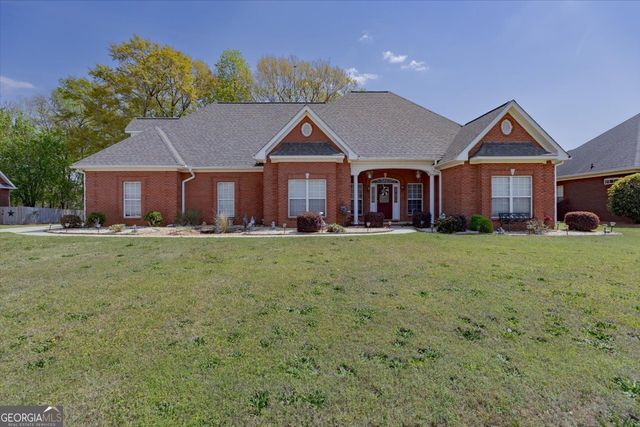

Similar Home Values
Comparable nearby listings and their asking prices.
| Address | Price | Beds | Baths | Sq Ft |
|---|---|---|---|---|
| 87 Park Ln, Warner Robins, GA | $369,000 | 3 | — | 2,543 |
| 104 Bunkers TRL, Warner Robins, GA | $375,000 | 5 | — | 3,867 |
| 503 Victoria CIR, Warner Robins, GA | $375,000 | 4 | — | 2,564 |
| 214 Knob Hill DR, Warner Robins, GA | $389,000 | 4 | — | 2,724 |
| 106 Pickett Court, Warner Robins, GA | $399,000 | 4 | 2 | 3,256 |
| 106 Pickett CT, Warner Robins, GA | $399,000 | 4 | — | 3,256 |
Moving Cost Estimate
EXIT Agents in Warner Robins


Listing Courtesy: Keller Williams Middle Georgia - 4783335050