

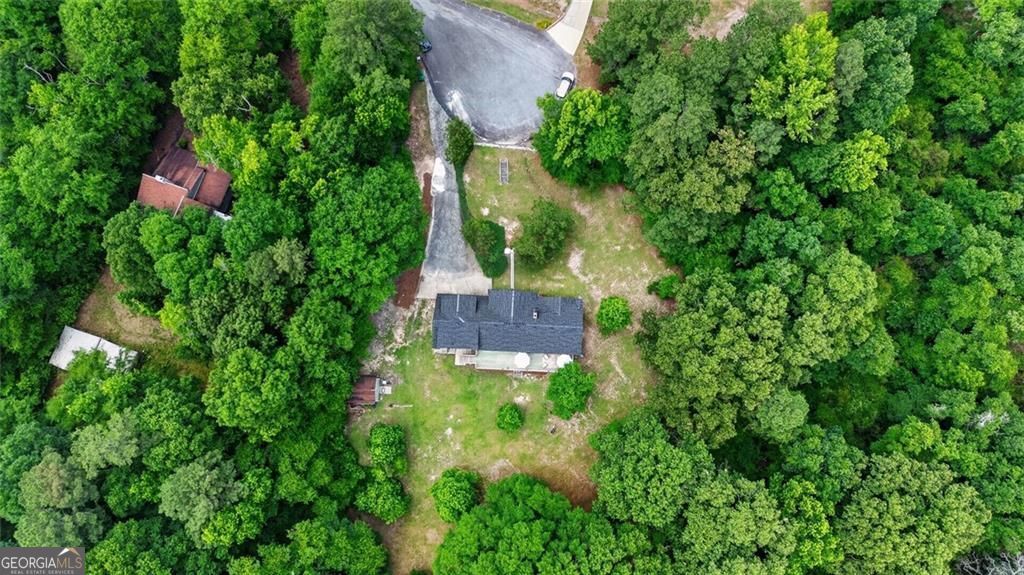
106 Pickett CT, Warner Robins, GA 31093
Heritage · Houston County
Key Facts
Description
This completely renovated home presents a rare opportunity, situated on an expansive 1.95 acre lot with no HOA restrictions. Boasting 4 bedrooms and 2 full bathrooms, and a finished basement. The extensive interior and exterior renovations include fresh paint throughout, new luxury vinyl plank flooring, custom cabinetry, unique epoxy countertops, and stone and tile backsplash. Modern system updates provide long-term peace of mind, including a new roof, a new water heater, updated appliances, and targeted updates to both the electrical and plumbing systems. Designed for versatile living configurations, the main level features a breakfast bar, an eat-in kitchen layout, and a dedicated coffee and tea bar. The fully finished basement significantly expands the usable space, complete with a dedicated entertainment bar and a functional laundry room. Outdoor amenities include an extended back deck overlooking the acreage, new garage doors equipped with automatic openers, and a separate storage unit supplied with electricity. Adding substantial value to the transition, the kitchen appliances, washer, dryer, select bedroom furniture, dining set, and bar stools will convey with the sale of the home, while additional staging items remain negotiable. The property sits less than 5 miles from I-75 and Hwy 247, providing a direct connection to Robins Air Force Base, shopping, local dining, and community parks. This property is offered As-Is and is ready for immediate occupancy.
Property Information
Property Type
Residential
Sub-Type
Single Family Residence
Structure Type
House
Year Built
1976
Living Area
3,256 sq ft
Lot Size
1.95 acres
Garage Spaces
4
Parking Spaces
4
Days on Market
41
MLS® Listing#
10774859
Property Features
Interior
Exterior
Appliances
Cooling
Heating
Flooring
Fireplace
Basement
Parking
Laundry
Patio
Lot Features
Construction
Foundation
Roof
Security
Other Structures
Community
Utilities
Sewer
Water Source
Rooms
- Dining Room
- Kitchen
Schools
- Elementary:
- Northside
- Middle:
- Northside
- High:
- Northside
Financial Details
HOA
None
Annual Taxes
$946
Tax year 2025
Parcel Number
00071B 054000
Directions
Take US-129 S/Hawkinsville Road, Turn right onto Elberta Rd, then right onto Dunbar Rd. Turn right onto Heritage Dr, then left onto Van Dorn Ct. Turn right onto Stewart Dr. Turn right onto Pickett Ct. House is on your right.
Affordability Calculator
$79,800
Estimated monthly payment
$2,124/mo
Principal $319,200 · Est. interest $445,312 over 30 yrs
Neighborhood Market Statistics
How this home compares to active listings in Warner Robins, GA
- $269,737
- Median Listing Price
- 58
- Median Days on Market
- 1,866
- Median Sq Ft
- $137
- Median Price / Sq Ft
- 159
- Active Listings
- This home’s price is 48% above the area median.
- Its price per sq ft is 11% below the area median.
Market statistics compiled from active EXIT Realty® and MLS listings in Warner Robins, GA.
Location

Points of Interest in Warner Robins, GA
Showing the Warner Robins area map.
Nearby Schools
Northside Elementary School
Elementary · 0.8 mi away
Northside Middle School
Secondary · 2.2 mi away
Thomson Middle School
Secondary · 2.6 mi away
Centerville Elementary School
Elementary · 2.7 mi away
Central Fellowship Christian Acad
School · 2.7 mi away
Elberta Open Campus High School
Secondary · 2.7 mi away
Warner Robins Christian Academy
School · 3.1 mi away
Northside High School
Secondary · 3.3 mi away
Eagle Springs Elementary School
Elementary · 3.4 mi away
Lindsey Elementary School
Secondary · 3.4 mi away
Parkwood Elementary School
Elementary · 3.4 mi away
Miller Elementary School
Elementary · 3.7 mi away
Westside Elementary School
Elementary · 3.8 mi away
Quail Run Elementary School
Elementary · 3.9 mi away
The Winning Academy
School · 4.1 mi away
Christian Fellowship Church
School · 4.1 mi away
Tender Years Learning Center
School · 4.2 mi away
Shirley Hills Elementary School
Elementary · 4.2 mi away
Heard Elementary School
Elementary · 4.3 mi away
Warner Robins Middle School
Secondary · 4.5 mi away
Commute Calculator
Nearby Homes


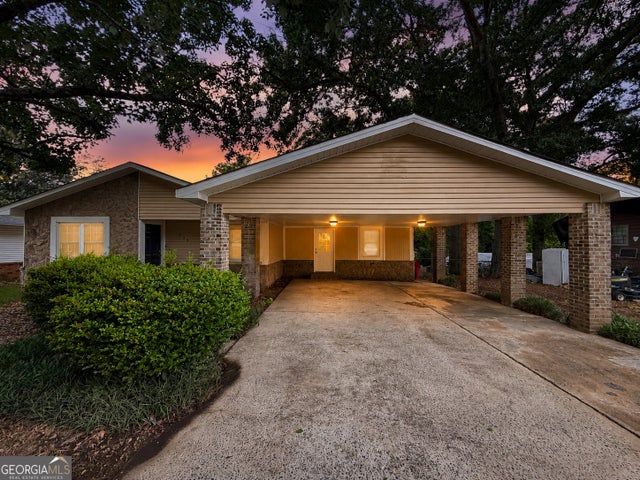
Similar Homes Nearby
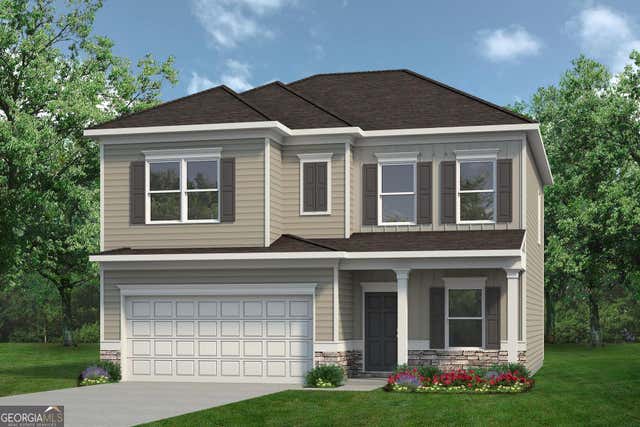


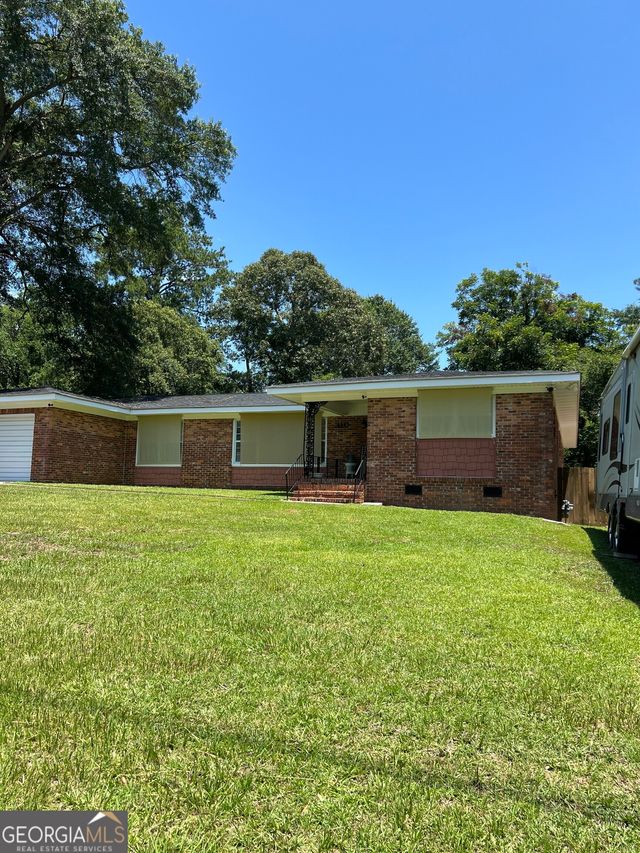
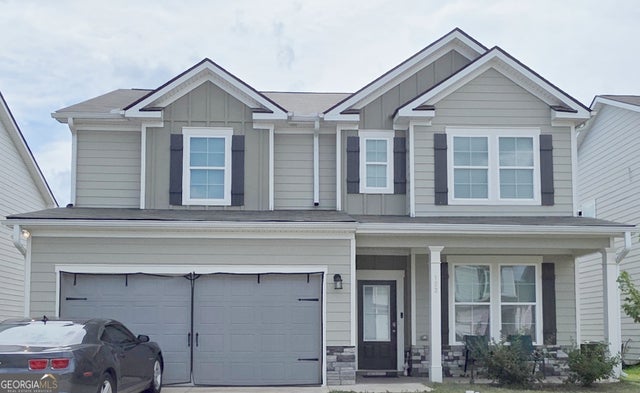
Similar Home Values
Comparable nearby listings and their asking prices.
| Address | Price | Beds | Baths | Sq Ft |
|---|---|---|---|---|
| 305 Southgate DR LOT D62, Warner Robins, GA | $279,990 | 4 | — | 2,053 |
| 514 Terrell ST, Warner Robins, GA | $280,000 | 4 | — | 2,532 |
| 127 Royal Tern LN, Warner Robins, GA | $281,000 | 4 | — | 1,865 |
| 304 Southgate DR LOT D60, Warner Robins, GA | $284,990 | 3 | — | 2,231 |
| 310 Forest Hill DR, Warner Robins, GA | $285,000 | 3 | — | 2,325 |
| 133 Red Birch LN, Warner Robins, GA | $285,000 | 4 | — | 2,143 |
Moving Cost Estimate
EXIT Agents in Warner Robins


Listing Courtesy: eXp Realty - arlena.realty@yahoo.com