


2121 Stonegate WAY, Monroe, GA 30656
Stonegate at Bold Springs · Walton County
Key Facts
Description
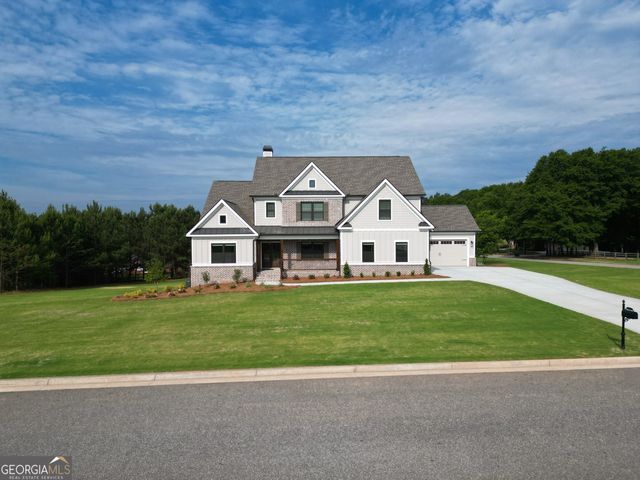
New Construction - The Riley | FOUR-CAR GARAGE | Full Basement | One Acre Lot Welcome home to the beautiful Riley, a thoughtfully designed 4-bedroom, 3.5-bath ranch on a full basement with a rare four-car garage. This home showcases durable RevWood flooring throughout the main living areas, elegant tile baths, and a coffered formal dining room. The spacious fireside family room features a soaring vaulted ceiling and a stunning brick-to-ceiling fireplace, creating the perfect gathering space. The gourmet kitchen is beautifully appointed with quartz countertops, an oversized island, farmhouse sink, painted cabinetry, double wall ovens, and a beautiful stained vent hood. The private owner's suite offers a vaulted ceiling accented with cedar beams and a luxurious spa-inspired bath featuring separate his-and-her vanities, a freestanding soaking tub, a tiled walk-in shower, and a generous walk-in closet. Two secondary bedrooms each include walk-in closets and share a convenient Jack-and-Jill bath. Upstairs, you'll find a versatile bonus room or fourth bedroom with its own full bath and loft, perfect for a home office, media room, or guest suite. Situated on a beautiful one-acre homesite in Monroe, this home offers peaceful outdoor living from the covered rear porch while providing plenty of room to expand with the full basement. Up to $25,000 in buyer incentives available with the use of our preferred lender.
Property Information
Property Type
Residential
Sub-Type
Single Family Residence
Structure Type
House
Year Built
2026
Living Area
3,042 sq ft
Lot Size
1.00 acres
Days on Market
25
MLS® Listing#
10794144
Property Features
Interior
Appliances
Cooling
Heating
Flooring
Fireplace
Basement
Parking
Laundry
Patio
Construction
Roof
Community
Utilities
Sewer
Water Source
Rooms
- Dining Room
- Kitchen
Schools
- Elementary:
- Walker Park
- Middle:
- Carver
- High:
- Monroe Area
Financial Details
HOA
$550 / Annually
Annual Taxes
$1,347
Tax year 2025
Parcel Number
N085E014
Directions
From 78E take the exit toward Hwy 11/Monroe. Turn left onto Hwy 11N and continue for about 2miles. Turn left onto Bold Springs Rd. Go approximately 2.8 miles and Stonegate will be on the left.
Affordability Calculator
$166,373
Estimated monthly payment
$4,428/mo
Principal $665,490 · Est. interest $928,418 over 30 yrs
Neighborhood Market Statistics
How this home compares to active listings in Monroe, GA
- $486,782
- Median Listing Price
- 56
- Median Days on Market
- 2,406
- Median Sq Ft
- $205
- Median Price / Sq Ft
- 603
- Active Listings
- This home’s price is 71% above the area median.
- Its price per sq ft is 34% above the area median.
Market statistics compiled from active EXIT Realty® and MLS listings in Monroe, GA.
Location

Points of Interest in Monroe, GA
Showing the Monroe area map.
Nearby Schools
Walker Park Elementary School
Elementary · 1.0 mi away
Monroe Elementary School
Elementary · 2.7 mi away
Monroe Area High School
Secondary · 3.0 mi away
Misty Sue's Christian 24 Hour
School · 4.2 mi away
Walton Creative Learning
School · 4.7 mi away
Bethlehem Elementary School
Elementary · 4.7 mi away
Monroe Elementary School
Elementary · 4.8 mi away
The Bridge of Georgia
School · 4.9 mi away
Blaine St Elementary School
Elementary · 4.9 mi away
George Walton Academy
School · 4.9 mi away
Atha Road Elementary School
Elementary · 5.2 mi away
Monroe First United Methodist Preschool Academy
School · 5.3 mi away
Faith Academy
School · 5.5 mi away
The Montessori School of Monroe
Elementary · 5.5 mi away
Monroe Country Day School
School · 5.7 mi away
Carver Middle School
Secondary · 6.2 mi away
Apalachee High School
Secondary · 6.4 mi away
Haymon-Morris Middle School
Secondary · 6.4 mi away
Back To the Basics
School · 6.4 mi away
Loganville Middle School
Secondary · 6.5 mi away
Commute Calculator
Nearby Homes





Similar Homes Nearby
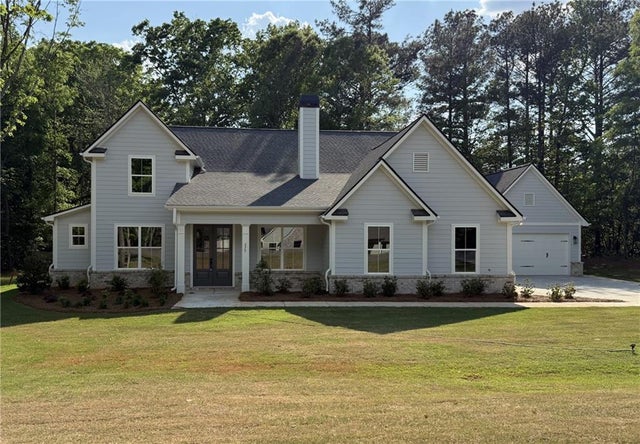





Similar Home Values
Comparable nearby listings and their asking prices.
| Address | Price | Beds | Baths | Sq Ft |
|---|---|---|---|---|
| 275 Springtime Way, Monroe, GA | $583,305 | 4 | 4 | 2,342 |
| 435 Walton Street, Monroe, GA | $585,000 | 3 | 3 | 1,900 |
| 435 Walton ST, Monroe, GA | $585,000 | 3 | — | 1,900 |
| 941 Providence LN, Monroe, GA | $595,000 | 4 | — | — |
| 941 Providence Lane, Monroe, GA | $595,000 | 4 | 4 | 2,397 |
| 65 River Ridge Walk, Monroe, GA | $596,155 | 4 | 3 | 2,203 |
Moving Cost Estimate
EXIT Agents in Monroe


Listing Courtesy: Reliant Realty Inc. - 7707152800